
5035 W Capistrano Avenue, Laveen, AZ 85339
Local realty services provided by:CENTURY 21 Desert Estates Realty
5035 W Capistrano Avenue,Laveen, AZ 85339
$606,159
- 4 Beds
- 3 Baths
- 2,752 sq. ft.
- Single family
- Active
Listed by: jennifer williams
Office: towne brokerage services, inc
MLS#:7074847
Source:ARMLS
Price summary
- Price:$606,159
- Price per sq. ft.:$220.26
- Monthly HOA dues:$108
About this home
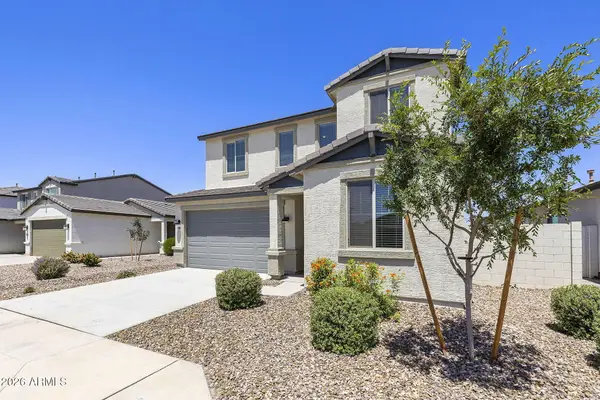
COMPLETED NEW HOME! SELLER IS OFFERING CLOSING COST AND INTEREST RATE BUYDOWN SPECIALS. Welcome home to this amazing open floorplan sitting on an homesite with exceptional mountain views. 4 bedrooms, plus a teen suite flex area. Amazing Gourmet Kitchen, 9' ceilings and 8' interior doors throughout, are only some of the wonderful features. of this home. The kitchen has beautiful maple upgraded gourmet cabinets with a quartz countertop and custom backsplash. The island is very large and open to the great room, perfect for entertaining. Wood plank tile is throughout the home except for the bedrooms. Secondary rooms have walk in closets. The views from your patio are PRICELESS! This is a must see! PHOTOS ARE OF A MODEL HOME WITH SIMILAR SELECTIONS
Contact an agent
Home facts
- Year built:2026
- Subdivision & Development:LAVEEN VISTAS PARCEL 2 PHASE 1
- Listing ID #:7074847
- Updated:September 03, 2026 at 07:49 PM
Rooms and interior
- Bedrooms:4
- Total bathrooms:3
- Flooring:Carpet, Tile
- Living area:2,752 sq. ft.
Heating and cooling
- Cooling:ENERGY STAR Qualified Equipment, Programmable Thermostat
- Heating:ENERGY STAR Qualified Equipment, Natural Gas
- Central air:Yes
Structure and exterior
- Year built:2026
- Building area:2,752 sq. ft.
- Lot area:0.17 Acres
- Lot Features:Auto Timer H2O Front, Desert Front, Dirt Back, Sprinklers In Front
- Construction Materials:Low VOC Paint, Painted, Stucco
Schools
- High school:Betty Fairfax High School
- Middle school:Laveen Elementary School
- Elementary school:Laveen Elementary School
Utilities
- Water:City Water
Finances and disclosures
- Price:$606,159
- Price per sq. ft.:$220.26
- Tax amount:$296 (2025)
Features and amenities
- Laundry features:Washer/Dryer Hook-up Only
- Amenities:ENERGY STAR Qualified Windows, Tinted Windows, Vinyl Frame
Parking
- Garage:Yes
- Garage spaces:2
 All information should be verified by the recipient and none is guaranteed as accurate by ARMLS. Copyright 2020 Arizona Regional Multiple Listing Service, Inc. All rights reserved. ARMLS Member Broker: JoAnn Ayres
New listings near 5035 W Capistrano Avenue
- New
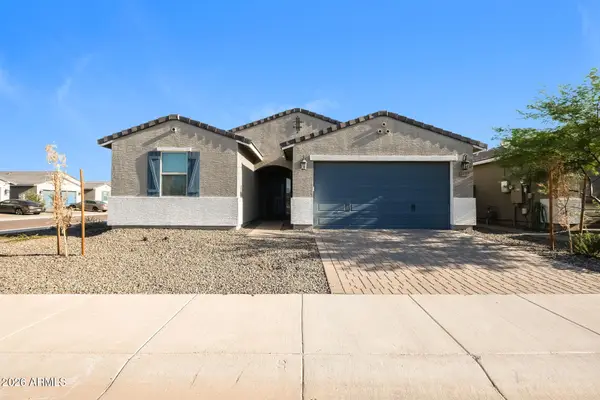 $499,900Active4 beds 3 baths2,342 sq. ft.
6918 W Samantha Way, Laveen, AZ 85339
MLS# 7075145Listed by: ATLAS AZ, LLC - New
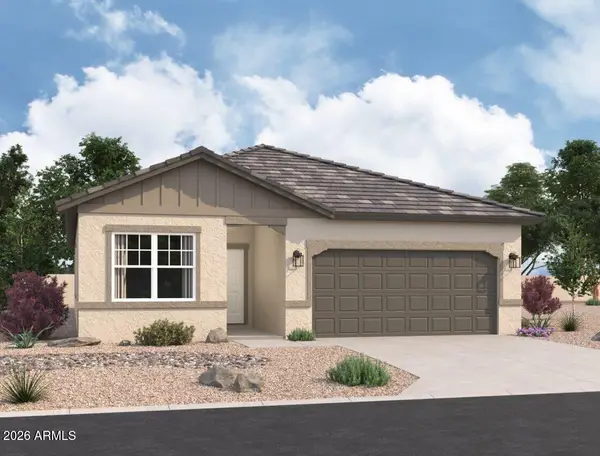 $475,990Active4 beds 3 baths1,912 sq. ft.
6622 S 78th Lane, Laveen, AZ 85339
MLS# 7074924Listed by: COMPASS - New
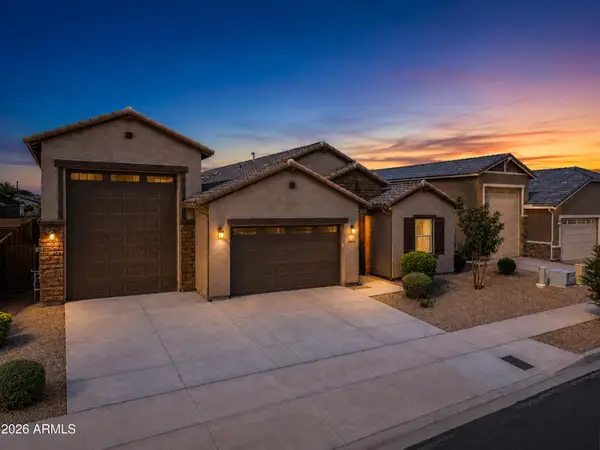 $740,000Active4 beds 3 baths2,294 sq. ft.
3930 W Piedmont Road, Laveen, AZ 85339
MLS# 7074618Listed by: REAL BROKER - New
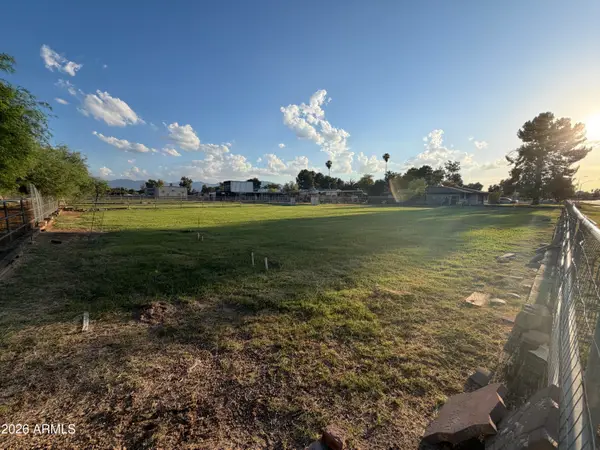 $780,000Active3 beds 2 baths2,530 sq. ft.
6809 S 66th Avenue, Laveen, AZ 85339
MLS# 7074445Listed by: HOMESMART - New
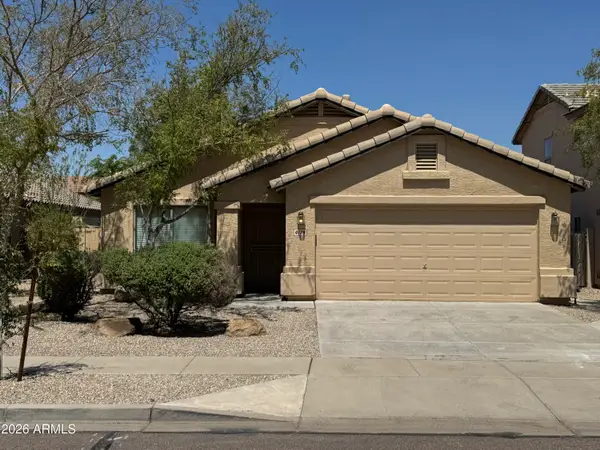 $385,000Active4 beds 2 baths1,762 sq. ft.
4728 W Harwell Road, Laveen, AZ 85339
MLS# 7074448Listed by: COLDWELL BANKER REALTY - New
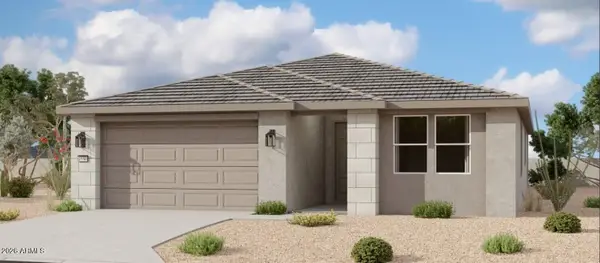 $529,990Active4 beds 3 baths2,219 sq. ft.
9714 S 56th Lane, Laveen, AZ 85339
MLS# 7074383Listed by: COMPASS - New
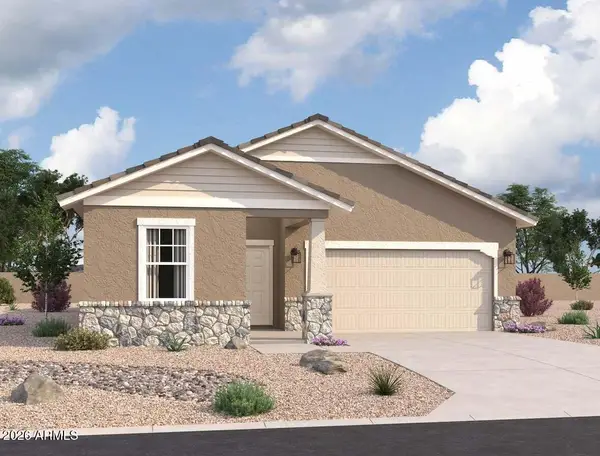 $457,990Active3 beds 2 baths1,662 sq. ft.
7744 W Apollo Road, Laveen, AZ 85339
MLS# 7074359Listed by: COMPASS - New
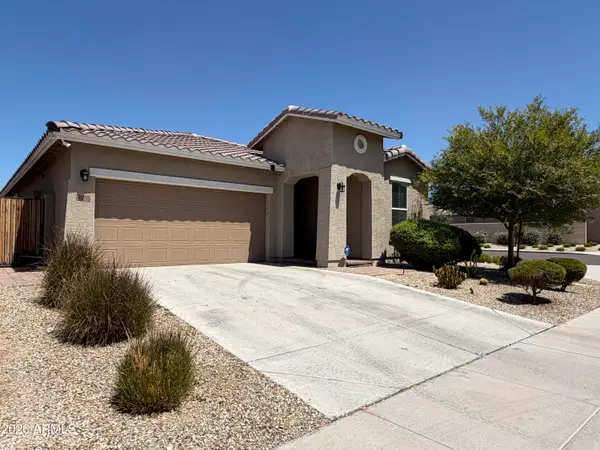 $439,900Active3 beds 2 baths1,679 sq. ft.
4030 W Coles Road, Laveen, AZ 85339
MLS# 7074137Listed by: REAL PROPERTY MANAGEMENT EVOLVE - New
 $531,644Active4 beds 3 baths2,287 sq. ft.
5010 W Walatowa Street, Laveen, AZ 85339
MLS# 7074044Listed by: TOWNE BROKERAGE SERVICES, INC


Protect your home and budget from life's surprises with an Assurant Home Warranty, backed by a partner that supports you through every step of homeownership. Explore Plans.
©2026 Century 21 Real Estate LLC. All rights reserved. CENTURY 21®, the CENTURY 21 Logo and C21® are service marks owned by Century 21 Real Estate LLC. Century 21 Real Estate LLC fully supports the principles of the Fair Housing Act and the Equal Opportunity Act. Each office is independently owned and operated. Listing information is deemed reliable but not guaranteed accurate.