
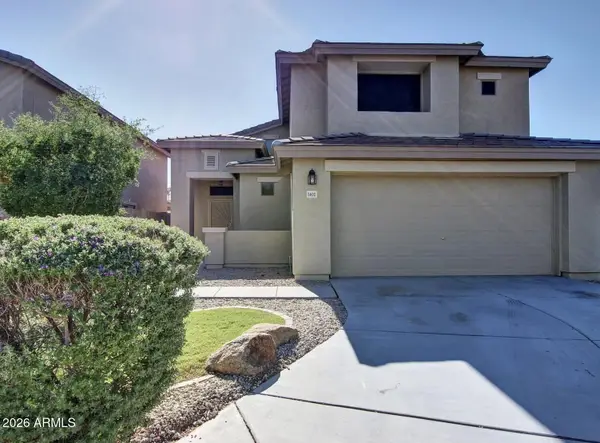
5111 W Gwen Street, Laveen, AZ 85339
Local realty services provided by:CENTURY 21 Arizona Foothills
5111 W Gwen Street,Laveen, AZ 85339
$615,000
- 3 Beds
- 2 Baths
- 2,839 sq. ft.
- Single family
- Active
Listed by: nic dekeyser, christine m bierman
Office: citiea
MLS#:7062963
Source:ARMLS
Price summary
- Price:$615,000
- Price per sq. ft.:$216.63
- Monthly HOA dues:$101
About this home
Tucked into a welcoming setting, this 3-bedroom, 2-bath home offers more than meets the eye. A flexible bonus room invites you to imagine your next chapter--home office, playroom, or cozy retreat. Everyday living feels easier with a laundry room complete with utility sink, while the garage shelving keeps life organized behind the scenes. Step outside to discover a uniquely fenced area ready for pets, play, or your own creative touch, plus an RV gate for added freedom. With a newer water heater already in place, this home blends comfort, function, and possibility--come experience it for yourself.
Contact an agent
Home facts
- Year built:2008
- Subdivision & Development:DOBBINS RANCH AMD
- Listing ID #:7062963
- Updated:August 07, 2026 at 03:39 PM
Rooms and interior
- Bedrooms:3
- Total bathrooms:2
- Flooring:Carpet, Tile, Vinyl
- Living area:2,839 sq. ft.
Heating and cooling
- Cooling:Ceiling Fan(s)
- Heating:Natural Gas
- Central air:Yes
Structure and exterior
- Year built:2008
- Building area:2,839 sq. ft.
- Lot area:0.31 Acres
- Lot Features:Desert Back, Desert Front
- Architectural Style:Ranch, Spanish
- Construction Materials:Stucco
Schools
- High school:Cesar Chavez High School
- Middle school:Laveen Elementary School
- Elementary school:Laveen Elementary School
Utilities
- Water:City Water
Finances and disclosures
- Price:$615,000
- Price per sq. ft.:$216.63
- Tax amount:$3,166 (2025)
Parking
- Parking description:Over Height Garage, RV Gate
- Garage:Yes
- Garage spaces:3
 All information should be verified by the recipient and none is guaranteed as accurate by ARMLS. Copyright 2020 Arizona Regional Multiple Listing Service, Inc. All rights reserved. ARMLS Member Broker: Floyd Scott
New listings near 5111 W Gwen Street
- New
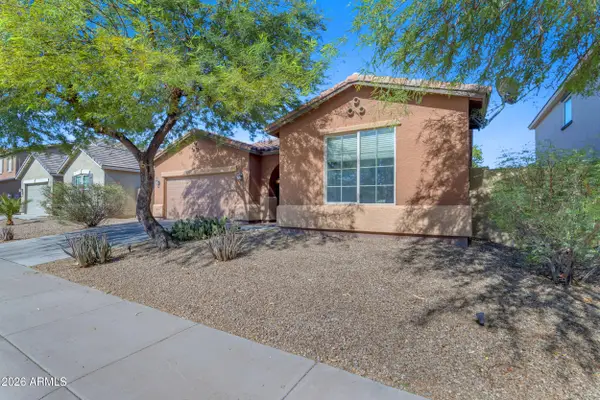 $465,000Active3 beds 2 baths2,156 sq. ft.
7913 S 41st Drive, Laveen, AZ 85339
MLS# 7063765Listed by: REAL BROKER - New
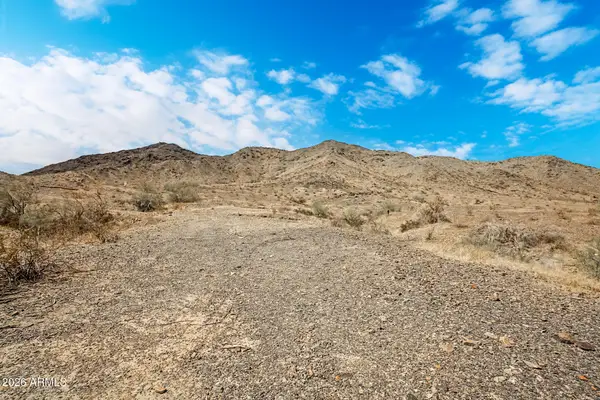 $280,000Active1.28 Acres
140XX S 45th Avenue #-/-/, Laveen, AZ 85339
MLS# 7063658Listed by: SERHANT. - New
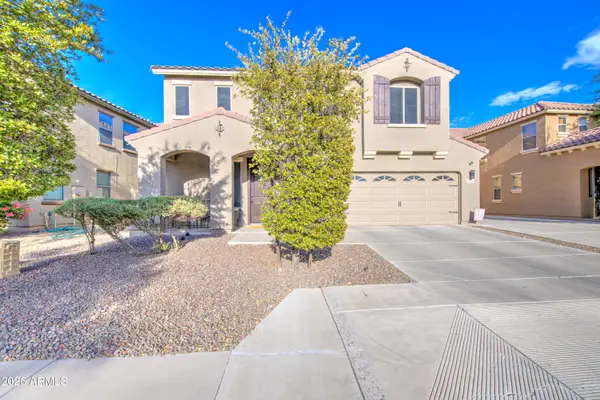 $410,000Active3 beds 3 baths1,745 sq. ft.
8719 S 40th Drive, Laveen, AZ 85339
MLS# 7063619Listed by: EXP REALTY - New
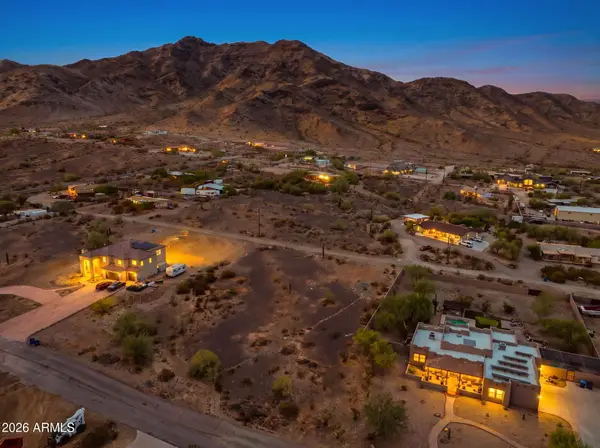 $285,000Active1.13 Acres
3607 W Bohl Street, Laveen, AZ 85339
MLS# 7063526Listed by: AVENUE HOME REALTY - New
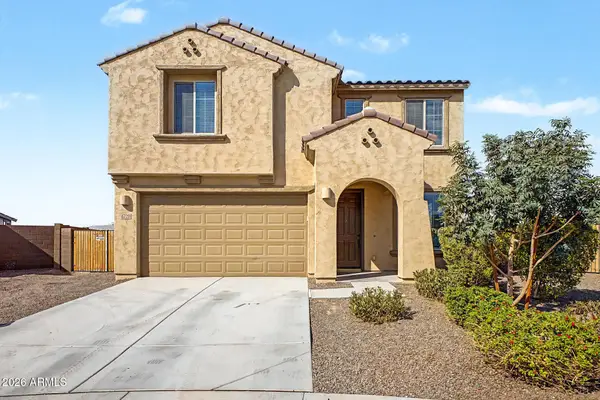 $650,000Active4 beds 4 baths2,592 sq. ft.
6720 W Siesta Way, Laveen, AZ 85339
MLS# 7063574Listed by: HOMESMART - New
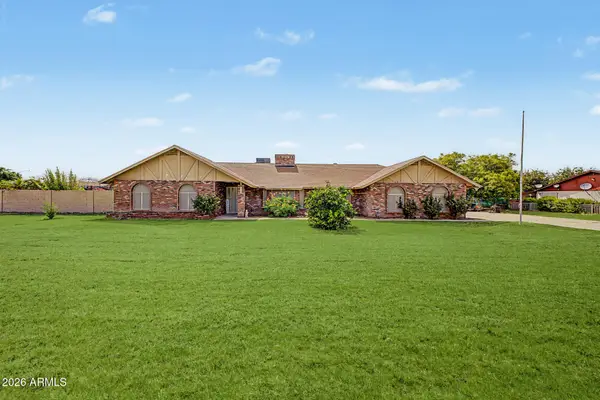 $725,000Active4 beds 3 baths2,700 sq. ft.
6622 S 66th Avenue, Laveen, AZ 85339
MLS# 7063456Listed by: EXP REALTY - New
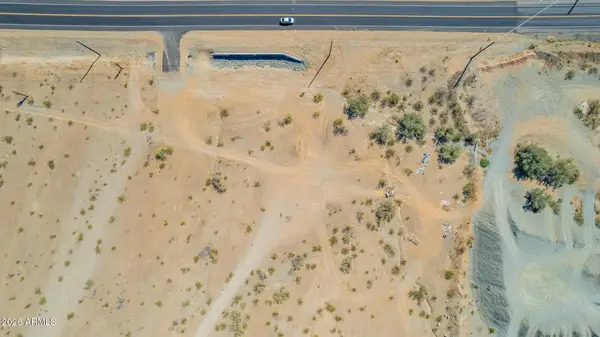 $320,000Active4.62 Acres
10500 S 35th Avenue, Laveen, AZ 85339
MLS# 7063371Listed by: KELLER WILLIAMS REALTY PHOENIX - New
 $624,995Active4 beds 3 baths2,630 sq. ft.
10627 S 48th Glen, Laveen, AZ 85339
MLS# 7063404Listed by: RICHMOND AMERICAN HOMES - New
 $350,000Active4 beds 3 baths1,852 sq. ft.
5602 S 53rd Drive, Laveen, AZ 85339
MLS# 7063190Listed by: MY HOME GROUP REAL ESTATE


Protect your home and budget from life's surprises with an Assurant Home Warranty, backed by a partner that supports you through every step of homeownership. Explore Plans.
©2026 Century 21 Real Estate LLC. All rights reserved. CENTURY 21®, the CENTURY 21 Logo and C21® are service marks owned by Century 21 Real Estate LLC. Century 21 Real Estate LLC fully supports the principles of the Fair Housing Act and the Equal Opportunity Act. Each office is independently owned and operated. Listing information is deemed reliable but not guaranteed accurate.