
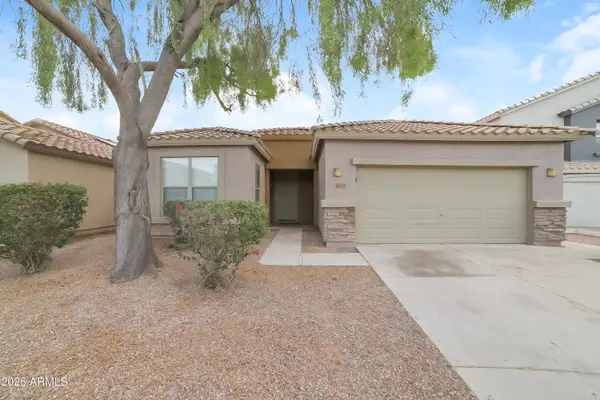
6804 S 43rd Lane, Laveen, AZ 85339
Local realty services provided by:CENTURY 21 Arizona Foothills
6804 S 43rd Lane,Laveen, AZ 85339
$389,000
- 4 Beds
- 2 Baths
- 1,866 sq. ft.
- Single family
- Active
Listed by: rio vidrio
Office: a.z. & associates
MLS#:7068932
Source:ARMLS
Price summary
- Price:$389,000
- Price per sq. ft.:$208.47
- Monthly HOA dues:$84
About this home
Become the proud owner of this corner lot property! This lovely home showcases a 2-car garage, an RV gate, and stylish pavers. Inside, you'll find a serene living room with vaulted ceilings, a soothing palette, blinds, and durable tile flooring. Gather loved ones in the great room, complete with sliding door access to the backyard for seamless indoor-outdoor flow. The gourmet kitchen comes with ample wood cabinetry with crown moulding, recessed lighting, a tile backsplash, stainless steel appliances, a pantry, and an island with a breakfast bar. The main bedroom offers wood-look flooring, a private bathroom with dual sinks, and a walk-in closet. Enjoy peaceful afternoons in the backyard, which includes a covered patio and a charming gazebo for dining al fresco. Make this gem yours today!
Contact an agent
Home facts
- Year built:2006
- Subdivision & Development:ROGERS RANCH UNIT 3
- Listing ID #:7068932
- Updated:August 20, 2026 at 04:44 PM
Rooms and interior
- Bedrooms:4
- Total bathrooms:2
- Flooring:Laminate, Tile
- Living area:1,866 sq. ft.
Heating and cooling
- Heating:Electric
- Central air:Yes
Structure and exterior
- Year built:2006
- Building area:1,866 sq. ft.
- Lot area:0.14 Acres
- Lot Features:Borders Common Area, Corner, East/West Exposure, Gravel/Stone Back, Gravel/Stone Front
- Architectural Style:Ranch
- Construction Materials:Painted, Stucco
Schools
- High school:Cesar Chavez High School
- Middle school:Rogers Ranch School
- Elementary school:Rogers Ranch School
Utilities
- Water:City Water
Finances and disclosures
- Price:$389,000
- Price per sq. ft.:$208.47
- Tax amount:$1,910 (2025)
Features and amenities
- Laundry features:Washer/Dryer Hook-up Only
Parking
- Parking description:RV Access/Parking, RV Gate
- Garage:Yes
- Garage spaces:2
 All information should be verified by the recipient and none is guaranteed as accurate by ARMLS. Copyright 2020 Arizona Regional Multiple Listing Service, Inc. All rights reserved. ARMLS Member Broker: Floyd Scott
New listings near 6804 S 43rd Lane
- New
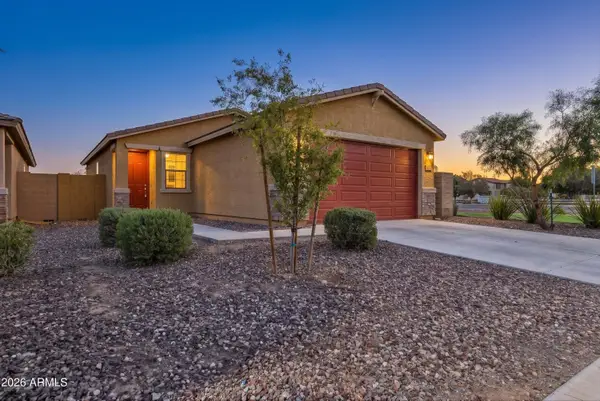 $339,000Active3 beds 2 baths1,324 sq. ft.
4306 W Allen Street, Laveen, AZ 85339
MLS# 7068972Listed by: GENTRY REAL ESTATE - New
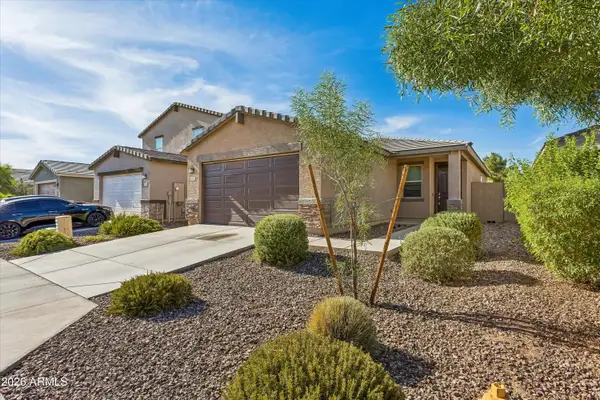 $369,900Active3 beds 2 baths1,324 sq. ft.
4372 W Allen Street, Laveen, AZ 85339
MLS# 7068985Listed by: GENTRY REAL ESTATE - New
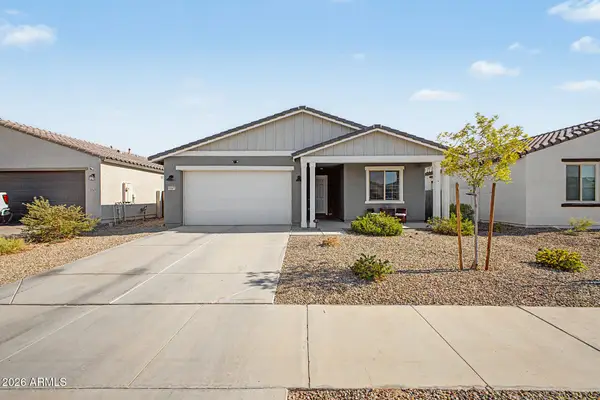 $429,999Active3 beds 2 baths1,776 sq. ft.
5547 W Coplen Farms Road, Laveen, AZ 85339
MLS# 7069057Listed by: KELLER WILLIAMS INTEGRITY FIRST REALTY - New
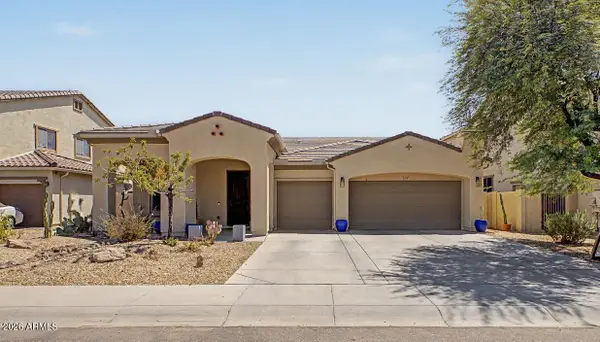 $425,000Active3 beds 2 baths2,233 sq. ft.
5229 W Branham Lane, Laveen, AZ 85339
MLS# 7068730Listed by: HOMESMART - New
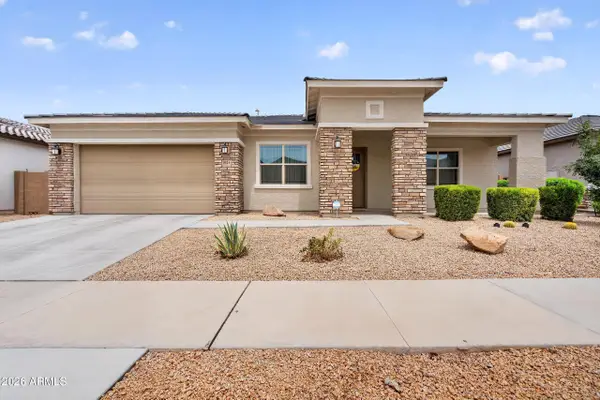 $660,000Active4 beds 4 baths2,782 sq. ft.
3924 W Hayduk Road, Laveen, AZ 85339
MLS# 7068254Listed by: KELLER WILLIAMS INTEGRITY FIRST REALTY - New
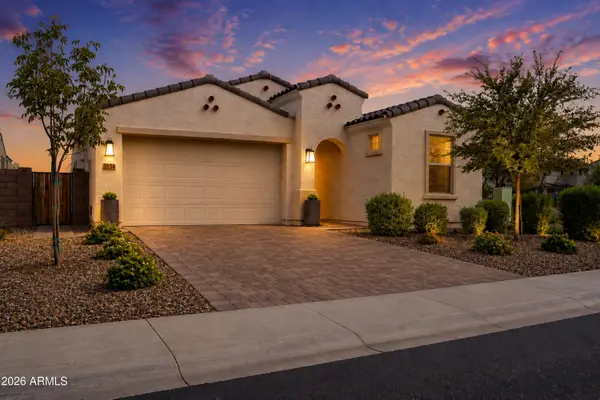 $479,900Active3 beds 2 baths1,991 sq. ft.
5524 W Hardtack Trail, Laveen, AZ 85339
MLS# 7067712Listed by: REAL BROKER - New
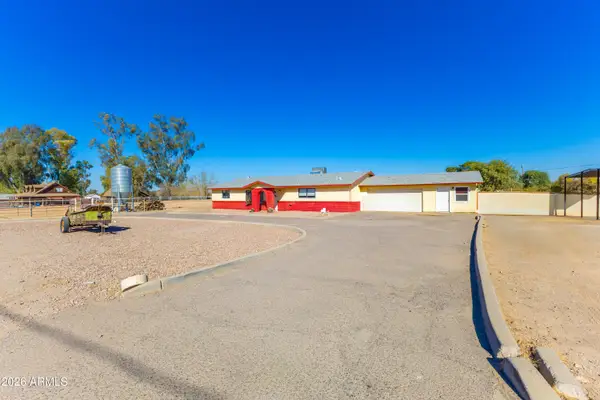 $750,000Active3 beds 3 baths1,925 sq. ft.
10212 S 47th Avenue, Laveen, AZ 85339
MLS# 7067678Listed by: COZLAND CORPORATION - New
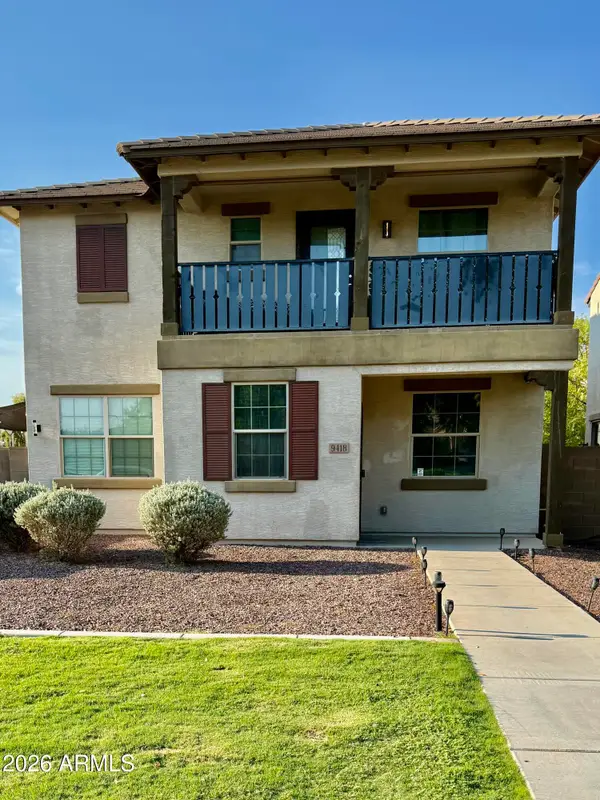 $369,000Active3 beds 3 baths2,444 sq. ft.
9418 S 34th Lane, Laveen, AZ 85339
MLS# 7067436Listed by: REALTY ONE GROUP - New
 $425,000Active4 beds 2 baths1,701 sq. ft.
4537 W Burgess Lane, Laveen, AZ 85339
MLS# 7067266Listed by: EVERYPLACE


Protect your home and budget from life's surprises with an Assurant Home Warranty, backed by a partner that supports you through every step of homeownership. Explore Plans.
©2026 Century 21 Real Estate LLC. All rights reserved. CENTURY 21®, the CENTURY 21 Logo and C21® are service marks owned by Century 21 Real Estate LLC. Century 21 Real Estate LLC fully supports the principles of the Fair Housing Act and the Equal Opportunity Act. Each office is independently owned and operated. Listing information is deemed reliable but not guaranteed accurate.