
9612 S 56th Lane, Laveen, AZ 85339
Local realty services provided by:CENTURY 21 Desert Estates Realty
9612 S 56th Lane,Laveen, AZ 85339
$575,990
- 4 Beds
- 4 Baths
- - sq. ft.
- Single family
- Sold
Listed by: danny kallay
Office: compass
MLS#:7034489
Source:ARMLS
Sorry, we are unable to map this address
Price summary
- Price:$575,990
- Monthly HOA dues:$95
About this home
Welcome to the spacious Daisy Floorplan! This beautifully designed home features 4 bedrooms, 3.5 bathrooms, a dedicated den downstairs, and a versatile loft upstairs, offering flexible living space for work, relaxation, or entertainment. With 3,020 sq ft of thoughtfully designed living space, this home delivers the perfect blend of comfort, functionality, and style. The home also features a 3-car tandem garage.
The Farmhouse style exterior creates timeless curb appeal and sets the tone for the home's warm, modern design situated on a corner homesite. Inside, you're greeted by soaring 9-foot ceilings and 8-foot doors that enhance the open, airy feel throughout the main level. The expansive great room serves as the heart of the home, featuring a 4-panel center sliding glass door that opens to the backyard, creating seamless indoor-outdoor living. The open-concept layout connects the kitchen, dining, and living areas, making it ideal for both everyday living and entertaining.
This home features our Artisan Collection, which captures a sense of quiet beauty, layered, collected, and deeply comforting. It is a space that invites you to pause, settle in, and feel completely at home from the moment you arrive. Take your place by the fire, wrap a blanket over your shoulders, and let the warmth of thoughtfully curated design fill your space and your senses.
A palette of soft, earthy neutrals creates an atmosphere that is both grounding and refined. Light wood tones stretch across the floor in long, natural planks, bringing an organic texture that feels both fresh and timeless. Underfoot, the Artisan Collection is designed for both beauty and comfort. Expansive tile flooring flows throughout the main living areas, offering a clean, cohesive foundation that complements the home's natural tones and everyday durability. In contrast, soft carpet creates a sense of warmth where it matters most, found in the downstairs den for a more relaxed retreat, and extending throughout the entire upstairs (except for wet areas), providing a plush, quiet comfort that enhances rest and livability
Subtle gray cabinetry, crafted in a classic shaker style, anchors the kitchen and bathrooms with understated elegance, while gun metal hardware adds a modern, tailored edge.
Hana Sky quartz kitchen countertops introduce a gentle movement of veining. Clean and sophisticated, yet warm and approachable, perfectly complemented by a soft, neutral 6x6 tile backsplash that adds depth without overwhelming the space. Every element feels intentional, balanced, and harmonious.
The private primary suite offers a relaxing escape with dual sinks, white quartz countertops, upgraded gun metal fixtures, and ample storage.
The additional bedrooms all provide walk-in closets which provide ample storage and bathrooms continue the cohesive design with matching white quartz countertops and gun metal finishes, creating a clean and polished look throughout the home.
With its spacious layout, upstairs loft, and thoughtfully designed living areas, the Daisy Floorplan with the Artisan Collection is more than a design; it is a feeling. Cozy and calming. Welcoming and content. A home that embraces you with warmth, where every finish, texture, and tone works together to create a space that truly fills your heart....
Contact an agent
Home facts
- Year built:2026
- Subdivision & Development:ESTRELLA CROSSING
- Listing ID #:7034489
- Updated:September 20, 2026 at 06:59 AM
Rooms and interior
- Bedrooms:4
- Total bathrooms:4
Heating and cooling
- Cooling:Programmable Thermostat
- Heating:Natural Gas
- Central air:Yes
Structure and exterior
- Year built:2026
- Lot Features:Borders Common Area, Corner, Desert Front, Dirt Back, East/West Exposure, Sprinklers In Front
- Architectural Style:Ranch
- Construction Materials:Painted, Stucco
- Exterior Features:Private Yard
Schools
- High school:Betty Fairfax High School
- Middle school:Laveen Elementary School
- Elementary school:Laveen Elementary School
Finances and disclosures
- Price:$575,990
- Tax amount:$679 (2025)
Features and amenities
- Laundry features:Gas Dryer Hookup, Washer/Dryer Hook-up Only
- Amenities:Vinyl Frame
Parking
- Parking description:Tandem
- Garage:Yes
- Garage spaces:3
 All information should be verified by the recipient and none is guaranteed as accurate by ARMLS. Copyright 2020 Arizona Regional Multiple Listing Service, Inc. All rights reserved. ARMLS Member Broker: JoAnn Ayres
New listings near 9612 S 56th Lane
- New
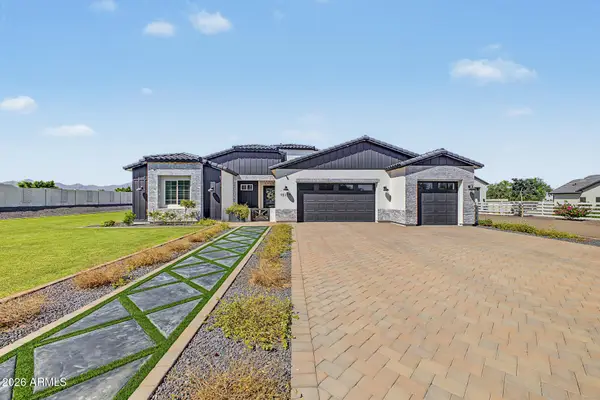 $1,000,000Active4 beds 3 baths2,516 sq. ft.
10114 S 32nd Drive, Laveen, AZ 85339
MLS# 7082493Listed by: REALTY ONE GROUP - New
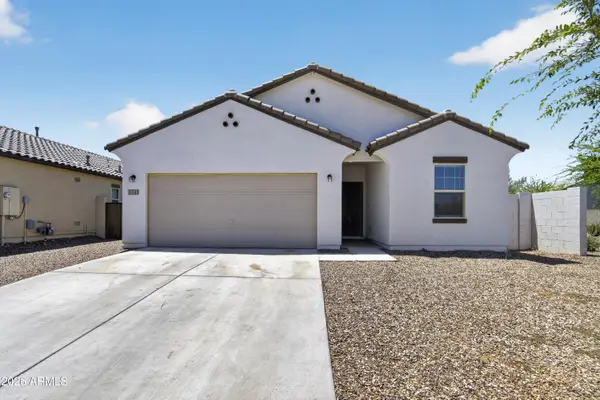 $425,000Active4 beds 3 baths1,912 sq. ft.
5741 W Coplen Farms Road, Laveen, AZ 85339
MLS# 7082205Listed by: REALTY ONE GROUP - New
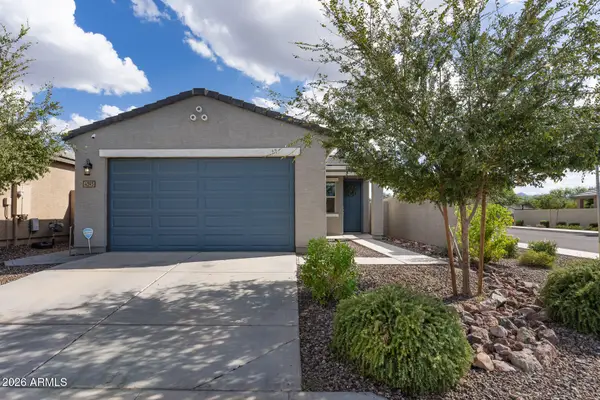 $380,000Active3 beds 2 baths1,324 sq. ft.
4393 W Samantha Way, Laveen, AZ 85339
MLS# 7081808Listed by: INSTASOLD - New
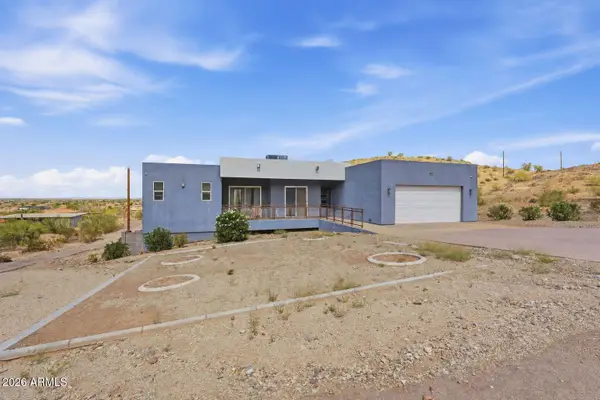 $980,000Active5 beds 4 baths2,900 sq. ft.
4236 W Ceton Drive, Laveen, AZ 85339
MLS# 7081312Listed by: RUSS LYON SOTHEBY'S INTERNATIONAL REALTY - New
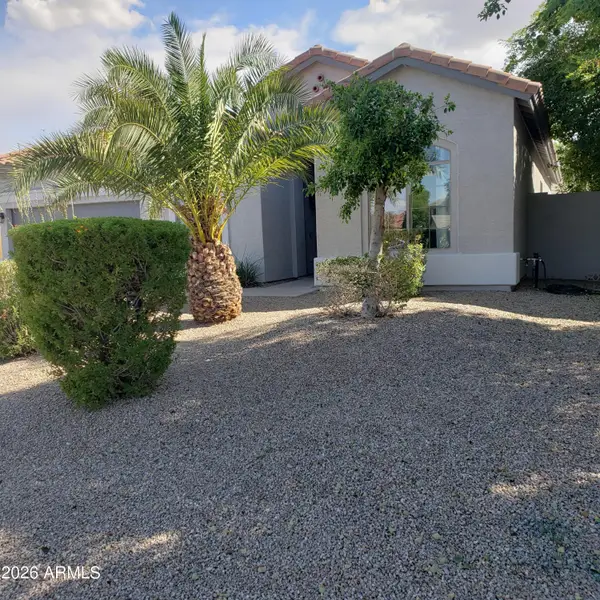 $488,000Active3 beds 2 baths2,107 sq. ft.
4329 W Summerside Road, Laveen, AZ 85339
MLS# 7081349Listed by: SUPERLATIVE REALTY - New
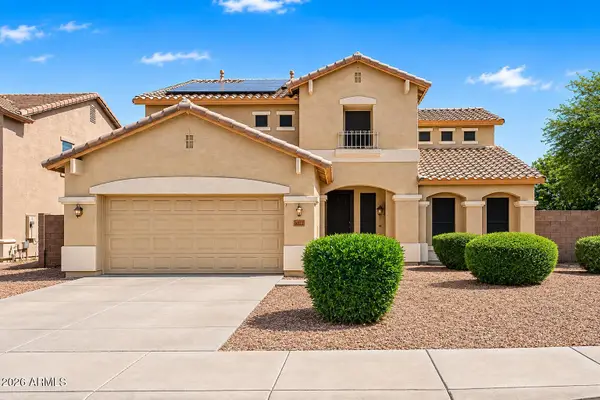 $489,899Active5 beds 4 baths3,410 sq. ft.
6622 W Harwell Road, Laveen, AZ 85339
MLS# 7081153Listed by: REALTY ONE GROUP - New
 $499,000Active3 beds 3 baths1,953 sq. ft.
10605 S 55th Drive, Laveen, AZ 85339
MLS# 7081023Listed by: REAL BROKER - New
 $449,990Active4 beds 3 baths2,007 sq. ft.
7007 S 45th Avenue, Laveen, AZ 85339
MLS# 7080748Listed by: AZ REALTY & RENTALS - New
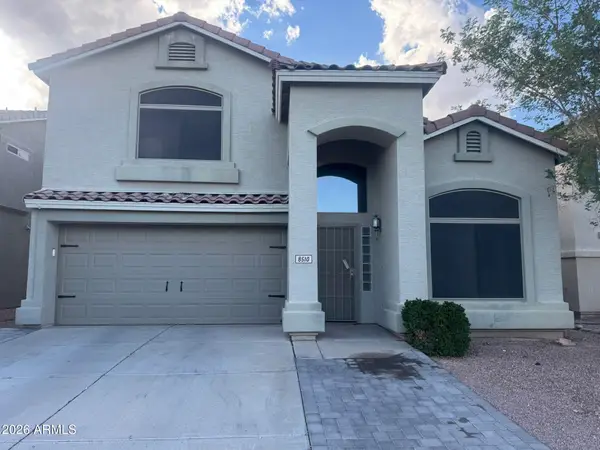 $405,000Active4 beds 3 baths1,943 sq. ft.
8510 S 49th Drive, Laveen, AZ 85339
MLS# 7080493Listed by: COMPASS - New
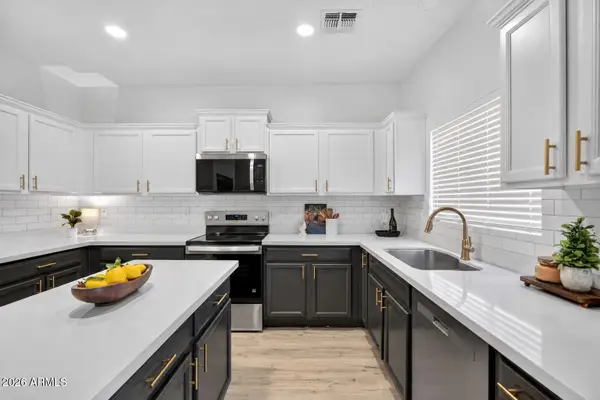 $435,000Active4 beds 3 baths2,361 sq. ft.
7127 S 53rd Lane, Laveen, AZ 85339
MLS# 7080477Listed by: WEST USA REALTY


Protect your home and budget from life's surprises with an Assurant Home Warranty, backed by a partner that supports you through every step of homeownership. Explore Plans.
©2026 Century 21 Real Estate LLC. All rights reserved. CENTURY 21®, the CENTURY 21 Logo and C21® are service marks owned by Century 21 Real Estate LLC. Century 21 Real Estate LLC fully supports the principles of the Fair Housing Act and the Equal Opportunity Act. Each office is independently owned and operated. Listing information is deemed reliable but not guaranteed accurate.