
13414 W Jacobson Drive, Litchfield Park, AZ 85340
Local realty services provided by:CENTURY 21 Northwest Realty
13414 W Jacobson Drive,Litchfield Park, AZ 85340
$500,000
- 4 Beds
- 3 Baths
- - sq. ft.
- Single family
- Sold
Listed by: ramiro gonzalez, linda gonzalez
Office: prestige realty
MLS#:7029514
Source:ARMLS
Sorry, we are unable to map this address
Price summary
- Price:$500,000
- Monthly HOA dues:$200
About this home
This two-story home features an open and functional floor plan with soaring ceilings upon entry and a unique split staircase design creating architectural character and separation between living spaces. The main level offers a formal dining area, spacious living and family rooms, a downstairs bedroom with full bathroom, kitchen with breakfast nook and sliding door access to the backyard, interior laundry room, and direct garage access. The second floor includes a large primary suite with vaulted ceilings, dual sinks, separate tub and shower, oversized walk-in closet, and private toilet room. Additional upstairs features include three secondary bedrooms, a loft area, and an extra-large bonus room suitable for a game room, media room, office, or flex space Exterior features include a private backyard with pool and ample outdoor space. Property offers strong potential with a spacious layout and versatile floor plan.
Contact an agent
Home facts
- Year built:2002
- Subdivision & Development:DREAMING SUMMIT UNIT 1 AMD
- Listing ID #:7029514
- Updated:September 15, 2026 at 06:22 AM
Rooms and interior
- Bedrooms:4
- Total bathrooms:3
Heating and cooling
- Cooling:Ceiling Fan(s)
- Heating:Electric
- Central air:Yes
Structure and exterior
- Year built:2002
- Lot Features:Gravel/Stone Back, Gravel/Stone Front
- Construction Materials:Painted, Stucco
Schools
- High school:Canyon View High School
- Middle school:L. Thomas Heck Middle School
- Elementary school:Dreaming Summit Elementary
Finances and disclosures
- Price:$500,000
- Tax amount:$1,941 (2025)
Features and amenities
- Laundry features:Washer/Dryer Hook-up Only
- Pool features:Play Pool
Parking
- Garage:Yes
- Garage spaces:3
 All information should be verified by the recipient and none is guaranteed as accurate by ARMLS. Copyright 2020 Arizona Regional Multiple Listing Service, Inc. All rights reserved.
New listings near 13414 W Jacobson Drive
- New
 $585,000Active4 beds 4 baths3,430 sq. ft.
5139 N 185th Avenue, Litchfield Park, AZ 85340
MLS# 7080166Listed by: PHOENIX REAL ESTATE BROKERS - New
 $396,000Active4 beds 3 baths2,024 sq. ft.
12311 W San Miguel Avenue, Litchfield Park, AZ 85340
MLS# 7079891Listed by: FATHOM REALTY ELITE - New
 $499,900Active3 beds 3 baths2,041 sq. ft.
19991 W Heatherbrae Drive, Litchfield Park, AZ 85340
MLS# 7079532Listed by: EXP REALTY - New
 $100,000Active0.19 Acres
6305 N Litchfield Road #142, Litchfield Park, AZ 85340
MLS# 7079407Listed by: W AND PARTNERS, LLC - New
 $799,000Active4 beds 3 baths2,265 sq. ft.
325 W Alegre Drive, Litchfield Park, AZ 85340
MLS# 7079094Listed by: A.Z. & ASSOCIATES - New
 $375,000Active4 beds 2 baths1,599 sq. ft.
6025 N Karina Court, Litchfield Park, AZ 85340
MLS# 7078425Listed by: ATLAS AZ, LLC - New
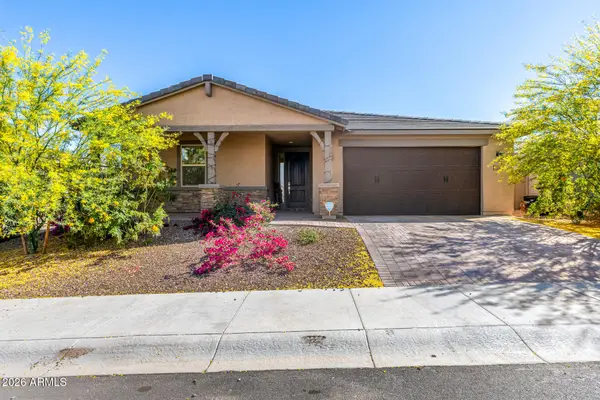 $535,000Active5 beds 3 baths2,552 sq. ft.
20243 W Rancho Drive, Litchfield Park, AZ 85340
MLS# 7078506Listed by: WEST USA REALTY - New
 $525,000Active3 beds 3 baths2,582 sq. ft.
13652 W Rovey Avenue, Litchfield Park, AZ 85340
MLS# 7078552Listed by: REALTY ONE GROUP - New
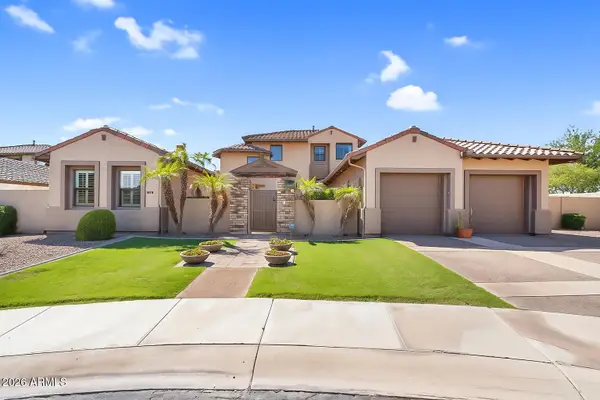 $1,020,000Active5 beds 6 baths4,705 sq. ft.
246 N Aleppo Court, Litchfield Park, AZ 85340
MLS# 7078244Listed by: REAL BROKER - New
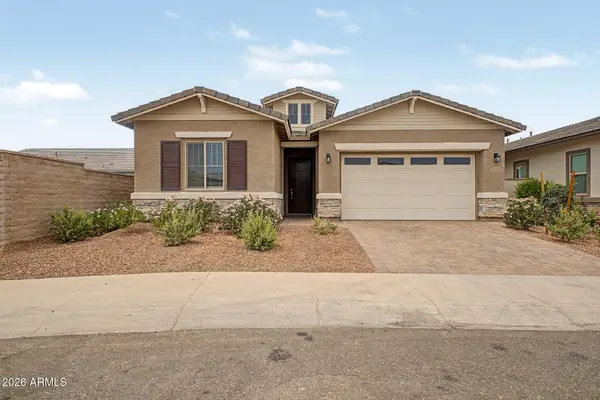 $459,999Active4 beds 3 baths2,270 sq. ft.
20114 W Montecito Avenue, Litchfield Park, AZ 85340
MLS# 7078140Listed by: REALTY ONE GROUP


Protect your home and budget from life's surprises with an Assurant Home Warranty, backed by a partner that supports you through every step of homeownership. Explore Plans.
©2026 Century 21 Real Estate LLC. All rights reserved. CENTURY 21®, the CENTURY 21 Logo and C21® are service marks owned by Century 21 Real Estate LLC. Century 21 Real Estate LLC fully supports the principles of the Fair Housing Act and the Equal Opportunity Act. Each office is independently owned and operated. Listing information is deemed reliable but not guaranteed accurate.