
13513 W Rovey Court, Litchfield Park, AZ 85340
Local realty services provided by:CENTURY 21 Desert Estates Realty
Listed by: marie elena marafioti
Office: homesmart
MLS#:7061074
Source:ARMLS
Price summary
- Price:$497,500
- Price per sq. ft.:$192.68
- Monthly HOA dues:$139
About this home
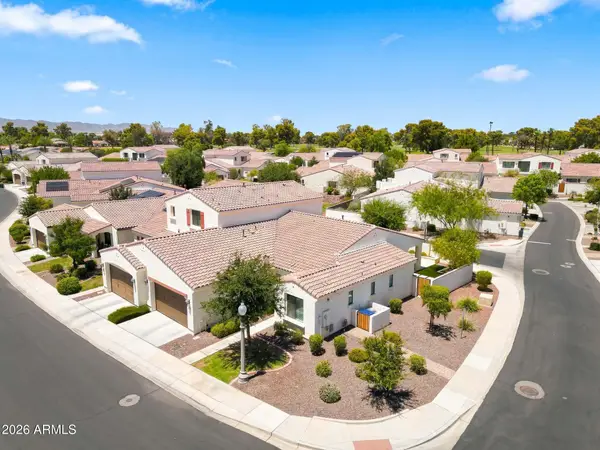
Your dream home awaits! This gorgeous 5-bdrm home sits on an oversized cul-de-sac lot with a spacious driveway. Walk into a naturally lit, vaulted great room with an open layout that flows into a chef-inspired kitchen boasting granite countertops, rich cabinetry, & a massive island with a pot rack for your induction stovetop. Downstairs features a rare bdrm next to a full bath, ideal for guests or multi-generational living.
Upstairs, escape to your primary sanctuary with a spa-like ensuite & giant walk-in closet. Three additional bedrooms ensure everyone has their own retreat. Don't miss the backyard paradise built for entertaining, featuring a huge, covered patio, massive pool, and spa. Conveniently located near top-tier dining & shopping. See the documents tab for a full list of upgrade , and schedule your showing today before this gem is gone.
Contact an agent
Home facts
- Year built:2003
- Subdivision & Development:DREAMING SUMMIT UNIT 2A
- Listing ID #:7061074
- Updated:August 02, 2026 at 01:19 PM
Rooms and interior
- Bedrooms:5
- Total bathrooms:3
- Flooring:Carpet, Tile
- Living area:2,582 sq. ft.
Heating and cooling
- Cooling:Ceiling Fan(s), Programmable Thermostat
- Heating:Electric
- Central air:Yes
Structure and exterior
- Year built:2003
- Building area:2,582 sq. ft.
- Lot area:0.22 Acres
- Lot Features:Auto Timer H2O Back, Auto Timer H2O Front, Cul-De-Sac, Grass Back, Gravel/Stone Back, Gravel/Stone Front, North/South Exposure
- Architectural Style:Spanish
- Construction Materials:Painted, Stucco
Schools
- High school:Millennium High School
- Middle school:Western Sky Middle School
- Elementary school:Dreaming Summit Elementary
Utilities
- Water:Private Water Company
Finances and disclosures
- Price:$497,500
- Price per sq. ft.:$192.68
- Tax amount:$2,130 (2025)
Features and amenities
- Laundry features:Washer/Dryer Hook-up Only
- Amenities:Vinyl Frame
Parking
- Parking description:Side Vehicle Entry
- Garage:Yes
- Garage spaces:2
 All information should be verified by the recipient and none is guaranteed as accurate by ARMLS. Copyright 2020 Arizona Regional Multiple Listing Service, Inc. All rights reserved. ARMLS Member Broker: JoAnn Ayres
New listings near 13513 W Rovey Court
- New
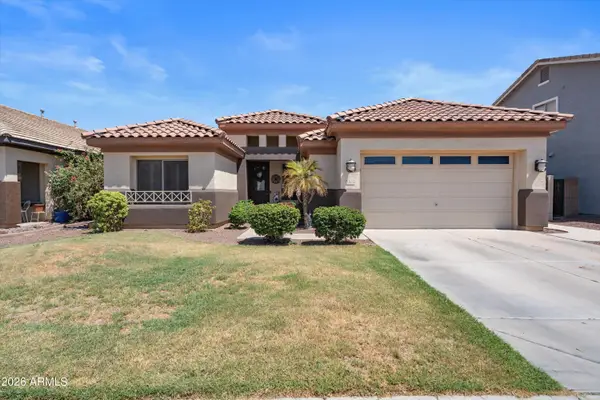 $490,000Active4 beds 2 baths2,284 sq. ft.
12614 W Alegre Drive, Litchfield Park, AZ 85340
MLS# 7061420Listed by: A.Z. & ASSOCIATES - New
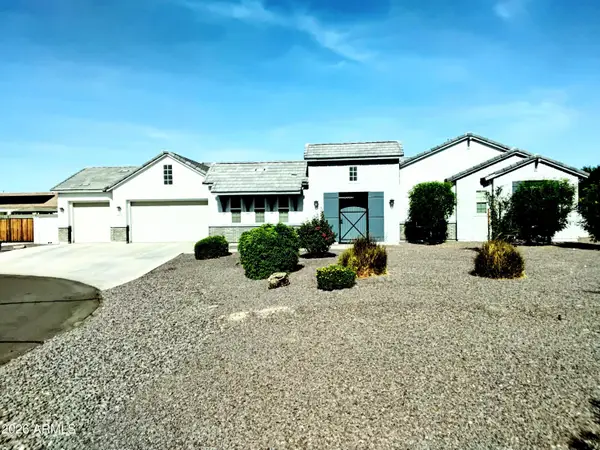 $960,000Active6 beds 5 baths3,650 sq. ft.
6432 N Cecil Court, Litchfield Park, AZ 85340
MLS# 7061282Listed by: WEST USA REALTY - New
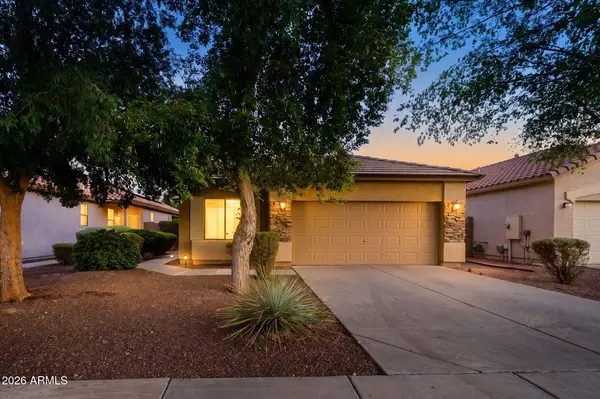 $375,000Active4 beds 2 baths1,678 sq. ft.
12533 W Bird Lane, Litchfield Park, AZ 85340
MLS# 7060988Listed by: COLDWELL BANKER REALTY - New
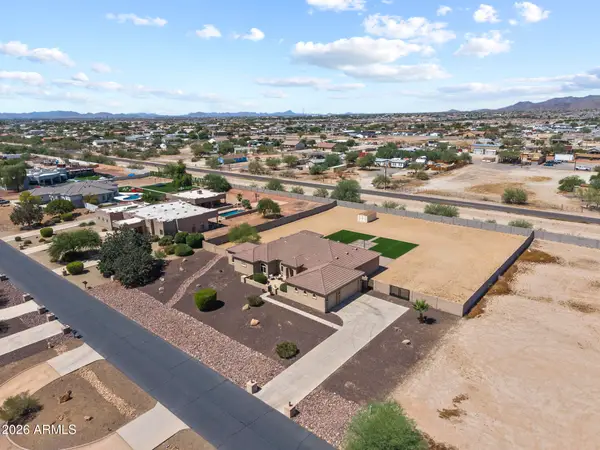 $989,000Active4 beds 4 baths3,129 sq. ft.
3114 N 190th Drive, Litchfield Park, AZ 85340
MLS# 7060892Listed by: RE/MAX DESERT SHOWCASE - New
 $429,900Active3 beds 2 baths1,678 sq. ft.
12518 W Cercado Lane, Litchfield Park, AZ 85340
MLS# 7060719Listed by: MY HOME GROUP REAL ESTATE - New
 $539,000Active3 beds 3 baths2,205 sq. ft.
5107 N Molitor Court, Litchfield Park, AZ 85340
MLS# 7060631Listed by: HOMESMART - New
 $489,500Active4 beds 3 baths2,142 sq. ft.
5155 N 187th Lane, Litchfield Park, AZ 85340
MLS# 7060605Listed by: ULTIMATE PROPERTIES, INC. - New
 $575,000Active3 beds 3 baths2,111 sq. ft.
5316 N 190th Drive, Litchfield Park, AZ 85340
MLS# 7060470Listed by: REALTY ONE GROUP - New
 $574,000Active2 beds 2 baths1,725 sq. ft.
14200 W Village Parkway #2008, Litchfield Park, AZ 85340
MLS# 7060253Listed by: HOMESMART


Protect your home and budget from life's surprises with an Assurant Home Warranty, backed by a partner that supports you through every step of homeownership. Explore Plans.
©2026 Century 21 Real Estate LLC. All rights reserved. CENTURY 21®, the CENTURY 21 Logo and C21® are service marks owned by Century 21 Real Estate LLC. Century 21 Real Estate LLC fully supports the principles of the Fair Housing Act and the Equal Opportunity Act. Each office is independently owned and operated. Listing information is deemed reliable but not guaranteed accurate.