
18734 W Westview Drive, Litchfield Park, AZ 85340
Local realty services provided by:CENTURY 21 Toma Partners
18734 W Westview Drive,Litchfield Park, AZ 85340
$661,989
- 3 Beds
- 3 Baths
- 2,130 sq. ft.
- Single family
- Active
Listed by: david m thomas
Office: fulton home sales corporation
MLS#:7010726
Source:ARMLS
Price summary
- Price:$661,989
- Price per sq. ft.:$310.79
- Monthly HOA dues:$168
About this home
From I-10 take the Perryville Exit NORTH approx 2 miles. From the 303 take the Indian School Exit West approx 2 miles.
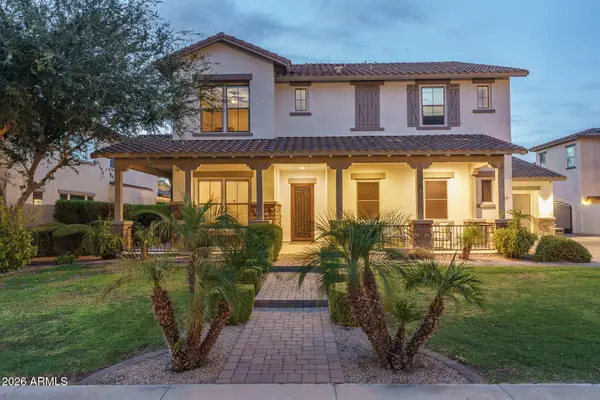
Enclave is in the NW Corner of Indian School and Perryville Rd. Move-In Ready! | RV Garage | Single-Level Living in Litchfield Park
Welcome to 18734 W. Westview Dr - the Eureka plan at Enclave by Fulton Homes, ready now. Wood shutters & high-end ceiling fans in every room. This thoughtfully designed single-level home offers 2,130 SF with 3 bedrooms, 3 bathrooms, and a versatile flex space built for today's lifestyle.
The standout feature? A 14' x 38' RV garage--perfect for toys, storage, or a workshop - paired with a full 2-car garage for everyday use. Opportunities like this at this price point are rare.
Inside, you'll find an open-concept layout with a spacious great room, kitchen with oversized island, and seamless flow for entertaining. The flex room adapts to your needs--ideal as a 4th bedroom, home office, or formal dining.
Built with next-level efficiency and health in mind, this home is Energy Star® with Spray Foam Insulation throughtout, Indoor Air PLUS®, WaterSense®, and Zero Energy Ready certified, delivering long-term savings and comfort.
Located in the Enclave community near Verrado, residents enjoy:
Expansive parks, greenbelts & walking trails
Resort-style pool & aquatic center
Pickleball, bocce ball & basketball courts
Playgrounds, ramadas & outdoor gathering spaces
All just minutes from shopping, dining, and convenient access to I-10.
Priced at $661,989 and move-in ready--this is one of the best RV garage opportunities in the West Valley....
Contact an agent
Home facts
- Year built:2026
- Subdivision & Development:FULTON HOMES ENCLAVE PHASE 1A
- Listing ID #:7010726
- Updated:September 13, 2026 at 03:01 PM
Rooms and interior
- Bedrooms:3
- Total bathrooms:3
- Rooms Total:1
- Flooring:Carpet
- Living area:2,130 sq. ft.
Heating and cooling
- Cooling:Ceiling Fan(s), ENERGY STAR Qualified Equipment, Programmable Thermostat
- Heating:ENERGY STAR Qualified Equipment, Natural Gas
- Central air:Yes
Structure and exterior
- Year built:2026
- Building area:2,130 sq. ft.
- Lot area:0.17 Acres
- Lot Features:Auto Timer H2O Front, Desert Front, Dirt Back, North/South Exposure, Sprinklers In Front
- Architectural Style:Ranch
- Construction Materials:Low VOC Paint, Painted, Spray Foam Insulation, Stucco
Schools
- High school:Canyon View High School
- Middle school:Verrado Middle School
- Elementary school:Scott L Libby Elementary School
Utilities
- Water:Private Water Company
Finances and disclosures
- Price:$661,989
- Price per sq. ft.:$310.79
- Tax amount:$240 (2026)
Features and amenities
- Laundry features:Gas Dryer Hookup, Washer/Dryer Hook-up Only
- Amenities:ENERGY STAR Qualified Windows, Vinyl Frame
Parking
- Parking description:RV Garage, Tandem
- Garage:Yes
- Garage spaces:4
 All information should be verified by the recipient and none is guaranteed as accurate by ARMLS. Copyright 2020 Arizona Regional Multiple Listing Service, Inc. All rights reserved. ARMLS Member Broker: Benjamin Toma
New listings near 18734 W Westview Drive
- New
 $499,900Active3 beds 3 baths2,041 sq. ft.
19991 W Heatherbrae Drive, Litchfield Park, AZ 85340
MLS# 7079532Listed by: EXP REALTY - New
 $100,000Active0.19 Acres
6305 N Litchfield Road #142, Litchfield Park, AZ 85340
MLS# 7079407Listed by: W AND PARTNERS, LLC - New
 $799,000Active4 beds 3 baths2,265 sq. ft.
325 W Alegre Drive, Litchfield Park, AZ 85340
MLS# 7079094Listed by: A.Z. & ASSOCIATES - New
 $375,000Active4 beds 2 baths1,599 sq. ft.
6025 N Karina Court, Litchfield Park, AZ 85340
MLS# 7078425Listed by: ATLAS AZ, LLC - New
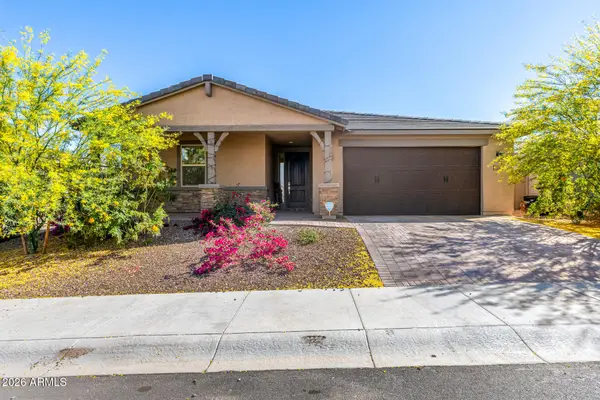 $535,000Active5 beds 3 baths2,552 sq. ft.
20243 W Rancho Drive, Litchfield Park, AZ 85340
MLS# 7078506Listed by: WEST USA REALTY - New
 $525,000Active3 beds 3 baths2,582 sq. ft.
13652 W Rovey Avenue, Litchfield Park, AZ 85340
MLS# 7078552Listed by: REALTY ONE GROUP - New
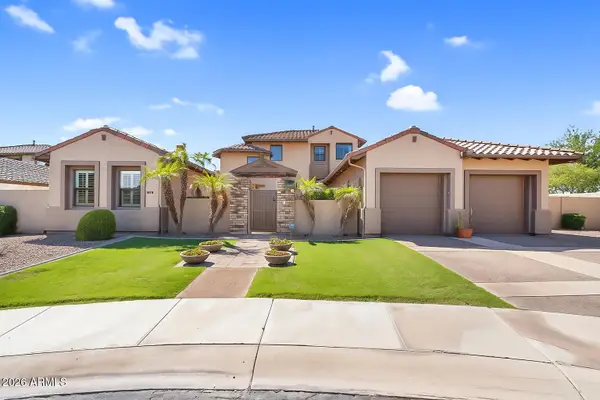 $1,020,000Active5 beds 6 baths4,705 sq. ft.
246 N Aleppo Court, Litchfield Park, AZ 85340
MLS# 7078244Listed by: REAL BROKER - New
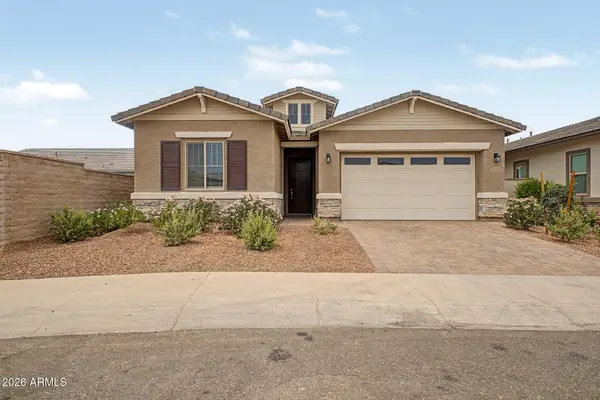 $459,999Active4 beds 3 baths2,270 sq. ft.
20114 W Montecito Avenue, Litchfield Park, AZ 85340
MLS# 7078140Listed by: REALTY ONE GROUP - New
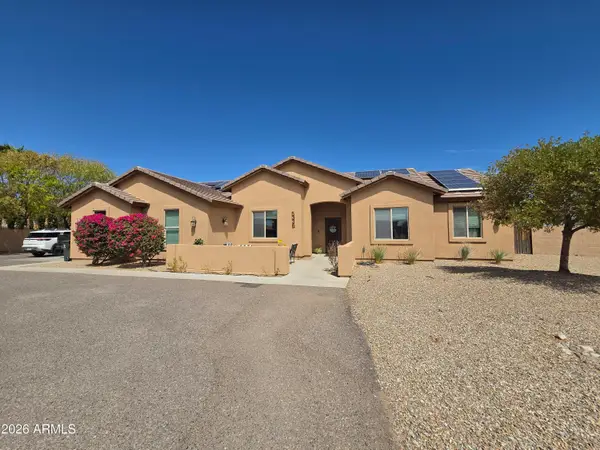 $650,000Active4 beds 2 baths2,199 sq. ft.
5336 N 196th Avenue, Litchfield Park, AZ 85340
MLS# 7078004Listed by: REALTY ONE GROUP - New
 $999,850Active5 beds 4 baths4,317 sq. ft.
14564 W Lajolla Drive, Litchfield Park, AZ 85340
MLS# 7077990Listed by: KELLER WILLIAMS ARIZONA REALTY


Protect your home and budget from life's surprises with an Assurant Home Warranty, backed by a partner that supports you through every step of homeownership. Explore Plans.
©2026 Century 21 Real Estate LLC. All rights reserved. CENTURY 21®, the CENTURY 21 Logo and C21® are service marks owned by Century 21 Real Estate LLC. Century 21 Real Estate LLC fully supports the principles of the Fair Housing Act and the Equal Opportunity Act. Each office is independently owned and operated. Listing information is deemed reliable but not guaranteed accurate.