
19216 W Denton Street, Litchfield Park, AZ 85340
Local realty services provided by:CENTURY 21 Arizona West
Listed by: paul lee
Office: incyte realty, llc.
MLS#:7087073
Source:ARMLS
Price summary
- Price:$749,500
- Price per sq. ft.:$193.32
- Monthly HOA dues:$82
About this home
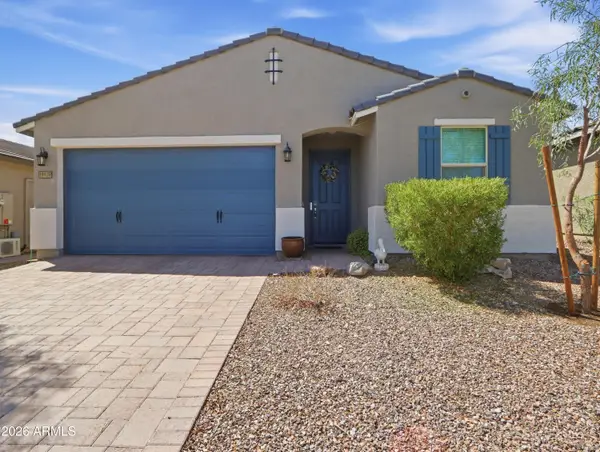
Prepare to fall in love with this totally renovated 5-bedroom home featuring a rare 4-car garage, new smart pool with slide and jumping grotto for the kids, full smart-home features, and automatic shades throughout! Stylish updates include wood-look tile, fresh paint, designer lighting, high-end finishes, and abundant natural light. The chef-inspired kitchen offers quartz counters, stainless appliances, abundant cabinetry, pantry, butler's service area, and a large island with breakfast bar. Spacious primary suite includes dual vanities, soaking tub, and walk-in closet. Flexible living continues with formal living/dining, a great room with wall-mounted fireplace, dedicated den/office, and cozy loft. Move-in ready and loaded with upgrades! A 2nd main bedroom w/its own bathroom-ideal for staying visitors or multigenerational living. Wonderful backyard awaits, showcasing a covered patio, built-in BBQ, & a sparkling pool w/a rock waterfall. This one-of-a-kind beauty has it all!
Contact an agent
Home facts
- Year built:2012
- Subdivision & Development:JACKRABBIT ESTATES
- Listing ID #:7087073
- Updated:September 30, 2026 at 10:50 PM
Rooms and interior
- Bedrooms:5
- Total bathrooms:4
- Flooring:Carpet, Tile
- Living area:3,877 sq. ft.
Heating and cooling
- Cooling:Ceiling Fan(s)
- Heating:Natural Gas
- Central air:Yes
Structure and exterior
- Year built:2012
- Building area:3,877 sq. ft.
- Lot area:0.24 Acres
- Lot Features:Gravel/Stone Back, Gravel/Stone Front, North/South Exposure, Synthetic Grass Back
- Architectural Style:Contemporary
- Construction Materials:Painted, Stone, Stucco
- Exterior Features:Built-in Barbecue
Schools
- High school:Verrado High School
- Middle school:Verrado Middle School
- Elementary school:Verrado Elementary School
Finances and disclosures
- Price:$749,500
- Price per sq. ft.:$193.32
- Tax amount:$4,419 (2025)
Features and amenities
- Laundry features:Gas Dryer Hookup, Washer/Dryer Hook-up Only
- Pool features:Variable Speed Pump
- Smart home:Yes
Parking
- Parking description:Extended Length Garage, Tandem
- Garage:Yes
- Garage spaces:4
 All information should be verified by the recipient and none is guaranteed as accurate by ARMLS. Copyright 2020 Arizona Regional Multiple Listing Service, Inc. All rights reserved.
New listings near 19216 W Denton Street
- New
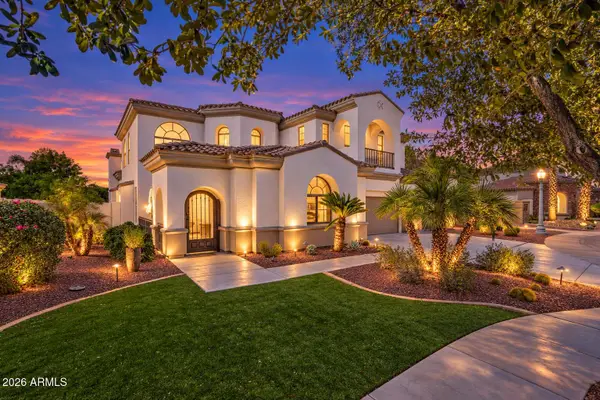 $1,125,000Active5 beds 4 baths4,926 sq. ft.
780 W Verbena Lane, Litchfield Park, AZ 85340
MLS# 7086494Listed by: ARIZONA BEST REAL ESTATE - New
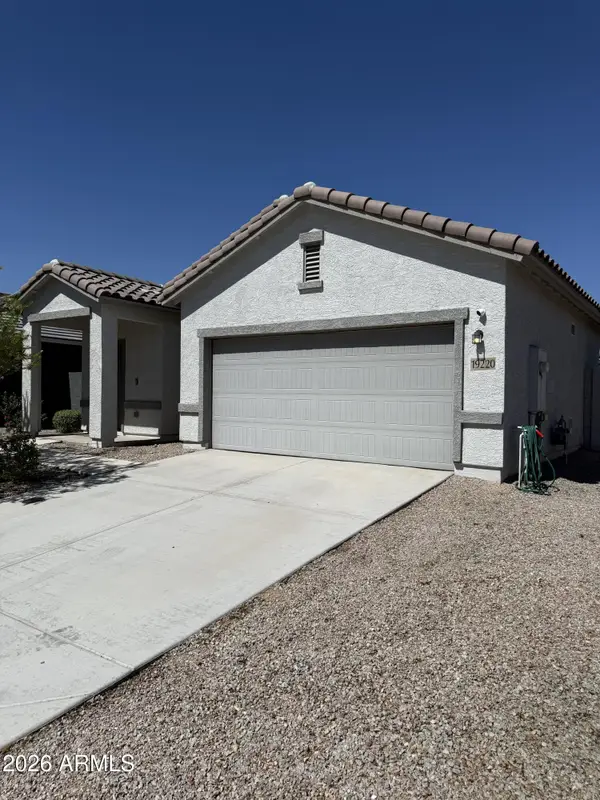 $385,000Active3 beds 2 baths1,401 sq. ft.
19220 W Elm Street, Litchfield Park, AZ 85340
MLS# 7086373Listed by: VYLLA HOME - New
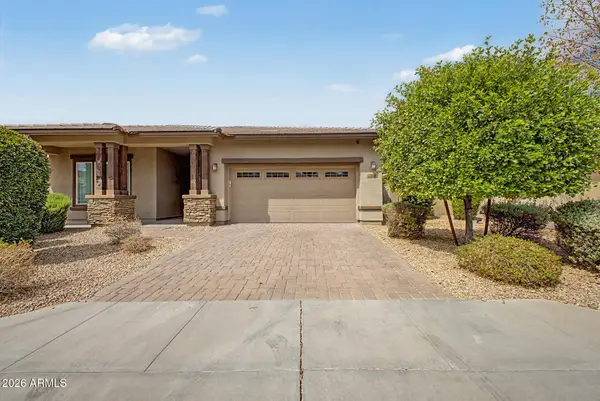 $549,900Active4 beds 4 baths2,831 sq. ft.
14710 W Pasadena Avenue, Litchfield Park, AZ 85340
MLS# 7086067Listed by: LEGION REALTY - New
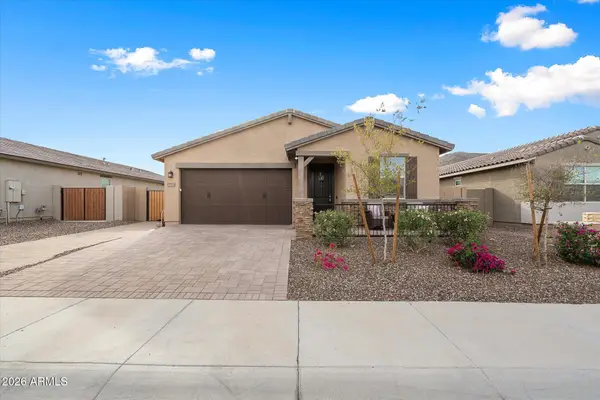 $475,000Active4 beds 3 baths2,048 sq. ft.
5930 N 202nd Lane, Litchfield Park, AZ 85340
MLS# 7085642Listed by: CITIEA - New
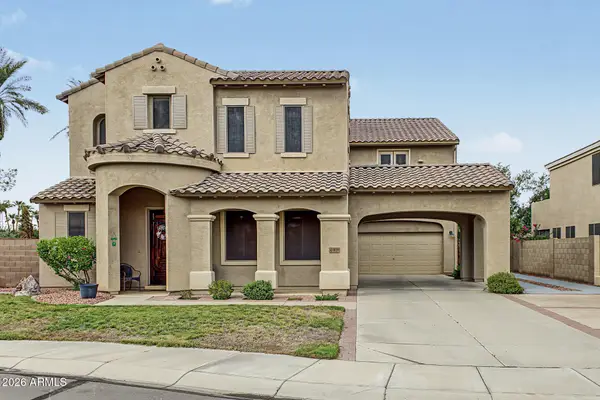 $669,999Active6 beds 5 baths4,253 sq. ft.
13038 W Segovia Drive, Litchfield Park, AZ 85340
MLS# 7085562Listed by: REALTY ONE GROUP - New
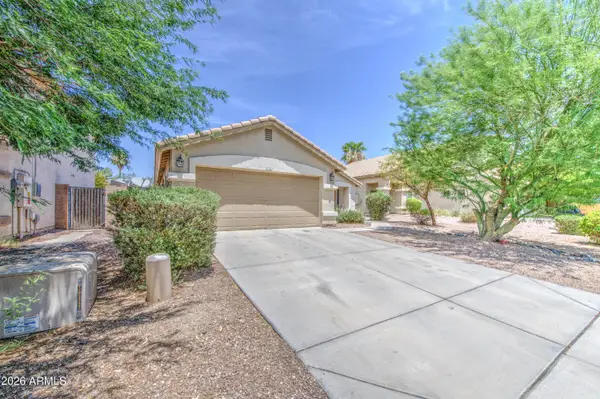 $379,800Active3 beds 2 baths1,744 sq. ft.
13526 W Berridge Lane, Litchfield Park, AZ 85340
MLS# 7085402Listed by: EXP REALTY - New
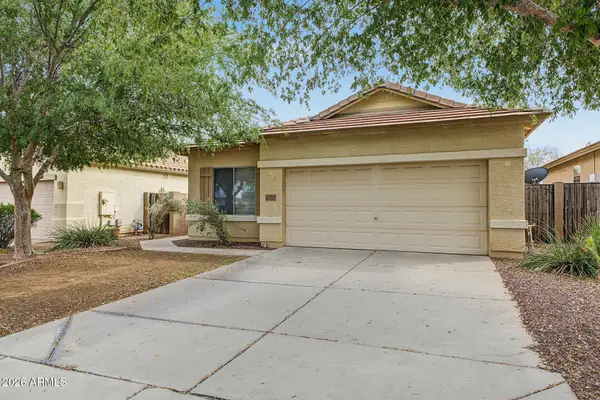 $375,000Active3 beds 2 baths1,678 sq. ft.
12509 W Bird Lane, Litchfield Park, AZ 85340
MLS# 7085437Listed by: WEST USA REALTY - New
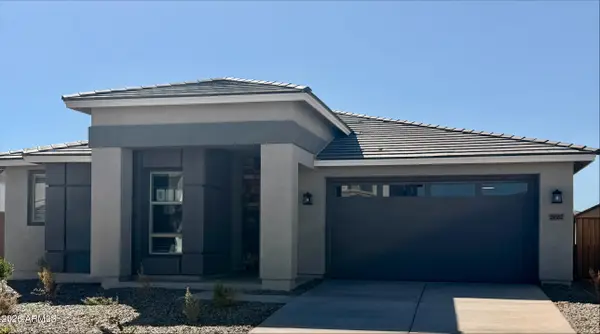 $556,990Active3 beds 3 baths2,414 sq. ft.
19387 W Palo Verde Drive, Litchfield Park, AZ 85340
MLS# 7085258Listed by: BEAZER HOMES - New
 $415,000Active3 beds 2 baths1,568 sq. ft.
19929 W Annika Drive, Litchfield Park, AZ 85340
MLS# 7085248Listed by: OFFERPAD BROKERAGE, LLC


Protect your home and budget from life's surprises with an Assurant Home Warranty, backed by a partner that supports you through every step of homeownership. Explore Plans.
©2026 Century 21 Real Estate LLC. All rights reserved. CENTURY 21®, the CENTURY 21 Logo and C21® are service marks owned by Century 21 Real Estate LLC. Century 21 Real Estate LLC fully supports the principles of the Fair Housing Act and the Equal Opportunity Act. Each office is independently owned and operated. Listing information is deemed reliable but not guaranteed accurate.