
780 W Verbena Lane, Litchfield Park, AZ 85340
Local realty services provided by:CENTURY 21 Toma Partners
780 W Verbena Lane,Litchfield Park, AZ 85340
$1,125,000
- 5 Beds
- 4 Baths
- 4,926 sq. ft.
- Single family
- Active
Listed by: richard elton, david s elton
Office: arizona best real estate
MLS#:7086494
Source:ARMLS
Price summary
- Price:$1,125,000
- Price per sq. ft.:$228.38
- Monthly HOA dues:$31.25
About this home
***BEAUTFUL TOLL BROTHERS SPANISH MEDITERRANEAN FORMER MODEL HOME! *** FABULOUS INDOOR AND OUTDOOR LIVING **The backyard is an ENTERTAINER'S PARADISE* Host a cookout at the built-in BBQ and gather beneath the newly added PERGULA with TV, gas fireplace, custom pool and INGROUND 8-PERSON HOT TUB! Home sits on a PREMIUM LOT with NO HOMES ON 3 SIDES *A STRIKING FIRST IMPRESSION with new exterior paint and CUSTOM IRON front and back doors* FABULOUS FLOORPLAN with eat-in kitchen, stainless steel appliances NEW, BUILT IN GAS OVEN AND MICROWAVE, granite countertops, cathedral style cabinets**RARE FINISHED BASEMENT with a family room and 2 bedrooms and Bath. Main level primary suite opens to a patio, pool/spa plus an OFFICE* Upstairs has SECOND PRIMARY BEDROOM, and family room*
Contact an agent
Home facts
- Year built:2005
- Subdivision & Development:VILLAGE AT LITCHFIELD PARK PHASE 1 AMD
- Listing ID #:7086494
- Updated:September 30, 2026 at 08:49 PM
Rooms and interior
- Bedrooms:5
- Total bathrooms:4
- Flooring:Carpet, Tile
- Basement:Yes
- Basement Description:Finished
- Living area:4,926 sq. ft.
Heating and cooling
- Cooling:Ceiling Fan(s), Heat Pump
- Heating:Natural Gas
Structure and exterior
- Year built:2005
- Building area:4,926 sq. ft.
- Lot area:0.25 Acres
- Lot Features:Auto Timer H2O Back, Auto Timer H2O Front, Borders Common Area, Corner, Desert Back, Desert Front, Sprinklers In Front, Sprinklers In Rear, Synthetic Grass Front
- Construction Materials:Painted, Stucco
- Exterior Features:Balcony, Built-in Barbecue
Schools
- High school:Millennium High School
- Middle school:Western Sky Middle School
- Elementary school:Litchfield Elementary School
Finances and disclosures
- Price:$1,125,000
- Price per sq. ft.:$228.38
- Tax amount:$5,469 (2025)
Features and amenities
- Laundry features:Gas Dryer Hookup, Washer/Dryer Hook-up Only
- Amenities:Mechanical Sun Shds
- Pool features:Play Pool
Parking
- Parking description:Attached Garage Cabinets
- Garage:Yes
- Garage spaces:3
 All information should be verified by the recipient and none is guaranteed as accurate by ARMLS. Copyright 2020 Arizona Regional Multiple Listing Service, Inc. All rights reserved. ARMLS Member Broker: Benjamin Toma
New listings near 780 W Verbena Lane
- New
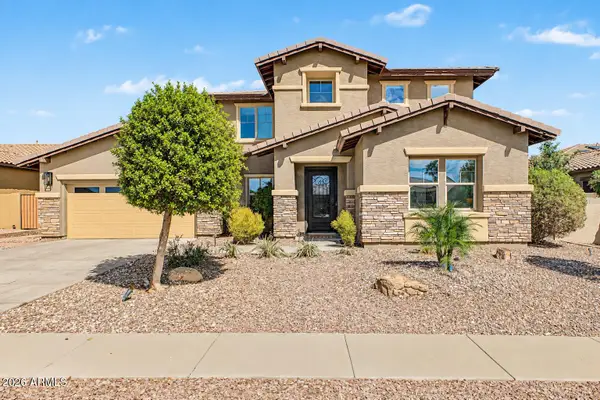 $749,500Active5 beds 4 baths3,877 sq. ft.
19216 W Denton Street, Litchfield Park, AZ 85340
MLS# 7087073Listed by: INCYTE REALTY, LLC - New
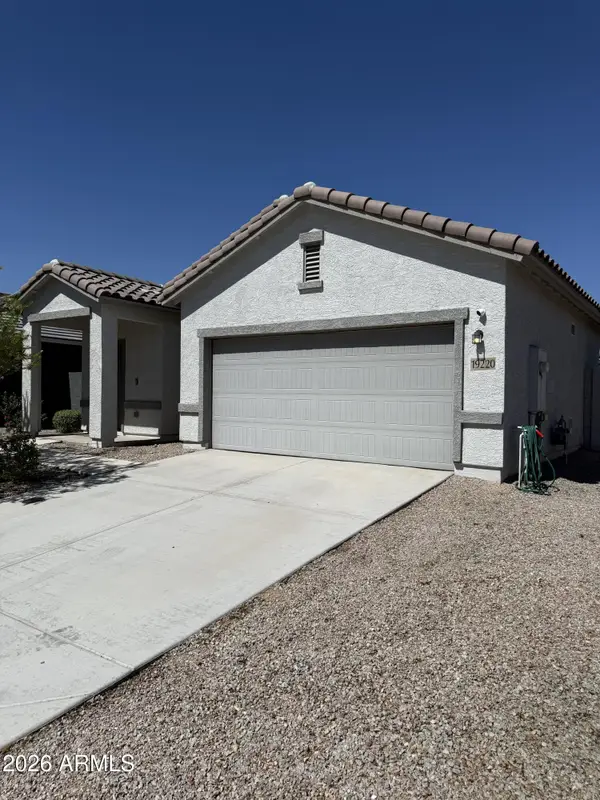 $385,000Active3 beds 2 baths1,401 sq. ft.
19220 W Elm Street, Litchfield Park, AZ 85340
MLS# 7086373Listed by: VYLLA HOME - New
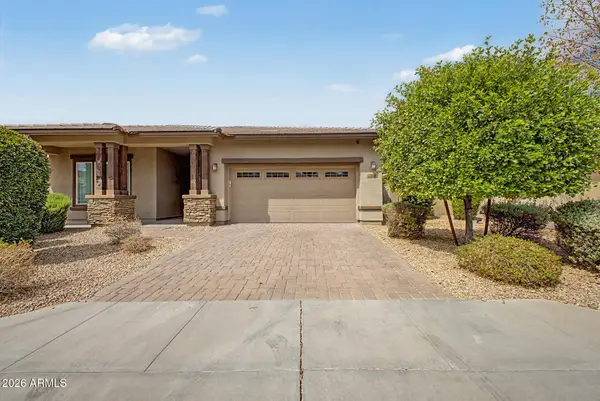 $549,900Active4 beds 4 baths2,831 sq. ft.
14710 W Pasadena Avenue, Litchfield Park, AZ 85340
MLS# 7086067Listed by: LEGION REALTY - New
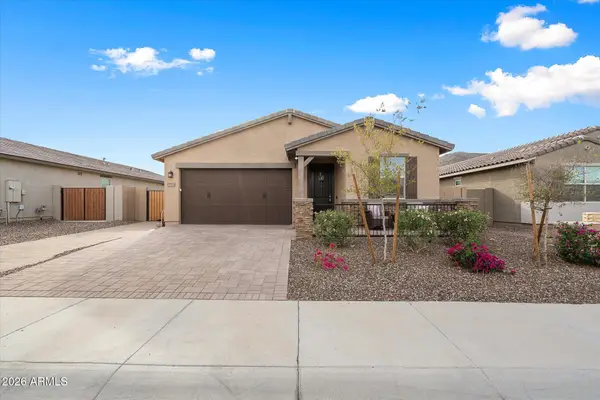 $475,000Active4 beds 3 baths2,048 sq. ft.
5930 N 202nd Lane, Litchfield Park, AZ 85340
MLS# 7085642Listed by: CITIEA - New
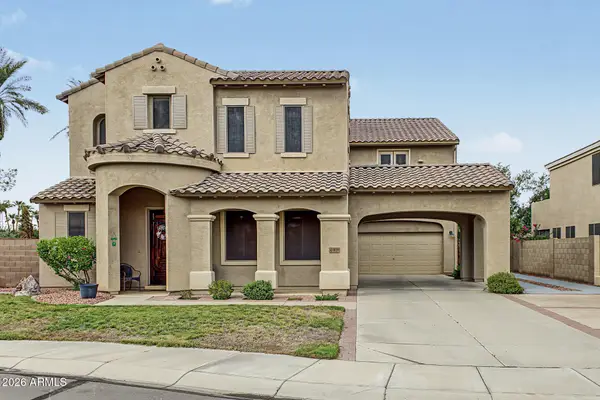 $669,999Active6 beds 5 baths4,253 sq. ft.
13038 W Segovia Drive, Litchfield Park, AZ 85340
MLS# 7085562Listed by: REALTY ONE GROUP - New
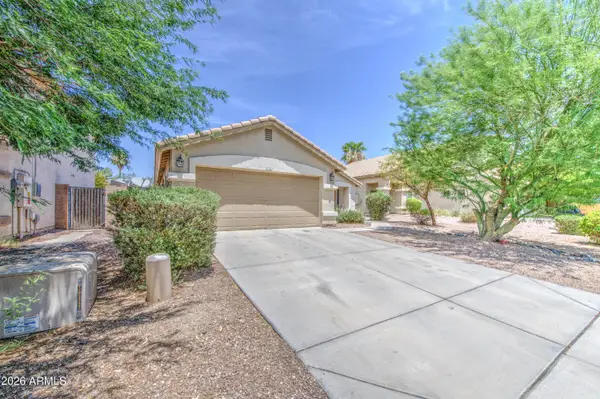 $379,800Active3 beds 2 baths1,744 sq. ft.
13526 W Berridge Lane, Litchfield Park, AZ 85340
MLS# 7085402Listed by: EXP REALTY - New
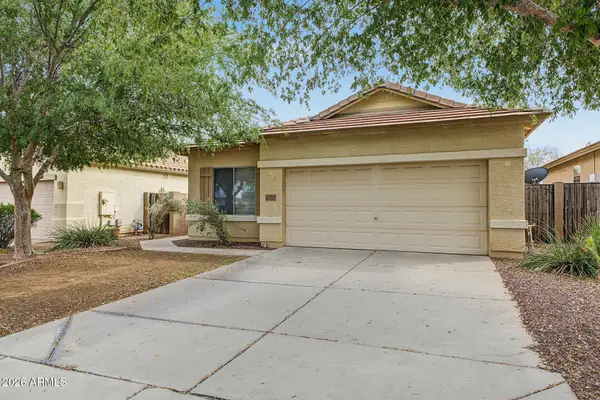 $375,000Active3 beds 2 baths1,678 sq. ft.
12509 W Bird Lane, Litchfield Park, AZ 85340
MLS# 7085437Listed by: WEST USA REALTY - New
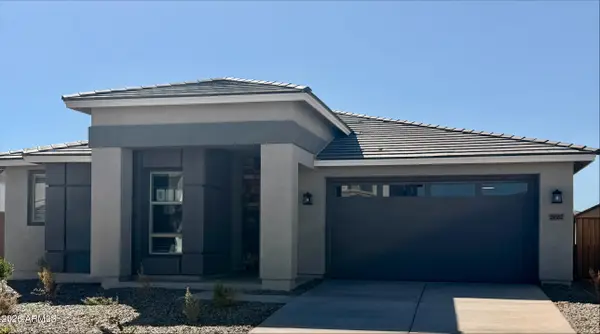 $556,990Active3 beds 3 baths2,414 sq. ft.
19387 W Palo Verde Drive, Litchfield Park, AZ 85340
MLS# 7085258Listed by: BEAZER HOMES - New
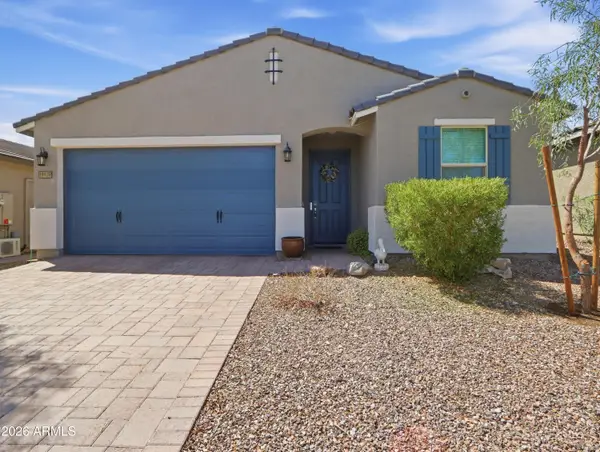 $415,000Active3 beds 2 baths1,568 sq. ft.
19929 W Annika Drive, Litchfield Park, AZ 85340
MLS# 7085248Listed by: OFFERPAD BROKERAGE, LLC


Protect your home and budget from life's surprises with an Assurant Home Warranty, backed by a partner that supports you through every step of homeownership. Explore Plans.
©2026 Century 21 Real Estate LLC. All rights reserved. CENTURY 21®, the CENTURY 21 Logo and C21® are service marks owned by Century 21 Real Estate LLC. Century 21 Real Estate LLC fully supports the principles of the Fair Housing Act and the Equal Opportunity Act. Each office is independently owned and operated. Listing information is deemed reliable but not guaranteed accurate.