
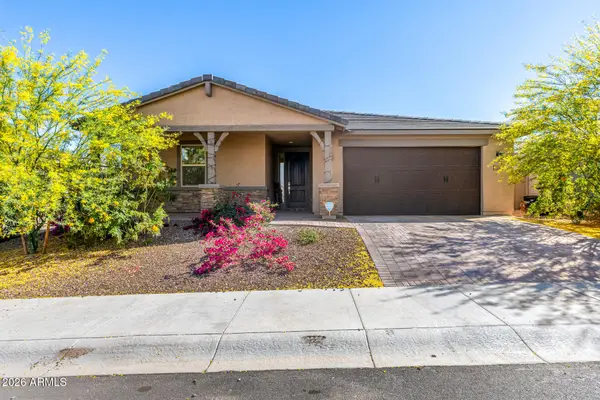
20012 W Campbell Avenue, Litchfield Park, AZ 85340
Local realty services provided by:CENTURY 21 Toma Partners
20012 W Campbell Avenue,Litchfield Park, AZ 85340
$619,900
- 3 Beds
- 3 Baths
- 2,405 sq. ft.
- Single family
- Active
Listed by: james dens623-693-9184
Office: homesmart
MLS#:7017380
Source:ARMLS
Price summary
- Price:$619,900
- Price per sq. ft.:$257.75
- Monthly HOA dues:$138
About this home
Welcome to our MODEL-like home with MOUNTAIN VIEWS! Built in '22, this 3-bed 2.5 bath home with office features an open plan, 10' ceilings, & incredible outdoor space! Inside you find wood-like tile throughout with two-tone paint & tasteful accent walls and faux beams! The kitchen features new stainless appliances (w/ gas available), white cabinets (w/ pullouts), quartz counters, & a butler's nook + pantry. Your primary suite has its own patio door & a STUNNING bathroom w/ a remodeled walk-in shower, dual vanities, & walk-in closet. Well-sized (& BEAUTIFUL) guest rooms w/ walk-ins & updated bathrooms here, too! The landscaping is LOW MAINTENANCE with pavers, turf, auto drip systems, and plants all in perfect places! The back's EXTENDED PATIO upgrade makes your outdoor area a PARADISE, too! The back's EXTENDED PATIO upgrade makes your outdoor area a PARADISE, too. The home also features a 3-car tandem garage, newly epoxied garage & patio floors, & garage storage cabinets, too! With an updated front door, upgraded landscape lighting, shutters, RO system, soft water system, cabinet pull outs & more, there are simply too many upgrades to list!...
Contact an agent
Home facts
- Year built:2022
- Subdivision & Development:VERRADO EAST DISTRICT RESIDENTIAL PHASE 4
- Listing ID #:7017380
- Updated:September 16, 2026 at 03:46 PM
Rooms and interior
- Bedrooms:3
- Total bathrooms:3
- Flooring:Carpet, Tile
- Living area:2,405 sq. ft.
Heating and cooling
- Cooling:Ceiling Fan(s), ENERGY STAR Qualified Equipment, Programmable Thermostat
- Heating:Natural Gas
- Central air:Yes
Structure and exterior
- Year built:2022
- Building area:2,405 sq. ft.
- Lot area:0.15 Acres
- Lot Features:Auto Timer H2O Back, Auto Timer H2O Front, Gravel/Stone Back, Gravel/Stone Front, North/South Exposure, Sprinklers In Front, Sprinklers In Rear, Synthetic Grass Back, Synthetic Grass Front
- Construction Materials:Stucco
Schools
- High school:Verrado High School
- Middle school:Verrado Middle School
- Elementary school:Verrado Elementary School
Finances and disclosures
- Price:$619,900
- Price per sq. ft.:$257.75
- Tax amount:$3,863 (2025)
Features and amenities
- Laundry features:Washer/Dryer Hook-up Only
- Amenities:Vinyl Frame
Parking
- Parking description:Attached Garage Cabinets, Tandem
- Garage:Yes
- Garage spaces:3
 All information should be verified by the recipient and none is guaranteed as accurate by ARMLS. Copyright 2020 Arizona Regional Multiple Listing Service, Inc. All rights reserved. ARMLS Member Broker: Benjamin Toma
New listings near 20012 W Campbell Avenue
- New
 $715,000Active4 beds 4 baths3,897 sq. ft.
5920 N 132nd Drive, Litchfield Park, AZ 85340
MLS# 7080528Listed by: EXP REALTY - New
 $585,000Active4 beds 4 baths3,430 sq. ft.
5139 N 185th Avenue, Litchfield Park, AZ 85340
MLS# 7080166Listed by: PHOENIX REAL ESTATE BROKERS - New
 $396,000Active4 beds 3 baths2,024 sq. ft.
12311 W San Miguel Avenue, Litchfield Park, AZ 85340
MLS# 7079891Listed by: FATHOM REALTY ELITE - New
 $585,000Active4 beds 2 baths2,378 sq. ft.
12947 W Estero Lane, Litchfield Park, AZ 85340
MLS# 7079847Listed by: EXP REALTY - New
 $499,900Active3 beds 3 baths2,041 sq. ft.
19991 W Heatherbrae Drive, Litchfield Park, AZ 85340
MLS# 7079532Listed by: EXP REALTY - New
 $100,000Active0.19 Acres
6305 N Litchfield Road #142, Litchfield Park, AZ 85340
MLS# 7079407Listed by: W AND PARTNERS, LLC - New
 $799,000Active4 beds 3 baths2,265 sq. ft.
325 W Alegre Drive, Litchfield Park, AZ 85340
MLS# 7079094Listed by: A.Z. & ASSOCIATES - New
 $375,000Active4 beds 2 baths1,599 sq. ft.
6025 N Karina Court, Litchfield Park, AZ 85340
MLS# 7078425Listed by: ATLAS AZ, LLC - New
 $535,000Active5 beds 3 baths2,552 sq. ft.
20243 W Rancho Drive, Litchfield Park, AZ 85340
MLS# 7078506Listed by: WEST USA REALTY - New
 $525,000Active3 beds 3 baths2,582 sq. ft.
13652 W Rovey Avenue, Litchfield Park, AZ 85340
MLS# 7078552Listed by: REALTY ONE GROUP


Protect your home and budget from life's surprises with an Assurant Home Warranty, backed by a partner that supports you through every step of homeownership. Explore Plans.
©2026 Century 21 Real Estate LLC. All rights reserved. CENTURY 21®, the CENTURY 21 Logo and C21® are service marks owned by Century 21 Real Estate LLC. Century 21 Real Estate LLC fully supports the principles of the Fair Housing Act and the Equal Opportunity Act. Each office is independently owned and operated. Listing information is deemed reliable but not guaranteed accurate.