
20235 W Exeter Boulevard, Litchfield Park, AZ 85340
Local realty services provided by:CENTURY 21 Toma Partners
20235 W Exeter Boulevard,Litchfield Park, AZ 85340
$580,949
- 4 Beds
- 3 Baths
- 2,570 sq. ft.
- Single family
- Active
Listed by: john bargnesi
Office: richmond american homes
MLS#:7066143
Source:ARMLS
Price summary
- Price:$580,949
- Price per sq. ft.:$226.05
- Monthly HOA dues:$146
About this home
Highlights of the inspired Celeste plan include an expansive great room, an open dining area with center-meet doors overlooking a serene covered patio, and a gourmet kitchen offering a walk-in pantry and a center island. Located toward the back of the home, the beautiful primary suite showcases a generous walk-in closet and a deluxe primary bathroom with walk in shower and double sinks. A quiet study, convenient laundry, bedroom 4 has a bathroom next to it and a shared bath next to two other rooms, round out this ranch-style plan. Our designer-curated fixtures and finishes are sure to impress! When you choose a Celeste home that's ready to personalize, you'll have the freedom to fine tune what life will look like in your new home. From flooring to lighting, you can surround yourself with the finishes and features that you'll wake up to each day in Portfolio at Verrado.
Contact an agent
Home facts
- Year built:2026
- Subdivision & Development:VERRADO EAST DISTRICT RESIDENTIAL PHASE 4
- Listing ID #:7066143
- Updated:August 13, 2026 at 07:49 PM
Rooms and interior
- Bedrooms:4
- Total bathrooms:3
- Flooring:Carpet, Tile
- Living area:2,570 sq. ft.
Heating and cooling
- Heating:Natural Gas
- Central air:Yes
Structure and exterior
- Year built:2026
- Building area:2,570 sq. ft.
- Lot area:0.15 Acres
- Lot Features:Auto Timer H2O Front, Desert Front, Dirt Back, North/South Exposure
- Architectural Style:Ranch
- Construction Materials:Painted, Stone, Stucco
Schools
- High school:Verrado High School
- Middle school:Verrado Middle School
- Elementary school:Verrado Elementary School
Utilities
- Water:Private Water Company
Finances and disclosures
- Price:$580,949
- Price per sq. ft.:$226.05
- Tax amount:$668 (2025)
Features and amenities
- Laundry features:Washer/Dryer Hook-up Only
- Amenities:Vinyl Frame
Parking
- Garage:Yes
- Garage spaces:2
 All information should be verified by the recipient and none is guaranteed as accurate by ARMLS. Copyright 2020 Arizona Regional Multiple Listing Service, Inc. All rights reserved. ARMLS Member Broker: Benjamin Toma
New listings near 20235 W Exeter Boulevard
- New
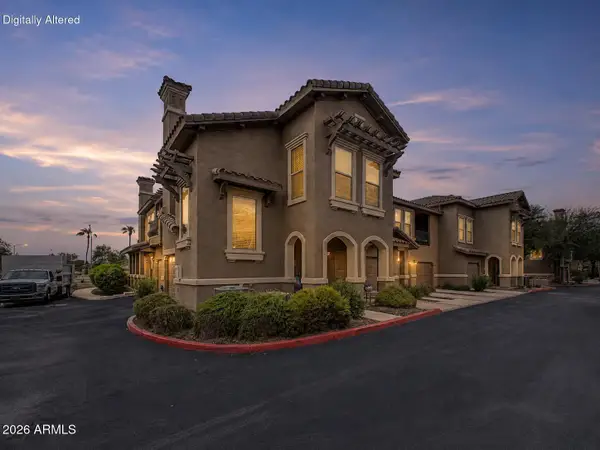 $295,000Active3 beds 2 baths1,290 sq. ft.
14250 W Wigwam Boulevard #2823, Litchfield Park, AZ 85340
MLS# 7065976Listed by: MY HOME GROUP REAL ESTATE - New
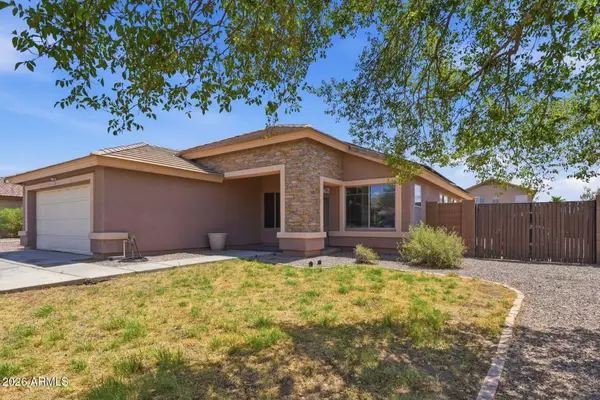 $420,000Active4 beds 2 baths1,864 sq. ft.
13547 W Peck Drive, Litchfield Park, AZ 85340
MLS# 7065947Listed by: RE/MAX FINE PROPERTIES - New
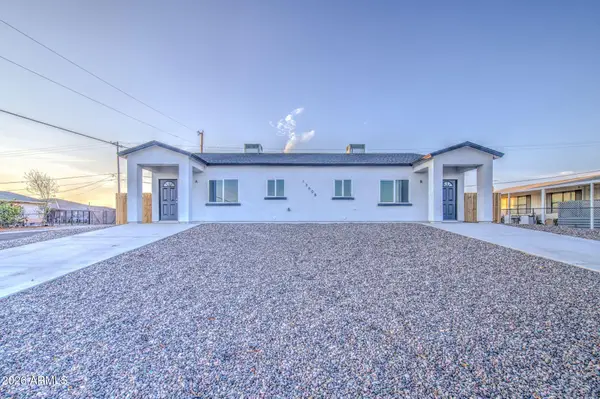 $624,900Active6 beds 4 baths
13608 W Maryland Avenue, Litchfield Park, AZ 85340
MLS# 7065871Listed by: BALBOA REALTY, LLC - New
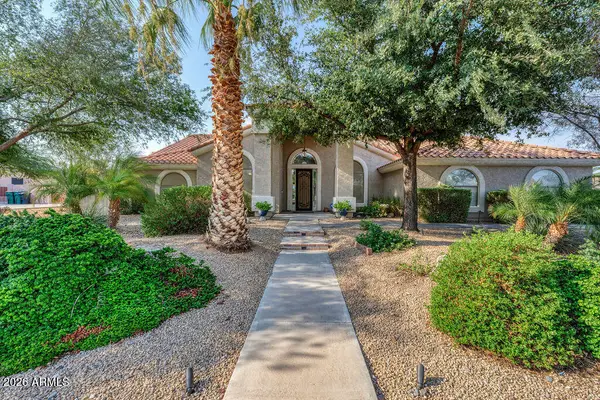 $849,999Active4 beds 3 baths2,697 sq. ft.
12816 W Georgia Avenue, Litchfield Park, AZ 85340
MLS# 7065867Listed by: PARKER REALTY LLC 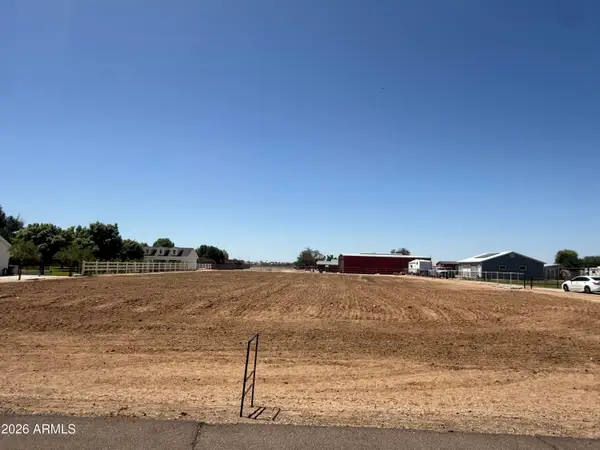 $395,000Active1 Acres
18829 W Elm Street, Litchfield Park, AZ 85340
MLS# 7033680Listed by: WEST USA REALTY- New
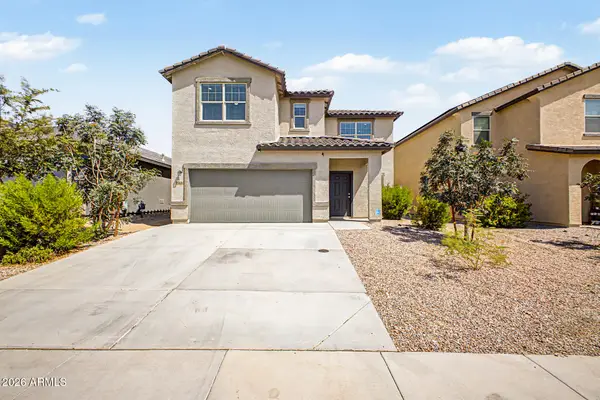 $625,000Active5 beds 5 baths3,131 sq. ft.
19430 W Elm Street, Litchfield Park, AZ 85340
MLS# 7065271Listed by: DELEX REALTY - New
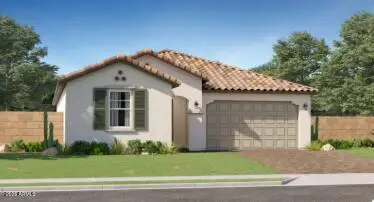 $465,490Active4 beds 2 baths1,809 sq. ft.
5979 N 191st Drive, Litchfield Park, AZ 85340
MLS# 7065245Listed by: LENNAR SALES CORP - New
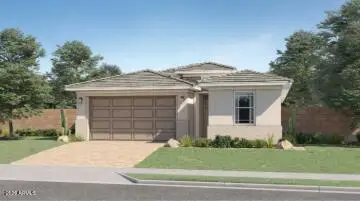 $514,690Active4 beds 3 baths2,105 sq. ft.
19140 W Marissa Drive, Litchfield Park, AZ 85340
MLS# 7065247Listed by: LENNAR SALES CORP - New
 $954,900Active4 beds 3 baths2,781 sq. ft.
3415 N Laconia Drive, Litchfield Park, AZ 85340
MLS# 7065182Listed by: WEST USA REALTY


Protect your home and budget from life's surprises with an Assurant Home Warranty, backed by a partner that supports you through every step of homeownership. Explore Plans.
©2026 Century 21 Real Estate LLC. All rights reserved. CENTURY 21®, the CENTURY 21 Logo and C21® are service marks owned by Century 21 Real Estate LLC. Century 21 Real Estate LLC fully supports the principles of the Fair Housing Act and the Equal Opportunity Act. Each office is independently owned and operated. Listing information is deemed reliable but not guaranteed accurate.