
7344 N Alsup Avenue, Litchfield Park, AZ 85340
Local realty services provided by:CENTURY 21 Desert Estates Realty
7344 N Alsup Avenue,Litchfield Park, AZ 85340
$1,050,000
- 4 Beds
- 3 Baths
- 2,215 sq. ft.
- Single family
- Active
Listed by: joseph a garnica
Office: realty one group
MLS#:6998691
Source:ARMLS
Price summary
- Price:$1,050,000
- Price per sq. ft.:$474.04
About this home
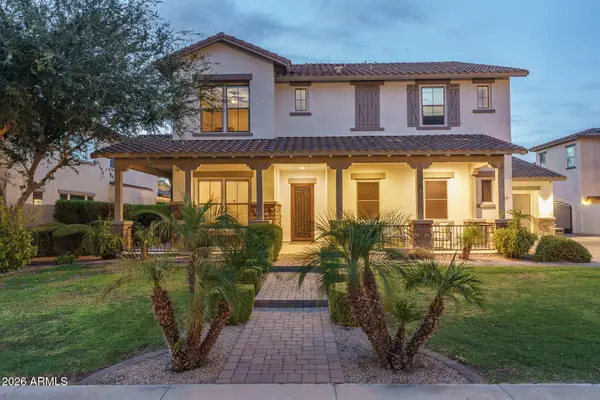
This beautiful home sits on over an acre! The kitchen features wood cabinetry, stone countertops. A Primary Suite offers direct backyard access and a private bath for added comfort and convenience. 4 bedrooms with 2.5 baths and guest bath provide space for family and friends.
Has a one bed room studio guest house.
There is plenty of room for animals, storage and parking. NO HOA!!!!!Property being Sold AS IS, Seller will provide $5, 000 towards closing fees or rate buy down.
Contact an agent
Home facts
- Year built:1999
- Subdivision & Development:MEETS N BOUNDS
- Listing ID #:6998691
- Updated:September 13, 2026 at 03:01 PM
Rooms and interior
- Bedrooms:4
- Total bathrooms:3
- Flooring:Carpet, Stone, Tile
- Living area:2,215 sq. ft.
Heating and cooling
- Cooling:Ceiling Fan(s), ENERGY STAR Qualified Equipment, Heat Pump, Programmable Thermostat
- Heating:Electric, Heat Pump
- Central air:Yes
Structure and exterior
- Year built:1999
- Building area:2,215 sq. ft.
- Lot area:1.37 Acres
- Lot Features:Dirt Back, Dirt Front, East/West Exposure, Grass Back, Gravel/Stone Front, Irrigation Back
- Construction Materials:Painted, Stucco
- Exterior Features:Built-in Barbecue, Storage
Schools
- High school:Millennium High School
- Middle school:Litchfield Elementary School
- Elementary school:Litchfield Elementary School
Utilities
- Water:Private Water Company
- Sewer:Septic In & Connected
Finances and disclosures
- Price:$1,050,000
- Price per sq. ft.:$474.04
- Tax amount:$2,393 (2025)
Features and amenities
- Laundry features:Washer/Dryer Hook-up Only
Parking
- Parking description:Attached Garage Cabinets, Over Height Garage, RV Access/Parking, Shared Driveway, Side Vehicle Entry
- Garage:Yes
- Garage spaces:4
 All information should be verified by the recipient and none is guaranteed as accurate by ARMLS. Copyright 2020 Arizona Regional Multiple Listing Service, Inc. All rights reserved. ARMLS Member Broker: JoAnn Ayres
New listings near 7344 N Alsup Avenue
- New
 $499,900Active3 beds 3 baths2,041 sq. ft.
19991 W Heatherbrae Drive, Litchfield Park, AZ 85340
MLS# 7079532Listed by: EXP REALTY - New
 $100,000Active0.19 Acres
6305 N Litchfield Road #142, Litchfield Park, AZ 85340
MLS# 7079407Listed by: W AND PARTNERS, LLC - New
 $799,000Active4 beds 3 baths2,265 sq. ft.
325 W Alegre Drive, Litchfield Park, AZ 85340
MLS# 7079094Listed by: A.Z. & ASSOCIATES - New
 $375,000Active4 beds 2 baths1,599 sq. ft.
6025 N Karina Court, Litchfield Park, AZ 85340
MLS# 7078425Listed by: ATLAS AZ, LLC - New
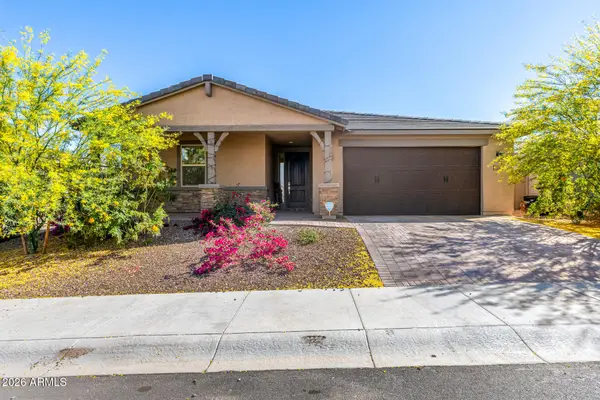 $535,000Active5 beds 3 baths2,552 sq. ft.
20243 W Rancho Drive, Litchfield Park, AZ 85340
MLS# 7078506Listed by: WEST USA REALTY - New
 $525,000Active3 beds 3 baths2,582 sq. ft.
13652 W Rovey Avenue, Litchfield Park, AZ 85340
MLS# 7078552Listed by: REALTY ONE GROUP - New
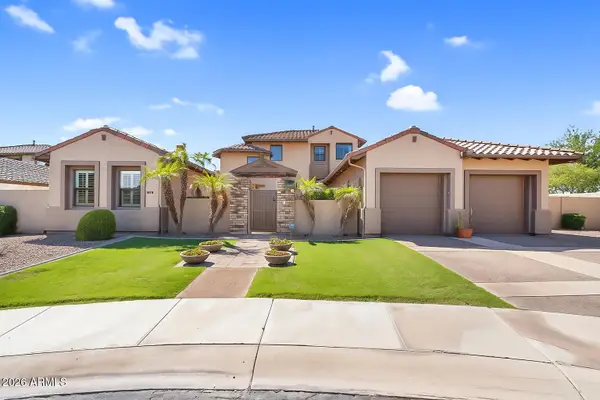 $1,020,000Active5 beds 6 baths4,705 sq. ft.
246 N Aleppo Court, Litchfield Park, AZ 85340
MLS# 7078244Listed by: REAL BROKER - New
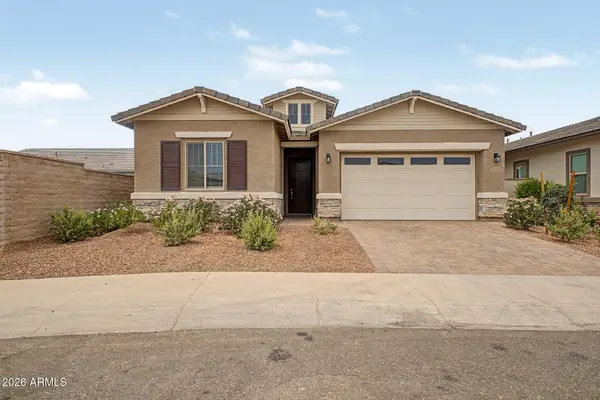 $459,999Active4 beds 3 baths2,270 sq. ft.
20114 W Montecito Avenue, Litchfield Park, AZ 85340
MLS# 7078140Listed by: REALTY ONE GROUP - New
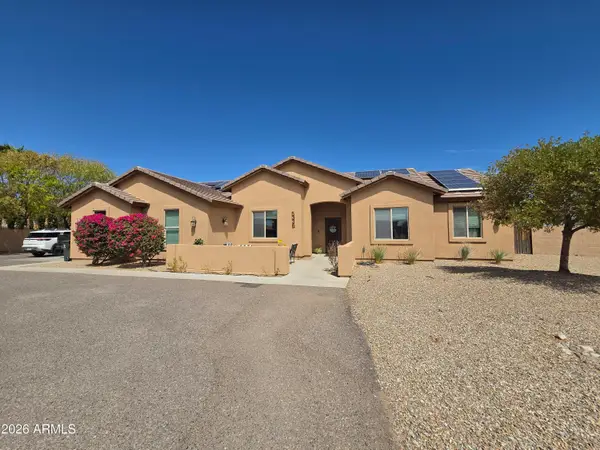 $650,000Active4 beds 2 baths2,199 sq. ft.
5336 N 196th Avenue, Litchfield Park, AZ 85340
MLS# 7078004Listed by: REALTY ONE GROUP - New
 $999,850Active5 beds 4 baths4,317 sq. ft.
14564 W Lajolla Drive, Litchfield Park, AZ 85340
MLS# 7077990Listed by: KELLER WILLIAMS ARIZONA REALTY


Protect your home and budget from life's surprises with an Assurant Home Warranty, backed by a partner that supports you through every step of homeownership. Explore Plans.
©2026 Century 21 Real Estate LLC. All rights reserved. CENTURY 21®, the CENTURY 21 Logo and C21® are service marks owned by Century 21 Real Estate LLC. Century 21 Real Estate LLC fully supports the principles of the Fair Housing Act and the Equal Opportunity Act. Each office is independently owned and operated. Listing information is deemed reliable but not guaranteed accurate.