
18281 N Calacera Street, Maricopa, AZ 85138
Local realty services provided by:CENTURY 21 Northwest Realty
18281 N Calacera Street,Maricopa, AZ 85138
$272,000
- 4 Beds
- 2 Baths
- 1,603 sq. ft.
- Single family
- Active
Listed by: roy garrison
Office: ivory towers realty
MLS#:7085108
Source:ARMLS
Price summary
- Price:$272,000
- Price per sq. ft.:$169.68
- Monthly HOA dues:$91
About this home
Beautifully maintained 4 bedroom 2 bath home in the desirable Glennwilde Subdivision. Freshly painted interior and all new Stainless Steele Appliances, new Kitchen Sink and Faucet make this home move in ready! The primary suite features Double Sinks, Step in Shower, and a walk in Closet. Enjoy the community pool and multiple playgrounds for the kids.
Contact an agent
Home facts
- Year built:2007
- Subdivision & Development:ASPEN PARCEL 10 AT GLENNWILDE
- Listing ID #:7085108
- Updated:September 25, 2026 at 11:49 PM
Rooms and interior
- Bedrooms:4
- Total bathrooms:2
- Flooring:Carpet, Tile
- Living area:1,603 sq. ft.
Heating and cooling
- Cooling:Ceiling Fan(s)
- Heating:Electric
- Central air:Yes
Structure and exterior
- Year built:2007
- Building area:1,603 sq. ft.
- Lot area:0.16 Acres
- Lot Features:Auto Timer H2O Back, Auto Timer H2O Front, Desert Front, Dirt Back, North/South Exposure
- Architectural Style:Ranch
- Construction Materials:Painted, Stucco
Schools
- High school:Maricopa High School
- Middle school:Maricopa Wells Middle School
- Elementary school:Saddleback Elementary School
Utilities
- Water:Private Water Company
Finances and disclosures
- Price:$272,000
- Price per sq. ft.:$169.68
- Tax amount:$2,155 (2025)
Parking
- Garage:Yes
- Garage spaces:2
 All information should be verified by the recipient and none is guaranteed as accurate by ARMLS. Copyright 2020 Arizona Regional Multiple Listing Service, Inc. All rights reserved.
New listings near 18281 N Calacera Street
- New
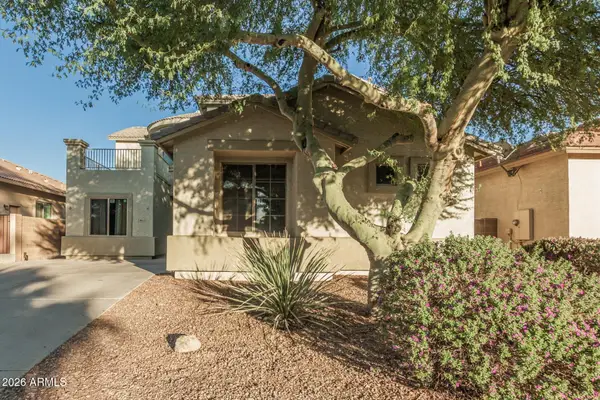 $350,000Active5 beds 3 baths2,623 sq. ft.
20535 N Santa Cruz Drive, Maricopa, AZ 85138
MLS# 7085283Listed by: COLDWELL BANKER REALTY - New
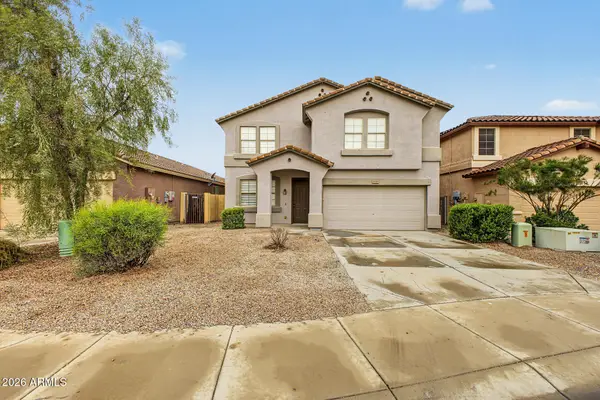 $349,000Active3 beds 3 baths2,501 sq. ft.
18504 N Kari Lane, Maricopa, AZ 85139
MLS# 7085308Listed by: PAK HOME REALTY - New
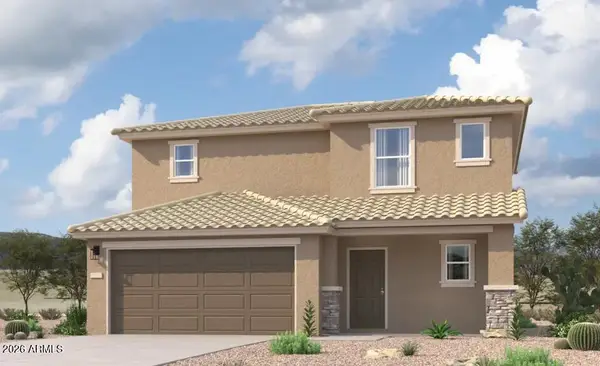 $309,990Active5 beds 3 baths1,656 sq. ft.
37613 W San Clemente Street, Maricopa, AZ 85138
MLS# 7085213Listed by: CENTURY COMMUNITIES OF ARIZONA, LLC - New
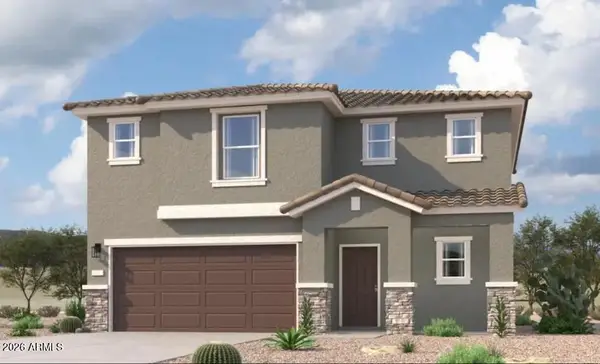 $324,990Active4 beds 3 baths1,943 sq. ft.
37646 W San Clemente Street, Maricopa, AZ 85138
MLS# 7085218Listed by: CENTURY COMMUNITIES OF ARIZONA, LLC - New
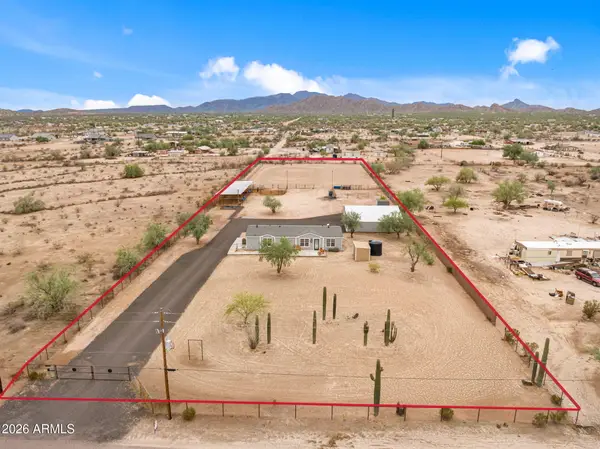 $535,000Active3 beds 2 baths1,567 sq. ft.
52315 W Dune Shadow Road, Maricopa, AZ 85139
MLS# 7085219Listed by: HOMESMART - New
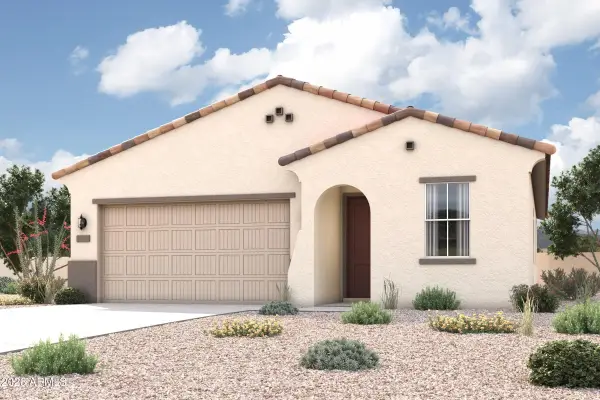 $325,965Active3 beds 2 baths1,585 sq. ft.
48053 W Cowgirl Road, Maricopa, AZ 85138
MLS# 7085056Listed by: CENTURY COMMUNITIES OF ARIZONA, LLC - New
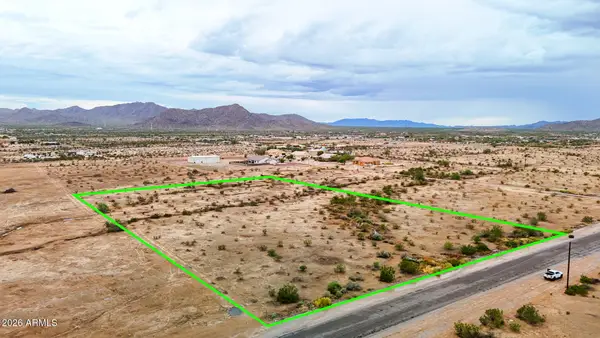 $99,000Active5 Acres
6780 N Undertermined --, Maricopa, AZ 85139
MLS# 7084979Listed by: LONG REALTY COVEY LUXURY PROPERTIES - New
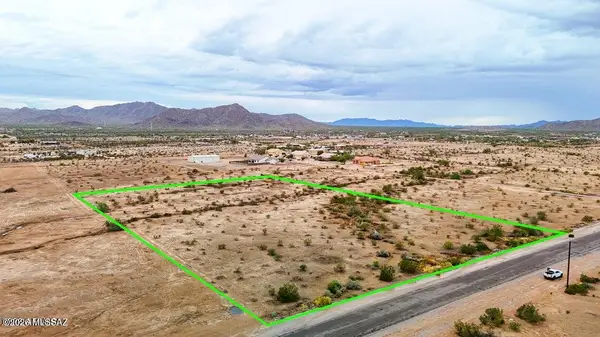 $99,000Active5 Acres
6780 N Undetermined, Maricopa, AZ 85139
MLS# 22623391Listed by: LONG REALTY COVEY LUXURY PROPE - New
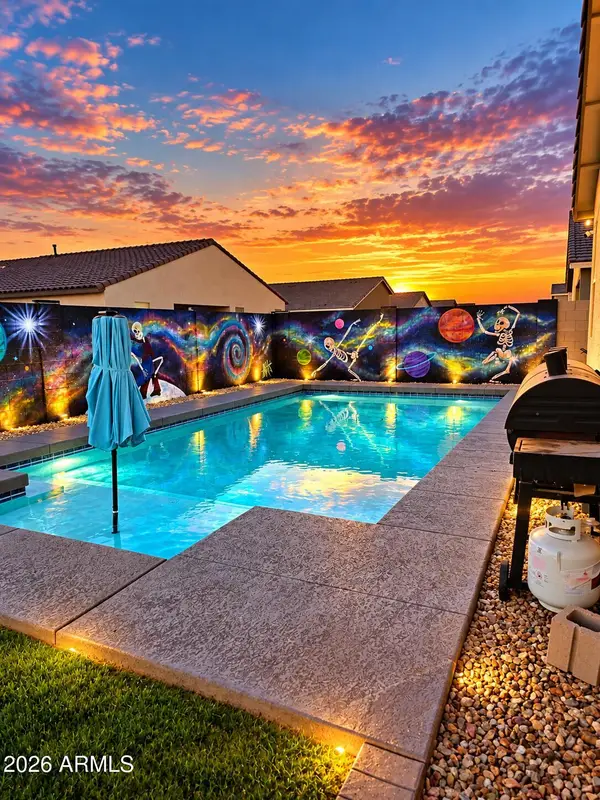 $429,000Active4 beds 4 baths2,645 sq. ft.
47298 W Cansados Road, Maricopa, AZ 85139
MLS# 7084949Listed by: REAL BROKER


Protect your home and budget from life's surprises with an Assurant Home Warranty, backed by a partner that supports you through every step of homeownership. Explore Plans.
©2026 Century 21 Real Estate LLC. All rights reserved. CENTURY 21®, the CENTURY 21 Logo and C21® are service marks owned by Century 21 Real Estate LLC. Century 21 Real Estate LLC fully supports the principles of the Fair Housing Act and the Equal Opportunity Act. Each office is independently owned and operated. Listing information is deemed reliable but not guaranteed accurate.