
18311 N Alicia Court, Maricopa, AZ 85138
Local realty services provided by:CENTURY 21 Arizona Foothills
18311 N Alicia Court,Maricopa, AZ 85138
$333,999
- 4 Beds
- 3 Baths
- 2,421 sq. ft.
- Single family
- Active
Listed by: jacqueline henkel, john anthopoulos
Office: realty one group
MLS#:6904076
Source:ARMLS
Price summary
- Price:$333,999
- Price per sq. ft.:$137.96
- Monthly HOA dues:$107
About this home
Beautiful 4BR split-level with a versatile layout buyers will love! Spacious great room floor plan opens to a gourmet kitchen featuring double ovens, farmhouse-style sink, built-in microwave, glass cooktop, granite counters, and upgraded cabinetry. Private upstairs primary suite offers a quiet retreat, while the lower level includes a large family/bonus room, 3 additional bedrooms, and laundry--ideal for guests, teens, or flexible living. Whole-home central vacuum adds convenience! Interior paint and downstairs flooring updated Nov 2021. Ceiling fans throughout. Easy-care desert landscaping with patio areas. Community amenities include pool, tot lots, and greenbelt spaces. Buyer to verify all facts and features.
Contact an agent
Home facts
- Year built:2007
- Subdivision & Development:Smith Farms
- Listing ID #:6904076
- Updated:August 02, 2026 at 02:55 PM
Rooms and interior
- Bedrooms:4
- Total bathrooms:3
- Living area:2,421 sq. ft.
Heating and cooling
- Cooling:Ceiling Fan(s)
- Heating:Electric
- Central air:Yes
Structure and exterior
- Year built:2007
- Building area:2,421 sq. ft.
- Lot area:0.1 Acres
- Lot Features:Desert Front, Gravel/Stone Back, Gravel/Stone Front
- Construction Materials:Stucco
Schools
- High school:Maricopa High School
- Middle school:Maricopa High School
- Elementary school:Maricopa Elementary School
Utilities
- Water:City Water
Finances and disclosures
- Price:$333,999
- Price per sq. ft.:$137.96
- Tax amount:$2,744 (2021)
Features and amenities
- Laundry features:Washer/Dryer Hook-up Only
Parking
- Garage:Yes
- Garage spaces:2
 All information should be verified by the recipient and none is guaranteed as accurate by ARMLS. Copyright 2020 Arizona Regional Multiple Listing Service, Inc. All rights reserved. ARMLS Member Broker: Floyd Scott
New listings near 18311 N Alicia Court
- New
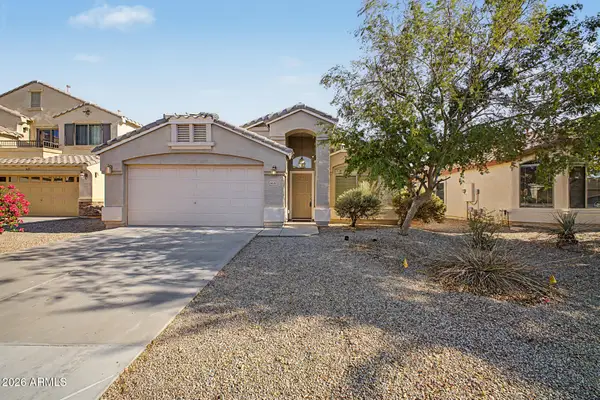 $295,000Active4 beds 2 baths1,763 sq. ft.
40367 W Robbins Drive, Maricopa, AZ 85138
MLS# 7061544Listed by: SUCCESS PROPERTY BROKERS - New
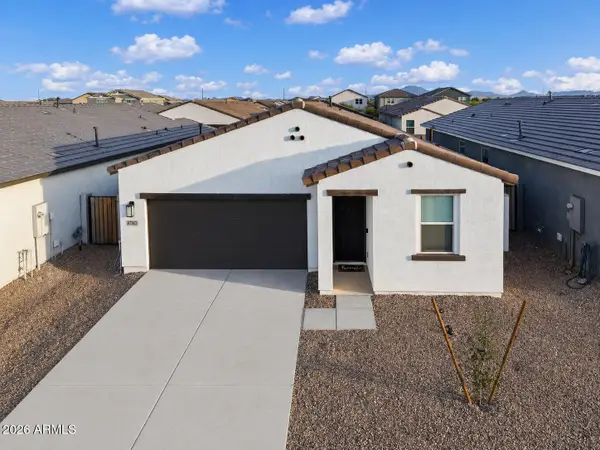 $314,000Active3 beds 2 baths1,494 sq. ft.
47863 W Kenner Drive, Maricopa, AZ 85139
MLS# 7061512Listed by: ARIZONA PROPER REAL ESTATE LLC - New
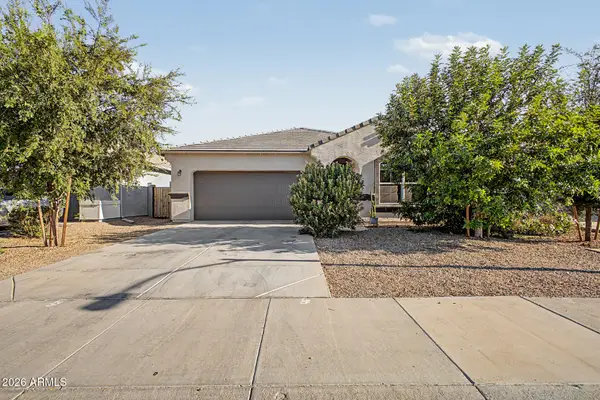 $310,000Active3 beds 2 baths1,611 sq. ft.
38105 W San Alvarez Avenue, Maricopa, AZ 85138
MLS# 7061211Listed by: REAL BROKER - New
 $479,990Active6 beds 5 baths3,498 sq. ft.
47077 W Brinder Lane, Maricopa, AZ 85139
MLS# 7061112Listed by: COMPASS - New
 $419,990Active5 beds 5 baths2,988 sq. ft.
46830 W Dry Gulch dry Road, Maricopa, AZ 85139
MLS# 7061121Listed by: COMPASS - New
 $349,900Active4 beds 2 baths2,137 sq. ft.
43833 W Yucca Lane, Maricopa, AZ 85138
MLS# 7060851Listed by: THE MARICOPA REAL ESTATE COMPANY - New
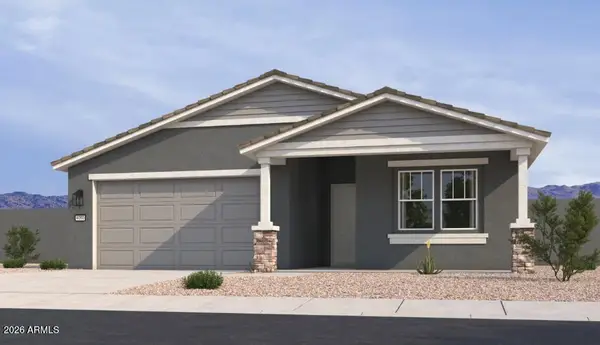 $409,990Active4 beds 3 baths2,219 sq. ft.
46902 W Reseda Lane, Maricopa, AZ 85139
MLS# 7060899Listed by: COMPASS - New
 $395,990Active4 beds 2 baths2,172 sq. ft.
16945 N Ibis Way, Maricopa, AZ 85138
MLS# 7060909Listed by: PCD REALTY, LLC - New
 $475,990Active4 beds 3 baths2,124 sq. ft.
46975 W Brinder Lane, Maricopa, AZ 85139
MLS# 7060911Listed by: COMPASS - New
 $448,990Active3 beds 3 baths2,507 sq. ft.
46979 W Brinder Lane, Maricopa, AZ 85139
MLS# 7060919Listed by: COMPASS


Protect your home and budget from life's surprises with an Assurant Home Warranty, backed by a partner that supports you through every step of homeownership. Explore Plans.
©2026 Century 21 Real Estate LLC. All rights reserved. CENTURY 21®, the CENTURY 21 Logo and C21® are service marks owned by Century 21 Real Estate LLC. Century 21 Real Estate LLC fully supports the principles of the Fair Housing Act and the Equal Opportunity Act. Each office is independently owned and operated. Listing information is deemed reliable but not guaranteed accurate.