
2230 N Summers Lane, Maricopa, AZ 85139
Local realty services provided by:CENTURY 21 Arizona Foothills
Listed by: doris marie levy
Office: the maricopa real estate company
MLS#:7019589
Source:ARMLS
Price summary
- Price:$340,000
- Price per sq. ft.:$164.09
About this home
Set on 2.5 acres, this inviting 4-bedroom, 2-bath home offers the perfect blend of space, comfort, and style. Inside, you'll find a bright open floor plan highlighted by beautiful beamed ceilings that add warmth and character to the main living area--ideal for both everyday living and entertaining. The spacious kitchen flows seamlessly into the living and dining areas, creating a welcoming hub for gatherings. A dedicated family room provides flexibility for a home office, media room, or additional lounge space. The primary suite is thoughtfully designed with comfort in mind, featuring dual sinks, a separate soaking tub, and a walk-in shower--your own private retreat at the end of the day. Three additional bedrooms offer plenty of room for family, guests,or hobbies
Contact an agent
Home facts
- Year built:2023
- Subdivision & Development:HIDDEN VALLEY ESTATES
- Listing ID #:7019589
- Updated:August 02, 2026 at 03:17 PM
Rooms and interior
- Bedrooms:4
- Total bathrooms:2
- Flooring:Carpet, Vinyl
- Living area:2,072 sq. ft.
Heating and cooling
- Heating:Electric
- Central air:Yes
Structure and exterior
- Year built:2023
- Building area:2,072 sq. ft.
- Lot area:2.52 Acres
- Lot Features:Dirt Back, Dirt Front, Natural Desert Back, Natural Desert Front
- Construction Materials:Painted
Schools
- High school:Casa Grande Union High School
- Middle school:Stanfield Elementary School
- Elementary school:Stanfield Elementary School
Utilities
- Water:Shared Well
Finances and disclosures
- Price:$340,000
- Price per sq. ft.:$164.09
- Tax amount:$935 (2025)
 All information should be verified by the recipient and none is guaranteed as accurate by ARMLS. Copyright 2020 Arizona Regional Multiple Listing Service, Inc. All rights reserved. ARMLS Member Broker: Floyd Scott
New listings near 2230 N Summers Lane
- New
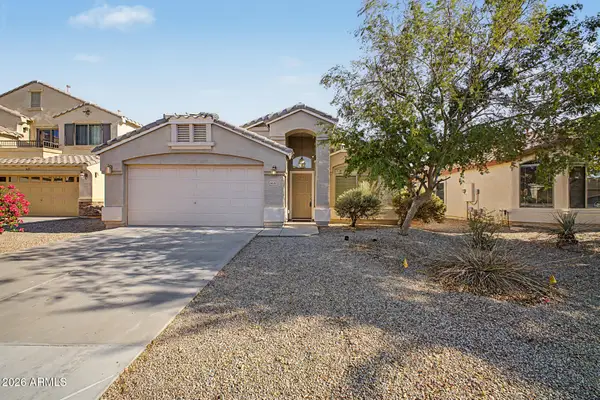 $295,000Active4 beds 2 baths1,763 sq. ft.
40367 W Robbins Drive, Maricopa, AZ 85138
MLS# 7061544Listed by: SUCCESS PROPERTY BROKERS - New
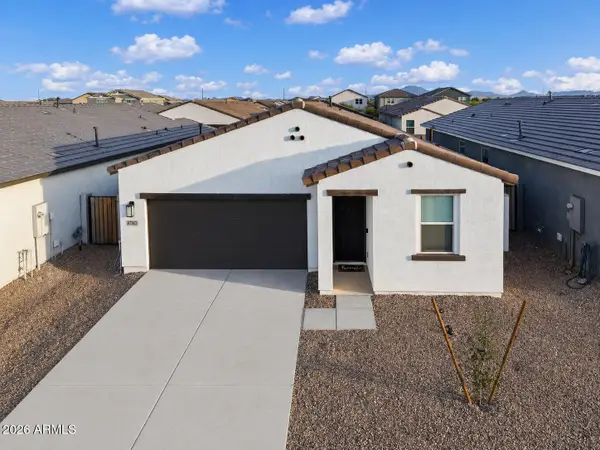 $314,000Active3 beds 2 baths1,494 sq. ft.
47863 W Kenner Drive, Maricopa, AZ 85139
MLS# 7061512Listed by: ARIZONA PROPER REAL ESTATE LLC - New
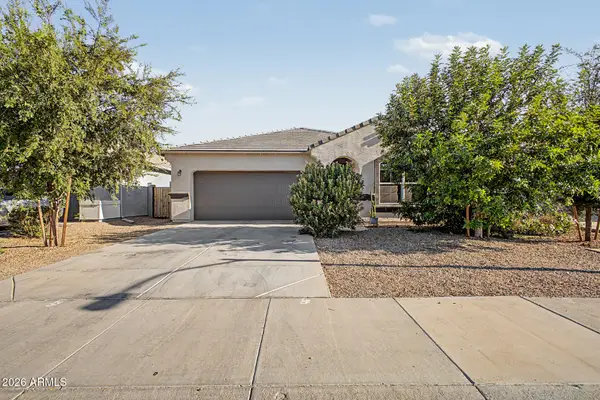 $310,000Active3 beds 2 baths1,611 sq. ft.
38105 W San Alvarez Avenue, Maricopa, AZ 85138
MLS# 7061211Listed by: REAL BROKER - New
 $479,990Active6 beds 5 baths3,498 sq. ft.
47077 W Brinder Lane, Maricopa, AZ 85139
MLS# 7061112Listed by: COMPASS - New
 $419,990Active5 beds 5 baths2,988 sq. ft.
46830 W Dry Gulch dry Road, Maricopa, AZ 85139
MLS# 7061121Listed by: COMPASS - New
 $349,900Active4 beds 2 baths2,137 sq. ft.
43833 W Yucca Lane, Maricopa, AZ 85138
MLS# 7060851Listed by: THE MARICOPA REAL ESTATE COMPANY - New
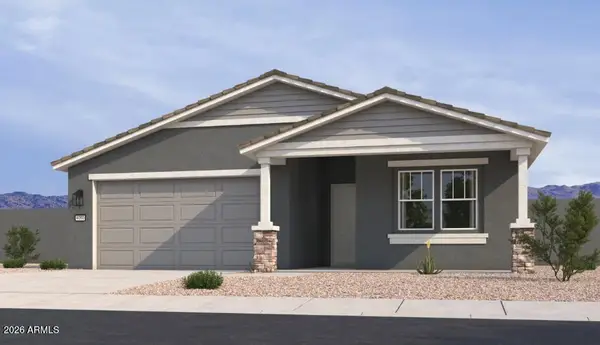 $409,990Active4 beds 3 baths2,219 sq. ft.
46902 W Reseda Lane, Maricopa, AZ 85139
MLS# 7060899Listed by: COMPASS - New
 $395,990Active4 beds 2 baths2,172 sq. ft.
16945 N Ibis Way, Maricopa, AZ 85138
MLS# 7060909Listed by: PCD REALTY, LLC - New
 $475,990Active4 beds 3 baths2,124 sq. ft.
46975 W Brinder Lane, Maricopa, AZ 85139
MLS# 7060911Listed by: COMPASS - New
 $448,990Active3 beds 3 baths2,507 sq. ft.
46979 W Brinder Lane, Maricopa, AZ 85139
MLS# 7060919Listed by: COMPASS


Protect your home and budget from life's surprises with an Assurant Home Warranty, backed by a partner that supports you through every step of homeownership. Explore Plans.
©2026 Century 21 Real Estate LLC. All rights reserved. CENTURY 21®, the CENTURY 21 Logo and C21® are service marks owned by Century 21 Real Estate LLC. Century 21 Real Estate LLC fully supports the principles of the Fair Housing Act and the Equal Opportunity Act. Each office is independently owned and operated. Listing information is deemed reliable but not guaranteed accurate.