
40220 W Haley Drive, Maricopa, AZ 85138
Local realty services provided by:CENTURY 21 Arizona Foothills
40220 W Haley Drive,Maricopa, AZ 85138
$360,000
- 4 Beds
- 2 Baths
- 1,721 sq. ft.
- Single family
- Pending
Listed by: karla mendez, jordan luke
Office: the maricopa real estate company
MLS#:6977519
Source:ARMLS
Price summary
- Price:$360,000
- Price per sq. ft.:$209.18
- Monthly HOA dues:$79
About this home
Built in 2022, this well-maintained 4 bedroom, 2 bathroom home offers 1,720 square feet of open-concept living with a 3-car garage, Telsa Chargerand remote blinds. The kitchen features, quartz countertops, stainless steel appliances, and a large island overlooking the great room—ideal for everyday living and entertaining. The split floor plan provides privacy for the primary suite, complete with dual sinks, a walk-in shower, and a spacious closet. Step outside to a low-maintenance backyard with a paver patio extension and pergola, perfect for outdoor dining or relaxing. Located in a growing Maricopa community with nearby parks, schools, and convenient access to local amenities.
Contact an agent
Home facts
- Year built:2022
- Subdivision & Development:RANCHO EL DORADO PHASE III PARCEL 44 47, A REPLAT
- Listing ID #:6977519
- Updated:August 01, 2026 at 09:13 AM
Rooms and interior
- Bedrooms:4
- Total bathrooms:2
- Flooring:Carpet, Tile
- Living area:1,721 sq. ft.
Heating and cooling
- Cooling:Ceiling Fan(s)
- Heating:Natural Gas
- Central air:Yes
Structure and exterior
- Year built:2022
- Building area:1,721 sq. ft.
- Lot area:0.16 Acres
- Lot Features:Desert Back, Desert Front, North/South Exposure, Synthetic Grass Back
- Architectural Style:Ranch
- Construction Materials:Painted, Stucco
Schools
- High school:Desert Sunrise High School
- Middle school:Desert Wind Middle School
- Elementary school:Santa Rosa Elementary School
Utilities
- Water:Private Water Company
Finances and disclosures
- Price:$360,000
- Price per sq. ft.:$209.18
- Tax amount:$2,653 (2025)
Features and amenities
- Laundry features:Gas Dryer Hookup, Washer/Dryer Hook-up Only
- Amenities:ENERGY STAR Qualified Windows, Vinyl Frame
Parking
- Garage:Yes
- Garage spaces:3
 All information should be verified by the recipient and none is guaranteed as accurate by ARMLS. Copyright 2020 Arizona Regional Multiple Listing Service, Inc. All rights reserved. ARMLS Member Broker: Floyd Scott
New listings near 40220 W Haley Drive
- New
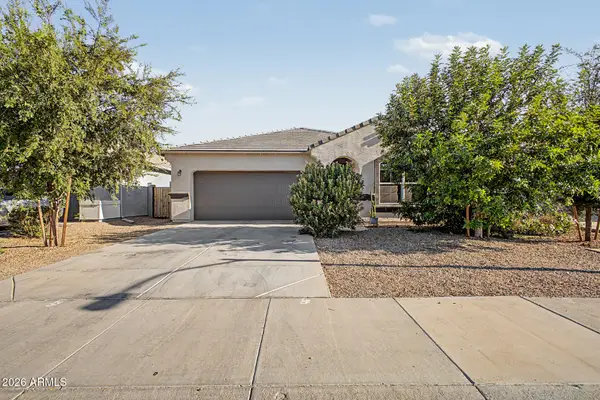 $310,000Active3 beds 2 baths1,611 sq. ft.
38105 W San Alvarez Avenue, Maricopa, AZ 85138
MLS# 7061211Listed by: REAL BROKER - New
 $479,990Active6 beds 5 baths3,498 sq. ft.
47077 W Brinder Lane, Maricopa, AZ 85139
MLS# 7061112Listed by: COMPASS - New
 $419,990Active5 beds 5 baths2,988 sq. ft.
46830 W Dry Gulch dry Road, Maricopa, AZ 85139
MLS# 7061121Listed by: COMPASS - New
 $349,900Active4 beds 2 baths2,137 sq. ft.
43833 W Yucca Lane, Maricopa, AZ 85138
MLS# 7060851Listed by: THE MARICOPA REAL ESTATE COMPANY - New
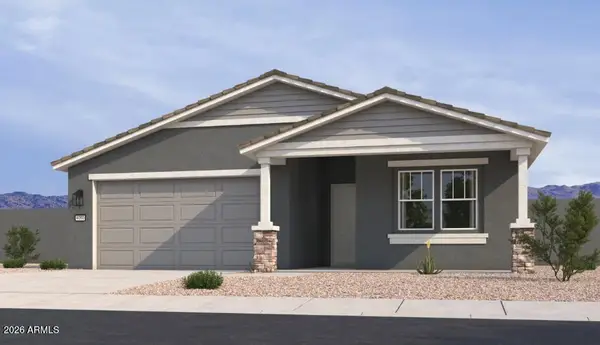 $409,990Active4 beds 3 baths2,219 sq. ft.
46902 W Reseda Lane, Maricopa, AZ 85139
MLS# 7060899Listed by: COMPASS - New
 $395,990Active4 beds 2 baths2,172 sq. ft.
16945 N Ibis Way, Maricopa, AZ 85138
MLS# 7060909Listed by: PCD REALTY, LLC - New
 $475,990Active4 beds 3 baths2,124 sq. ft.
46975 W Brinder Lane, Maricopa, AZ 85139
MLS# 7060911Listed by: COMPASS - New
 $448,990Active3 beds 3 baths2,507 sq. ft.
46979 W Brinder Lane, Maricopa, AZ 85139
MLS# 7060919Listed by: COMPASS - New
 $314,900Active3 beds 2 baths1,685 sq. ft.
41949 W Anne Lane, Maricopa, AZ 85138
MLS# 7060742Listed by: VENTURE REAL ESTATE & CONSULTING - New
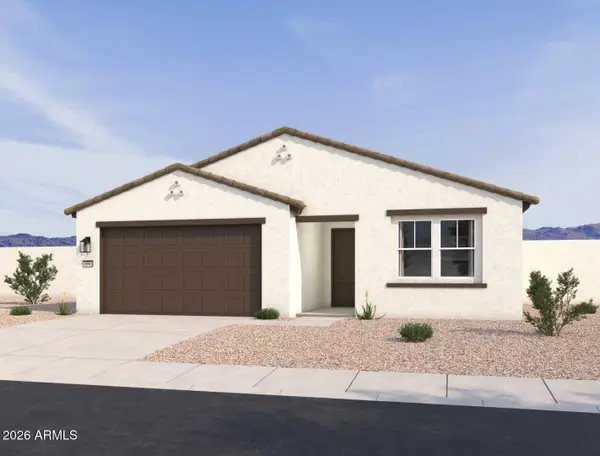 $349,990Active4 beds 3 baths2,150 sq. ft.
46909 W Dry Gulch Road, Maricopa, AZ 85139
MLS# 7060611Listed by: COMPASS


Protect your home and budget from life's surprises with an Assurant Home Warranty, backed by a partner that supports you through every step of homeownership. Explore Plans.
©2026 Century 21 Real Estate LLC. All rights reserved. CENTURY 21®, the CENTURY 21 Logo and C21® are service marks owned by Century 21 Real Estate LLC. Century 21 Real Estate LLC fully supports the principles of the Fair Housing Act and the Equal Opportunity Act. Each office is independently owned and operated. Listing information is deemed reliable but not guaranteed accurate.