
40624 W Selma Highway, Maricopa, AZ 85138
Local realty services provided by:CENTURY 21 Arizona Foothills
40624 W Selma Highway,Maricopa, AZ 85138
$3,000,000
- 4 Beds
- 4 Baths
- 4,146 sq. ft.
- Single family
- Active
Listed by: howard mcclure, dustin r. hintz
Office: realty executives arizona territory
MLS#:7039869
Source:ARMLS
Price summary
- Price:$3,000,000
- Price per sq. ft.:$723.59
About this home
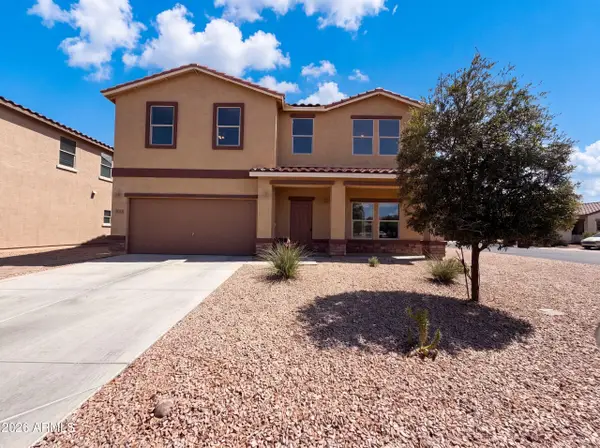
Truly custom 4-bedroom 3 bath 4,145 sq ft home on 25.5± acres with full horse, roping, and agricultural setup. The 10.05-acre homesite features granite counters, custom cabinetry, tile floors, and a walk-out patio leading to the pool. Property includes an equipment building, barn with runs, and a full roping arena with cattle pens and turnout areas on the south 10.86± acres. The north 4.59± acres offer irrigated farmland--ideal for grazing or livestock rotation. A rare, fully improved desert estate with space, function, and privacy.
Contact an agent
Home facts
- Year built:2002
- Subdivision & Development:S35 T6S R3E
- Listing ID #:7039869
- Updated:July 30, 2026 at 04:04 PM
Rooms and interior
- Bedrooms:4
- Total bathrooms:4
- Flooring:Tile
- Living area:4,146 sq. ft.
Heating and cooling
- Cooling:Heat Pump
- Heating:Electric, Heat Pump
- Central air:Yes
Structure and exterior
- Year built:2002
- Building area:4,146 sq. ft.
- Lot area:10.04 Acres
- Lot Features:Desert Back, Desert Front, Grass Back
- Architectural Style:Territorial
- Construction Materials:Stone, Stucco
Schools
- High school:Casa Grande Union High School
- Middle school:Stanfield Elementary School
- Elementary school:Stanfield Elementary School
Utilities
- Sewer:Septic In & Connected
Finances and disclosures
- Price:$3,000,000
- Price per sq. ft.:$723.59
- Tax amount:$5,183 (2025)
Features and amenities
- Pool features:Diving Pool
Parking
- Garage:Yes
- Garage spaces:2
 All information should be verified by the recipient and none is guaranteed as accurate by ARMLS. Copyright 2020 Arizona Regional Multiple Listing Service, Inc. All rights reserved. ARMLS Member Broker: Floyd Scott
New listings near 40624 W Selma Highway
- New
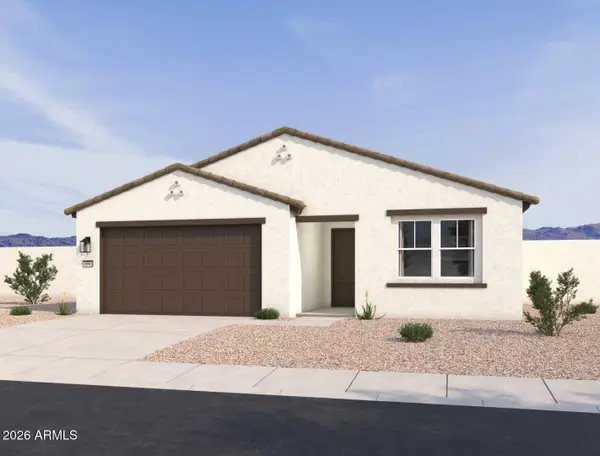 $349,990Active4 beds 3 baths2,150 sq. ft.
46909 W Dry Gulch Road, Maricopa, AZ 85139
MLS# 7060611Listed by: COMPASS - New
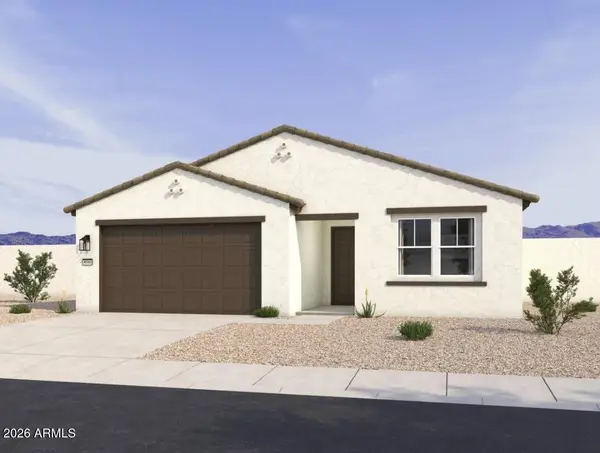 $359,990Active4 beds 3 baths2,218 sq. ft.
46936 W Dry Gulch Road, Maricopa, AZ 85139
MLS# 7060595Listed by: COMPASS - New
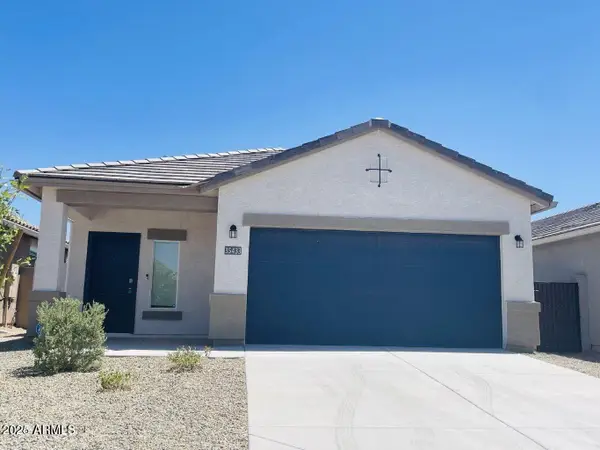 $315,000Active3 beds 2 baths1,526 sq. ft.
35433 W San Alvarez Avenue, Maricopa, AZ 85138
MLS# 7060609Listed by: DESERT CANYON PROPERTIES, LLC - New
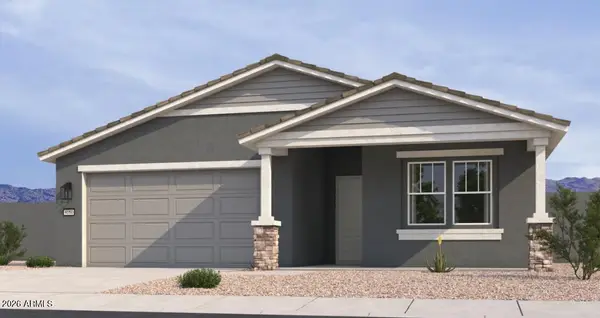 $399,990Active4 beds 3 baths2,218 sq. ft.
46939 W Dry Gulch --, Maricopa, AZ 85139
MLS# 7060558Listed by: COMPASS - New
 $380,000Active5 beds 3 baths3,000 sq. ft.
45433 W Sandhill Road, Maricopa, AZ 85139
MLS# 7060415Listed by: OPENDOOR BROKERAGE, LLC - New
 $295,000Active3 beds 2 baths1,224 sq. ft.
22685 N Rocco Road, Maricopa, AZ 85138
MLS# 7060326Listed by: W AND PARTNERS, LLC - New
 $299,990Active3 beds 2 baths1,777 sq. ft.
46950 W Dry Gulch Road, Maricopa, AZ 85139
MLS# 7060363Listed by: COMPASS - New
 $329,990Active3 beds 2 baths1,777 sq. ft.
46886 W Rededa Lane, Maricopa, AZ 85139
MLS# 7060399Listed by: COMPASS - New
 $430,000Active5 beds 3 baths2,332 sq. ft.
40320 W Bravo Drive, Maricopa, AZ 85138
MLS# 7060204Listed by: MY HOME GROUP REAL ESTATE - New
 $365,000Active3 beds 2 baths2,264 sq. ft.
20230 N Valencia Drive, Maricopa, AZ 85138
MLS# 7060266Listed by: WEST USA REALTY


Protect your home and budget from life's surprises with an Assurant Home Warranty, backed by a partner that supports you through every step of homeownership. Explore Plans.
©2026 Century 21 Real Estate LLC. All rights reserved. CENTURY 21®, the CENTURY 21 Logo and C21® are service marks owned by Century 21 Real Estate LLC. Century 21 Real Estate LLC fully supports the principles of the Fair Housing Act and the Equal Opportunity Act. Each office is independently owned and operated. Listing information is deemed reliable but not guaranteed accurate.