
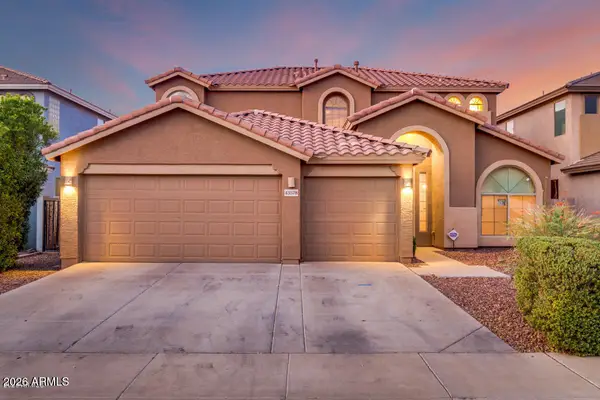
42206 W Capistrano Drive, Maricopa, AZ 85138
Local realty services provided by:CENTURY 21 Toma Partners
42206 W Capistrano Drive,Maricopa, AZ 85138
$699,900
- 4 Beds
- 4 Baths
- 3,283 sq. ft.
- Single family
- Active
Listed by: justine johnston
Office: exp realty
MLS#:7046342
Source:ARMLS
Price summary
- Price:$699,900
- Price per sq. ft.:$213.19
- Monthly HOA dues:$99
About this home
Well-maintained home in Glennwilde Groves featuring the builder's popular floor plan with a dedicated theatre room, versatile game room or office with custom barn doors, and a spacious loft. The modern interior offers soaring 20-foot ceilings, an open-concept layout, and a gourmet kitchen with upgraded cabinetry, quartz countertops, a large island, custom lighting, and a walk-in pantry. Enjoy your private backyard retreat with a sparkling pool, custom travertine decking, RV gate, extended paver driveway, and grassy side yard. Complete with a 3-car epoxy garage and conveniently located near parks, schools, the library, and local amenities, this home is truly move-in ready!
Contact an agent
Home facts
- Year built:2017
- Listing ID #:7046342
- Updated:July 06, 2026 at 09:51 PM
Rooms and interior
- Bedrooms:4
- Total bathrooms:4
- Flooring:Carpet, Tile
- Living area:3,283 sq. ft.
Heating and cooling
- Cooling:Ceiling Fan(s), ENERGY STAR Qualified Equipment, Programmable Thermostat
- Heating:ENERGY STAR Qualified Equipment, Electric
- Central air:Yes
Structure and exterior
- Year built:2017
- Building area:3,283 sq. ft.
- Lot area:0.2 Acres
- Lot Features:Auto Timer H2O Back, Desert Front, Sprinklers In Front, Sprinklers In Rear, Synthetic Grass Back
- Architectural Style:Contemporary
- Construction Materials:Blown Cellulose, Ducts Professionally Air-Sealed, Low VOC Paint, Painted, Spray Foam Insulation, Stucco
- Exterior Features:Private Yard
Schools
- High school:Maricopa High School
- Middle school:Desert Wind Middle School
- Elementary school:Saddleback Elementary School
Utilities
- Water:Private Water Company
Finances and disclosures
- Price:$699,900
- Price per sq. ft.:$213.19
- Tax amount:$3,157 (2025)
Features and amenities
- Amenities:ENERGY STAR Qualified Windows, Tinted Windows, Vinyl Frame
- Pool features:Variable Speed Pump
Parking
- Parking description:RV Gate
- Garage:Yes
- Garage spaces:3
 All information should be verified by the recipient and none is guaranteed as accurate by ARMLS. Copyright 2020 Arizona Regional Multiple Listing Service, Inc. All rights reserved. ARMLS Member Broker: Benjamin Toma
New listings near 42206 W Capistrano Drive
- New
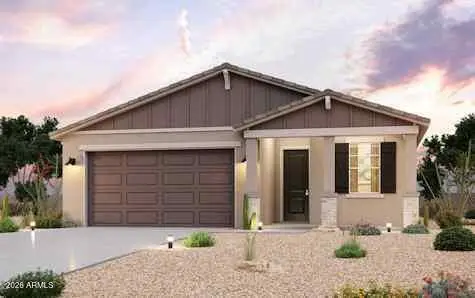 $374,990Active3 beds 2 baths1,789 sq. ft.
40045 W Wolf Drive, Maricopa, AZ 85138
MLS# 7050479Listed by: CENTURY COMMUNITIES OF ARIZONA, LLC - New
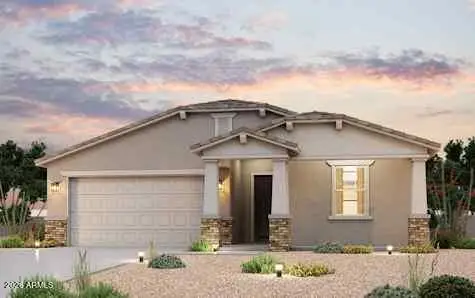 $420,350Active4 beds 3 baths2,079 sq. ft.
40055 W Wolf Drive, Maricopa, AZ 85138
MLS# 7050480Listed by: CENTURY COMMUNITIES OF ARIZONA, LLC 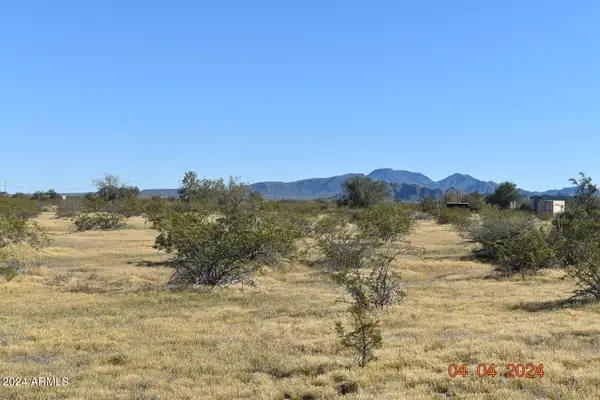 $39,900Pending1.25 Acres
52XXX W Organ Pipe Road #A, Maricopa, AZ 85139
MLS# 7050222Listed by: JUST LAND CONSULTANTS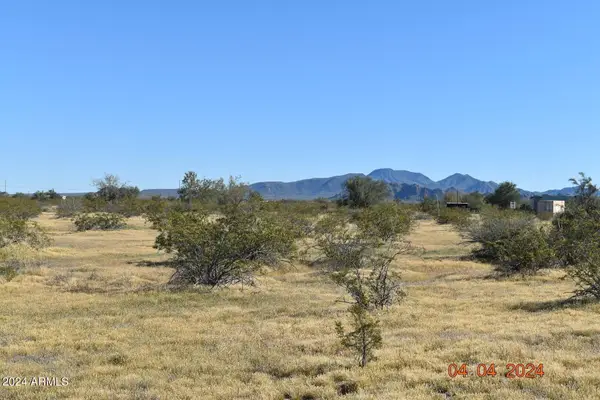 $35,000Pending1.25 Acres
52XXX W Organ Pipe Road #D, Maricopa, AZ 85139
MLS# 7050223Listed by: JUST LAND CONSULTANTS- New
 $404,990Active3 beds 2 baths1,884 sq. ft.
46577 W Skyline Drive, Maricopa, AZ 85139
MLS# 7050221Listed by: DRH PROPERTIES INC - New
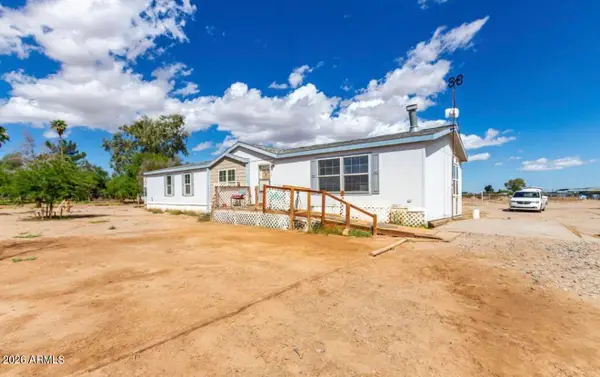 $325,000Active3 beds 2 baths2,129 sq. ft.
51606 W Mayer Boulevard, Maricopa, AZ 85139
MLS# 7049894Listed by: WOW REAL ESTATE LLC - New
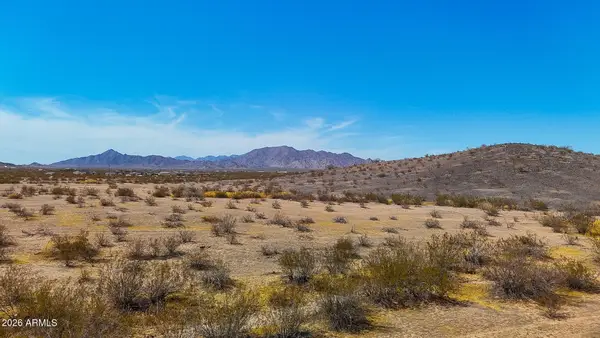 $49,999Active1.5 Acres
0 W Brazilwood Lot 3 (1.5 Acres) --, Maricopa, AZ 85139
MLS# 7049825Listed by: LONG REALTY COVEY LUXURY PROPERTIES - New
 $49,999Active1.5 Acres
0 W Brazilwood Lot 2(1.5 Acres) --, Maricopa, AZ 85139
MLS# 7049830Listed by: LONG REALTY COVEY LUXURY PROPERTIES - New
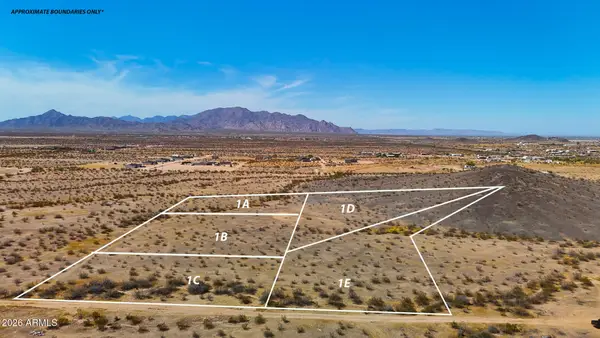 $49,999Active1.5 Acres
0 W Brazilwood Lot 4 (1.5 Acres) -- #=, Maricopa, AZ 85139
MLS# 7049843Listed by: LONG REALTY COVEY LUXURY PROPERTIES - New
 $469,000Active3 beds 3 baths3,184 sq. ft.
43578 W Cydnee Drive, Maricopa, AZ 85138
MLS# 7049665Listed by: REALTY EXECUTIVES ARIZONA TERRITORY


Protect your home and budget from life's surprises with an Assurant Home Warranty, backed by a partner that supports you through every step of homeownership. Explore Plans.
©2026 Century 21 Real Estate LLC. All rights reserved. CENTURY 21®, the CENTURY 21 Logo and C21® are service marks owned by Century 21 Real Estate LLC. Century 21 Real Estate LLC fully supports the principles of the Fair Housing Act and the Equal Opportunity Act. Each office is independently owned and operated. Listing information is deemed reliable but not guaranteed accurate.