
42316 W Colby Drive, Maricopa, AZ 85138
Local realty services provided by:CENTURY 21 Arizona Foothills
42316 W Colby Drive,Maricopa, AZ 85138
$269,500
- 3 Beds
- 2 Baths
- 1,527 sq. ft.
- Single family
- Pending
Listed by: cristina horn
Office: exp realty
MLS#:7042697
Source:ARMLS
Price summary
- Price:$269,500
- Price per sq. ft.:$176.49
- Monthly HOA dues:$55
About this home
Beautiful Home located in the sought-after Golf Course Community of Rancho El Dorado. This home is perfect with 3 bedrooms and 2 baths. Vaulted ceilings throughout. Maple cabinets with beautiful plantation shutters. New refrigeration unit, dishwasher, washer, and dryer. Large backyard just waiting for your specialized design. This house is in an awesome location close to schools, shopping, golf, and restaurants. Within walking distance to the Duke( restaurant and golf club} Don't miss this one!!! Sellers are motivated.
Contact an agent
Home facts
- Year built:2005
- Subdivision & Development:PHASE II PARCEL 8 AT RANCHO EL DORADO
- Listing ID #:7042697
- Updated:August 01, 2026 at 09:13 AM
Rooms and interior
- Bedrooms:3
- Total bathrooms:2
- Rooms Total:5
- Flooring:Carpet, Laminate
- Living area:1,527 sq. ft.
Heating and cooling
- Cooling:Heat Pump
- Heating:Natural Gas
Structure and exterior
- Year built:2005
- Building area:1,527 sq. ft.
- Lot area:0.12 Acres
- Lot Features:Desert Front, Dirt Back, Grass Front, North/South Exposure
- Architectural Style:Contemporary
- Construction Materials:Ducts Professionally Air-Sealed, Stucco
Schools
- High school:Maricopa High School
- Middle school:Maricopa Elementary School
- Elementary school:Maricopa Elementary School
Utilities
- Water:City Water
Finances and disclosures
- Price:$269,500
- Price per sq. ft.:$176.49
- Tax amount:$1,629 (2025)
Parking
- Garage:Yes
- Garage spaces:2
 All information should be verified by the recipient and none is guaranteed as accurate by ARMLS. Copyright 2020 Arizona Regional Multiple Listing Service, Inc. All rights reserved. ARMLS Member Broker: Floyd Scott
New listings near 42316 W Colby Drive
- New
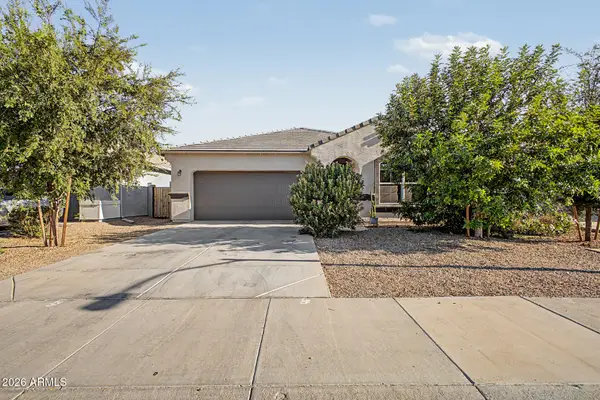 $310,000Active3 beds 2 baths1,611 sq. ft.
38105 W San Alvarez Avenue, Maricopa, AZ 85138
MLS# 7061211Listed by: REAL BROKER - New
 $479,990Active6 beds 5 baths3,498 sq. ft.
47077 W Brinder Lane, Maricopa, AZ 85139
MLS# 7061112Listed by: COMPASS - New
 $419,990Active5 beds 5 baths2,988 sq. ft.
46830 W Dry Gulch dry Road, Maricopa, AZ 85139
MLS# 7061121Listed by: COMPASS - New
 $349,900Active4 beds 2 baths2,137 sq. ft.
43833 W Yucca Lane, Maricopa, AZ 85138
MLS# 7060851Listed by: THE MARICOPA REAL ESTATE COMPANY - New
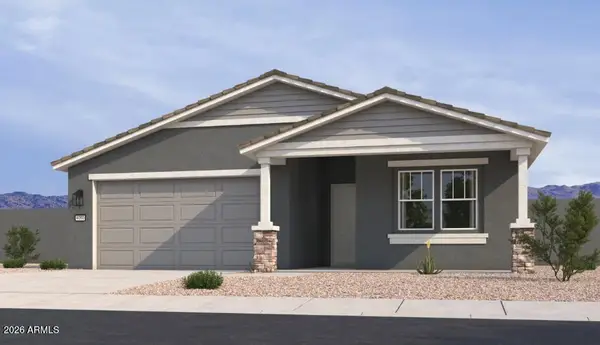 $409,990Active4 beds 3 baths2,219 sq. ft.
46902 W Reseda Lane, Maricopa, AZ 85139
MLS# 7060899Listed by: COMPASS - New
 $395,990Active4 beds 2 baths2,172 sq. ft.
16945 N Ibis Way, Maricopa, AZ 85138
MLS# 7060909Listed by: PCD REALTY, LLC - New
 $475,990Active4 beds 3 baths2,124 sq. ft.
46975 W Brinder Lane, Maricopa, AZ 85139
MLS# 7060911Listed by: COMPASS - New
 $448,990Active3 beds 3 baths2,507 sq. ft.
46979 W Brinder Lane, Maricopa, AZ 85139
MLS# 7060919Listed by: COMPASS - New
 $314,900Active3 beds 2 baths1,685 sq. ft.
41949 W Anne Lane, Maricopa, AZ 85138
MLS# 7060742Listed by: VENTURE REAL ESTATE & CONSULTING - New
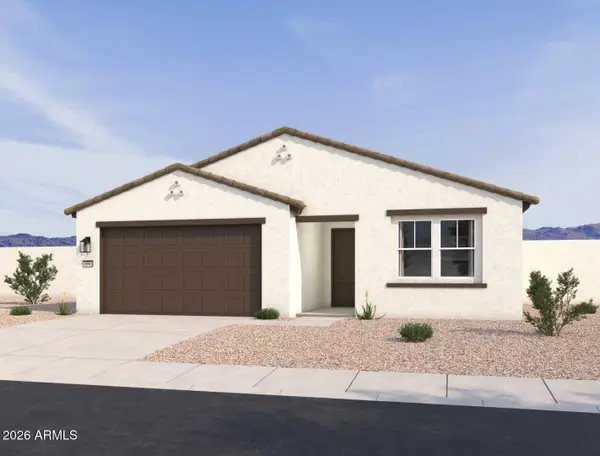 $349,990Active4 beds 3 baths2,150 sq. ft.
46909 W Dry Gulch Road, Maricopa, AZ 85139
MLS# 7060611Listed by: COMPASS


Protect your home and budget from life's surprises with an Assurant Home Warranty, backed by a partner that supports you through every step of homeownership. Explore Plans.
©2026 Century 21 Real Estate LLC. All rights reserved. CENTURY 21®, the CENTURY 21 Logo and C21® are service marks owned by Century 21 Real Estate LLC. Century 21 Real Estate LLC fully supports the principles of the Fair Housing Act and the Equal Opportunity Act. Each office is independently owned and operated. Listing information is deemed reliable but not guaranteed accurate.