
43967 W Scenic Drive, Maricopa, AZ 85139
Local realty services provided by:CENTURY 21 Desert Estates Realty
43967 W Scenic Drive,Maricopa, AZ 85139
$650,000
- 6 Beds
- 3 Baths
- 3,906 sq. ft.
- Single family
- Active
Listed by: julie grahmann
Office: re/max excalibur
MLS#:7046111
Source:ARMLS
Price summary
- Price:$650,000
- Price per sq. ft.:$166.41
- Monthly HOA dues:$118.67
About this home
Beautiful executive home situated for maximum privacy at the end of the cul-de-sac. This home is designed for those who appreciate the finer things in life. Open concept floorplan accentuated with a high-end chef's kitchen that is truly a culinary dream. Here, you'll find a stunning restaurant-style refrigerator, a 6-burner Wolf brand, gas cooktop, double ovens plus microwave, all designed to inspire your inner chef & baker. Spacious & functional oversized island is the centerpiece for memorable gatherings and entertaining guests. As you move outdoors, you'll be surrounded by mountains & greeted by a large resort-style backyard, an oasis of relaxation & fun with a 12' deep pool w/diving board, rock waterfall & water slide for the kids. This is not just a backyard; it's a personal retreat Swimming pool has 54,000 gallons of refreshing water which can be heated in the winter for year-round enjoyment. There is 400 square feet of covered patio on the ground level and 400 square feet of balcony to enjoy the tranquil mountain views and stunning Arizona sunsets.
When you venture upstairs you'll discover the private primary suite, a sanctuary of comfort and elegance includes the balcony, spacious bathroom and generous walk-in closet. There are four guest/children's bedrooms in a separate wing accessed from the loft/bonus room which makes a fantastic teen room, home gym, studio or home schooling area. It's also large enough for a full-sized pool table. Several of the secondary bedrooms have walk-in closets and almost every room has a mountain view.
Additional features unable to list elsewhere include: 10' RV gate with 32' concrete pad on the side of the house, 8' height for the garage doors with a 20' deep garage, HVAC ductwork internally cleaned and sealed with Aeroseal in 2025. Pool has three pumps--1 for the slide and water feature and the other two for the cleaning system. Pool heater is natural gas.
This home is designed for those who seek the perfect blend of luxury and comfort, where every detail has been meticulously crafted to offer an unparalleled living experience. Arrange your private tour today. This may just be your dream home!...
Contact an agent
Home facts
- Year built:2005
- Listing ID #:7046111
- Updated:July 06, 2026 at 09:51 PM
Rooms and interior
- Bedrooms:6
- Total bathrooms:3
- Rooms Total:10
- Flooring:Carpet, Tile, Vinyl
- Living area:3,906 sq. ft.
Heating and cooling
- Cooling:Ceiling Fan(s), Programmable Thermostat
- Heating:Natural Gas
- Central air:Yes
Structure and exterior
- Year built:2005
- Building area:3,906 sq. ft.
- Lot area:0.24 Acres
- Lot Features:Adjacent To Wash, Auto Timer H2O Back, Auto Timer H2O Front, Borders Common Area, Corner, Cul-De-Sac, Desert Back, Desert Front, Sprinklers In Front, Sprinklers In Rear
- Construction Materials:Painted, Stucco
- Exterior Features:Balcony
Schools
- High school:Maricopa High School
- Middle school:Desert Wind Middle School
- Elementary school:Pima Butte Elementary School
Utilities
- Water:Private Water Company
- Sewer:Sewer in & Connected
Finances and disclosures
- Price:$650,000
- Price per sq. ft.:$166.41
- Tax amount:$3,431 (2025)
Features and amenities
- Laundry features:Washer/Dryer Hook-up Only
- Amenities:Tinted Windows, Vinyl Frame
- Pool features:Diving Pool, Variable Speed Pump
Parking
- Parking description:Over Height Garage, RV Access/Parking, RV Gate
- Garage:Yes
- Garage spaces:3
 All information should be verified by the recipient and none is guaranteed as accurate by ARMLS. Copyright 2020 Arizona Regional Multiple Listing Service, Inc. All rights reserved. ARMLS Member Broker: JoAnn Ayres
New listings near 43967 W Scenic Drive
- New
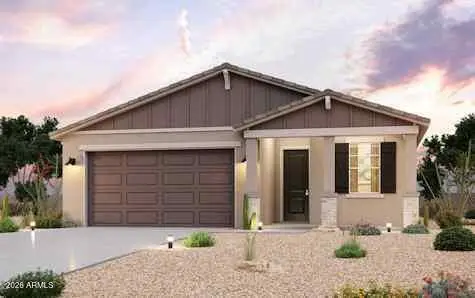 $374,990Active3 beds 2 baths1,789 sq. ft.
40045 W Wolf Drive, Maricopa, AZ 85138
MLS# 7050479Listed by: CENTURY COMMUNITIES OF ARIZONA, LLC - New
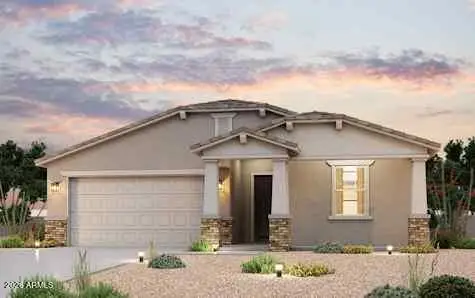 $420,350Active4 beds 3 baths2,079 sq. ft.
40055 W Wolf Drive, Maricopa, AZ 85138
MLS# 7050480Listed by: CENTURY COMMUNITIES OF ARIZONA, LLC 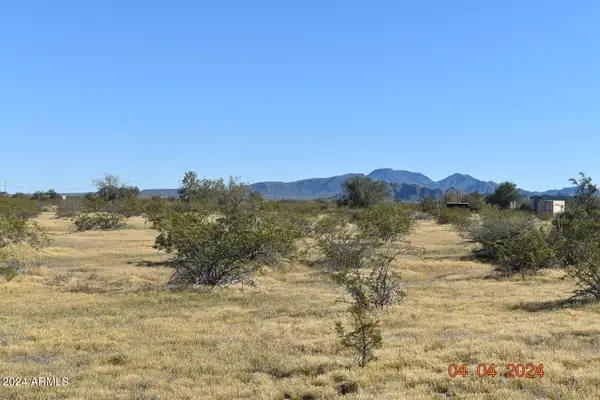 $39,900Pending1.25 Acres
52XXX W Organ Pipe Road #A, Maricopa, AZ 85139
MLS# 7050222Listed by: JUST LAND CONSULTANTS $35,000Pending1.25 Acres
52XXX W Organ Pipe Road #D, Maricopa, AZ 85139
MLS# 7050223Listed by: JUST LAND CONSULTANTS- New
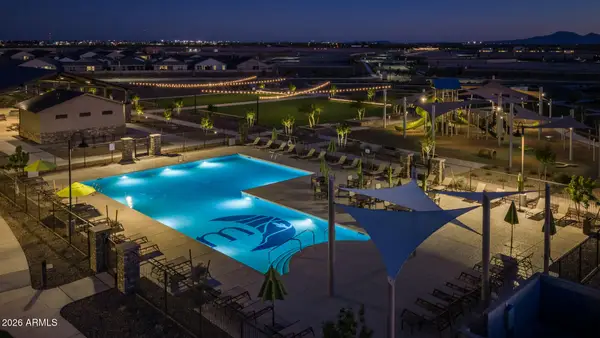 $404,990Active3 beds 2 baths1,884 sq. ft.
46577 W Skyline Drive, Maricopa, AZ 85139
MLS# 7050221Listed by: DRH PROPERTIES INC - New
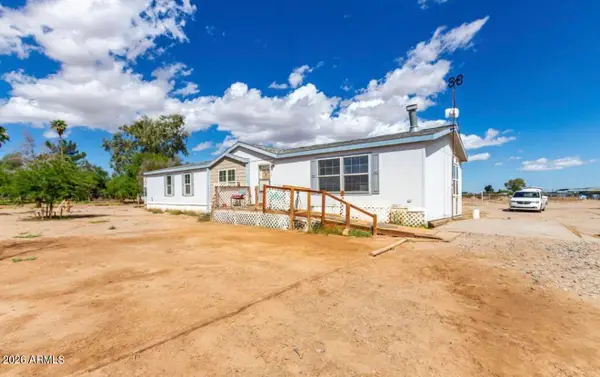 $325,000Active3 beds 2 baths2,129 sq. ft.
51606 W Mayer Boulevard, Maricopa, AZ 85139
MLS# 7049894Listed by: WOW REAL ESTATE LLC - New
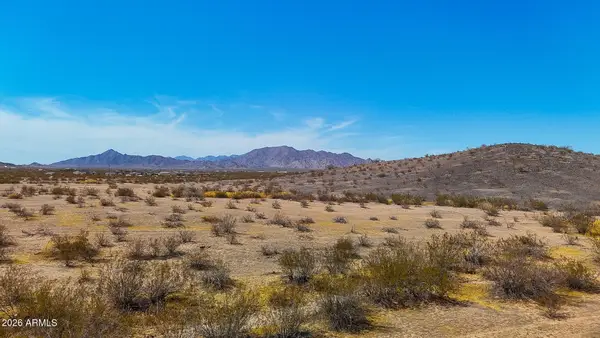 $49,999Active1.5 Acres
0 W Brazilwood Lot 3 (1.5 Acres) --, Maricopa, AZ 85139
MLS# 7049825Listed by: LONG REALTY COVEY LUXURY PROPERTIES - New
 $49,999Active1.5 Acres
0 W Brazilwood Lot 2(1.5 Acres) --, Maricopa, AZ 85139
MLS# 7049830Listed by: LONG REALTY COVEY LUXURY PROPERTIES - New
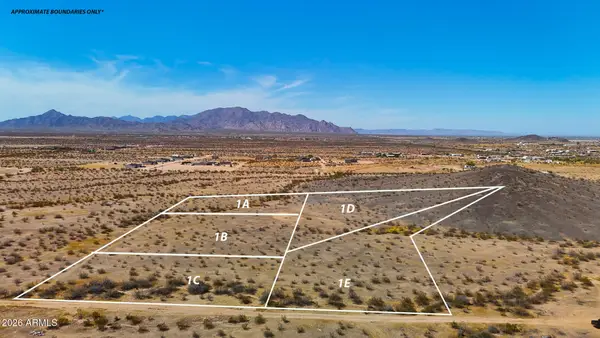 $49,999Active1.5 Acres
0 W Brazilwood Lot 4 (1.5 Acres) -- #=, Maricopa, AZ 85139
MLS# 7049843Listed by: LONG REALTY COVEY LUXURY PROPERTIES - New
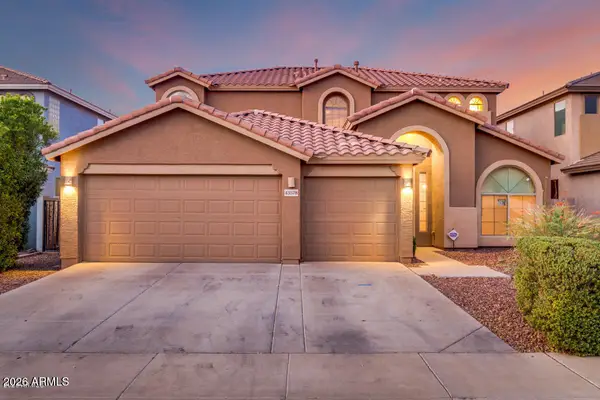 $469,000Active3 beds 3 baths3,184 sq. ft.
43578 W Cydnee Drive, Maricopa, AZ 85138
MLS# 7049665Listed by: REALTY EXECUTIVES ARIZONA TERRITORY


Protect your home and budget from life's surprises with an Assurant Home Warranty, backed by a partner that supports you through every step of homeownership. Explore Plans.
©2026 Century 21 Real Estate LLC. All rights reserved. CENTURY 21®, the CENTURY 21 Logo and C21® are service marks owned by Century 21 Real Estate LLC. Century 21 Real Estate LLC fully supports the principles of the Fair Housing Act and the Equal Opportunity Act. Each office is independently owned and operated. Listing information is deemed reliable but not guaranteed accurate.