
44383 W Palo Olmo Road, Maricopa, AZ 85138
Local realty services provided by:CENTURY 21 Northwest Realty
44383 W Palo Olmo Road,Maricopa, AZ 85138
$399,000
- 4 Beds
- 3 Baths
- - sq. ft.
- Single family
- Active
Listed by: lisa miguel, victoria miguel
Office: west usa realty
MLS#:7089844
Source:ARMLS
Price summary
- Price:$399,000
- Monthly HOA dues:$85
About this home
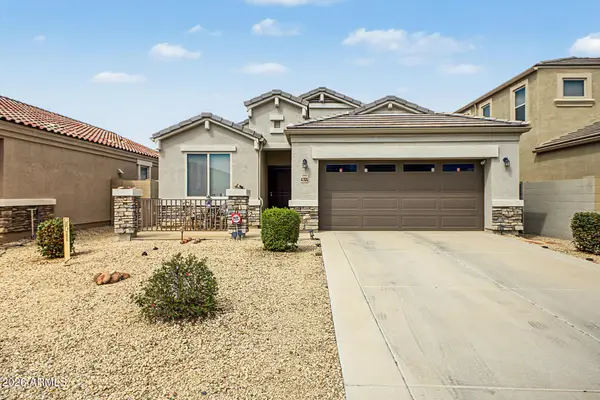
Beautifully situated on a desirable CORNER LOT along a large, beautifully maintained greenbelt, this spacious 4-BEDROOM, 3-FULL-BATHROOM home offers an open, versatile floor plan with plenty of room for everyday living and entertaining! The open kitchen-family room design features a HUGE center island with breakfast bar, quartz countertops, stainless steel appliances, pantry and a generous eat-in casual dining area. The refrigerator, washer and dryer convey! A large family room provides plenty of gathering space, while the flexible area to the left as you enter the home can easily serve as a home office, study, formal dining room or additional living space. Tile flooring flows throughout the main living areas with carpet only in the bedrooms. The generously sized primary suite features a walk-in closet and a spacious bathroom with dual sinks, an extended-length walk-in shower and floor-to-ceiling linen cabinet. Recessed lighting, trendy ceiling fans and energy-efficient windows add to the home's appeal. Outside, enjoy low-maintenance landscaping in both the front and backyard, including artificial turf in the POOL-SIZE backyard, plus a large gated front courtyard offering even more outdoor living space. Palo Brea community amenities include walking, biking and jogging paths, children's playgrounds, BBQ and picnic areas, basketball courts, a sand volleyball court and grassy common recreation areas. Conveniently located near Copper Sky Regional Park with even more opportunities for recreation and outdoor fun! All facts and figures to be verified by buyer or buyer's representative....
Contact an agent
Home facts
- Year built:2022
- Subdivision & Development:PALO BREA
- Listing ID #:7089844
- Updated:October 06, 2026 at 04:46 PM
Rooms and interior
- Bedrooms:4
- Total bathrooms:3
- Flooring:Carpet, Tile
Heating and cooling
- Cooling:Ceiling Fan(s)
- Heating:Electric
Structure and exterior
- Year built:2022
- Lot area:0.17 Acres
- Lot Features:Auto Timer H2O Back, Auto Timer H2O Front, Borders Common Area, Corner, Desert Front, Gravel/Stone Back, North/South Exposure, Sprinklers In Front, Sprinklers In Rear, Synthetic Grass Back
- Construction Materials:Painted, Stucco
- Exterior Features:Private Yard
Schools
- High school:Maricopa High School
- Middle school:Maricopa Wells Middle School
- Elementary school:Saddleback Elementary School
Utilities
- Water:Private Water Company
- Sewer:Sewer in & Connected
Finances and disclosures
- Price:$399,000
- Tax amount:$3,232 (2025)
Features and amenities
- Amenities:Vinyl Frame
Parking
- Garage:Yes
- Garage spaces:2
 All information should be verified by the recipient and none is guaranteed as accurate by ARMLS. Copyright 2020 Arizona Regional Multiple Listing Service, Inc. All rights reserved.
New listings near 44383 W Palo Olmo Road
- New
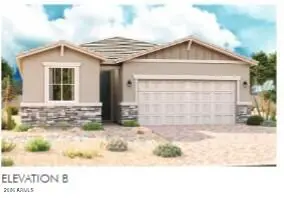 $345,995Active3 beds 2 baths
40000 W Colby Drive, Maricopa, AZ 85138
MLS# 7089667Listed by: SEKISUI HOUSE ARIZONA - New
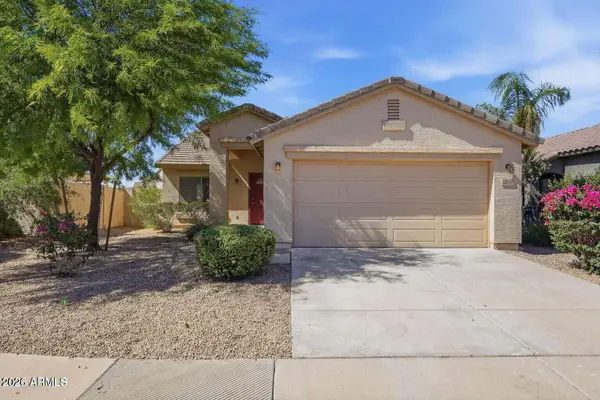 $270,000Active3 beds 2 baths
44035 W Snow Drive, Maricopa, AZ 85138
MLS# 7089672Listed by: EVERYPLACE - New
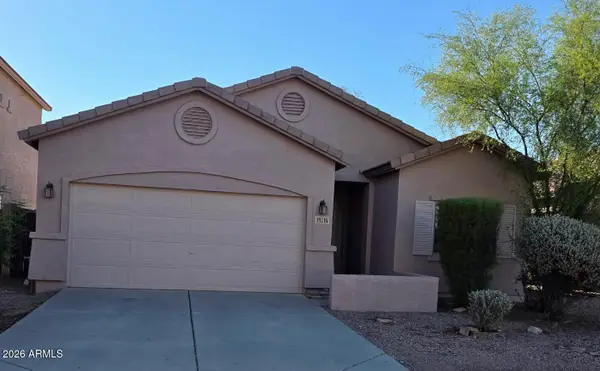 $315,000Active4 beds 2 baths
19746 N Pepka Court, Maricopa, AZ 85138
MLS# 7089631Listed by: MY HOME GROUP REAL ESTATE - New
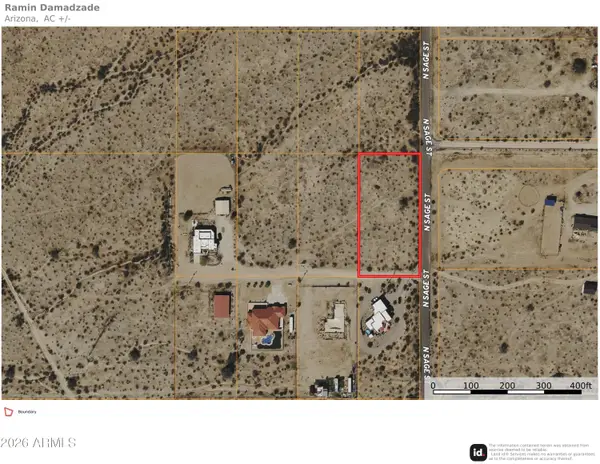 $75,000Active1.26 Acres
55990 W Tranquil Lane #'''-''', Maricopa, AZ 85139
MLS# 7089467Listed by: REALTY EXECUTIVES ARIZONA TERRITORY - New
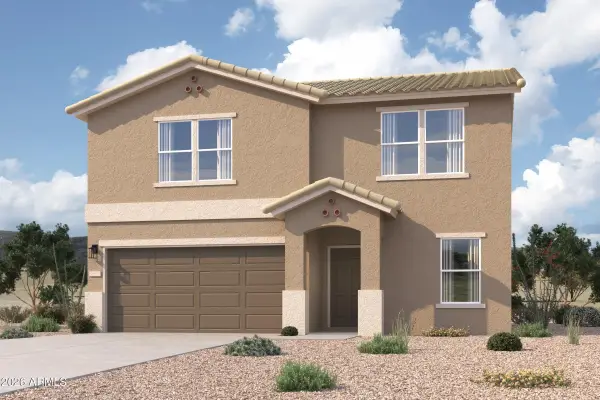 $339,990Active5 beds 3 baths
37678 W San Clemente Street, Maricopa, AZ 85138
MLS# 7089382Listed by: CENTURY COMMUNITIES OF ARIZONA, LLC - New
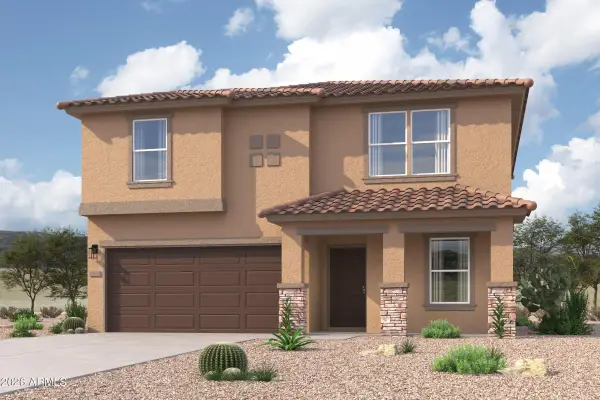 $346,990Active5 beds 3 baths
18666 N Ponte Road, Maricopa, AZ 85138
MLS# 7089383Listed by: CENTURY COMMUNITIES OF ARIZONA, LLC - New
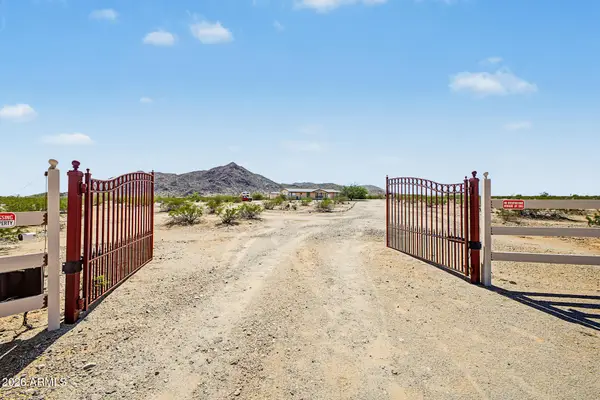 $300,000Active2 beds 2 baths
56445 W Barnes Road, Maricopa, AZ 85139
MLS# 7089386Listed by: MY HOME GROUP REAL ESTATE - New
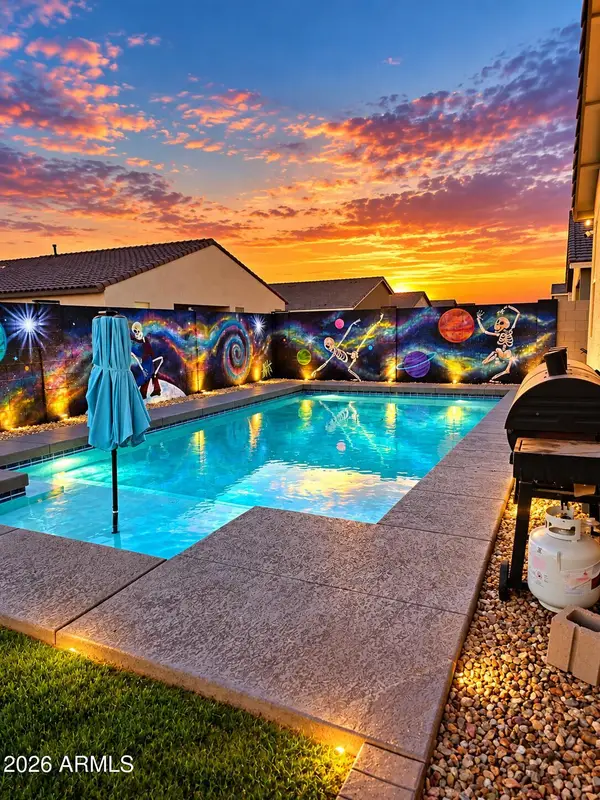 $439,000Active4 beds 4 baths
47298 W Cansados Road, Maricopa, AZ 85139
MLS# 7089351Listed by: REAL BROKER - New
 $308,000Active4 beds 2 baths
42026 W Lunar Street, Maricopa, AZ 85138
MLS# 7089136Listed by: EXP REALTY


Protect your home and budget from life's surprises with an Assurant Home Warranty, backed by a partner that supports you through every step of homeownership. Explore Plans.
©2026 Century 21 Real Estate LLC. All rights reserved. CENTURY 21®, the CENTURY 21 Logo and C21® are service marks owned by Century 21 Real Estate LLC. Century 21 Real Estate LLC fully supports the principles of the Fair Housing Act and the Equal Opportunity Act. Each office is independently owned and operated. Listing information is deemed reliable but not guaranteed accurate.