10455 E Medina Avenue, Mesa, AZ 85209
Local realty services provided by:CENTURY 21 Arizona West
Listed by: kenny klaus, kraig klaus
Office: real broker
MLS#:7062896
Source:ARMLS
Price summary
- Price:$675,000
- Price per sq. ft.:$295.92
- Monthly HOA dues:$120
About this home
Situated on a premium north/south-facing lot with no rear neighbors, this beautifully updated 4-bedroom home offers the perfect combination of privacy, modern upgrades, and resort-style outdoor living. Designed with a popular split-bedroom floor plan, this move-in ready home features 10-foot ceilings, extensive plank tile flooring, plantation shutters, 2-inch blinds, surround sound with in-ceiling speakers, updated lighting, fixtures, door hardware, and designer accent paint throughout. The open-concept kitchen is the heart of the home, offering abundant 42-inch white cabinetry with hardware, granite slab countertops, a glass tile backsplash, a large island with breakfast bar seating, pantry storage, and stainless-steel appliances including double wall ovens--ideal for entertaining and and everyday living. Additional conveniences include a soft water system, reverse osmosis drinking water system, and extra cabinetry in the laundry room. The spacious primary suite provides a private retreat with 10-foot ceilings and a beautifully remodeled spa-inspired bathroom featuring a new quartz vanity, updated mirrors, faucets, designer lighting, a custom walk-in tile shower, and a relaxing soaking tub. The guest bathroom has also been fully updated with a new quartz vanity, modern fixtures, mirrors, faucets, and a walk-in tile shower. Two secondary bedrooms include walk-in closets, providing excellent storage and flexibility. Step outside to your own private backyard oasis designed for year-round Arizona living. The extended covered patio with travertine overlooks a stunning PebbleTec pool complete with a Baja step, rock waterfall, and in-floor cleaning system. The professionally designed backyard also features low-maintenance synthetic grass, a separate gazebo with travertine patio for outdoor dining or relaxing creating multiple spaces to entertain family and friends. Additional highlights include a 3-car garage with built-in storage cabinets and an RV gate. If you're searching for a home with a remodeled kitchen and bathrooms, PebbleTec pool, RV gate, no rear neighbors, split floor plan, 3-car garage, and an exceptional backyard built for entertaining, this home offers the lifestyle and features today's buyers are looking for....
Contact an agent
Home facts
- Year built:2004
- Subdivision & Development:VILLAGES OF EASTRIDGE
- Listing ID #:7062896
- Updated:August 20, 2026 at 01:29 AM
Rooms and interior
- Bedrooms:4
- Total bathrooms:2
- Flooring:Carpet, Tile
- Living area:2,281 sq. ft.
Heating and cooling
- Cooling:Ceiling Fan(s), Programmable Thermostat
- Heating:Ceiling, Natural Gas
- Central air:Yes
Structure and exterior
- Year built:2004
- Building area:2,281 sq. ft.
- Lot area:0.22 Acres
- Lot Features:Auto Timer H2O Back, Auto Timer H2O Front, Gravel/Stone Back, Gravel/Stone Front, North/South Exposure, Sprinklers In Front, Sprinklers In Rear, Synthetic Grass Back
- Architectural Style:Ranch
- Construction Materials:Painted, Stucco
Schools
- High school:Desert Ridge High
- Middle school:Desert Ridge Jr. High
- Elementary school:Augusta Ranch Elementary
Utilities
- Water:City Water
Finances and disclosures
- Price:$675,000
- Price per sq. ft.:$295.92
- Tax amount:$2,125 (2025)
Features and amenities
- Laundry features:Washer/Dryer Hook-up Only
- Pool features:Play Pool, Variable Speed Pump
Parking
- Parking description:Attached Garage Cabinets
- Garage:Yes
- Garage spaces:3
 All information should be verified by the recipient and none is guaranteed as accurate by ARMLS. Copyright 2020 Arizona Regional Multiple Listing Service, Inc. All rights reserved.
New listings near 10455 E Medina Avenue
- New
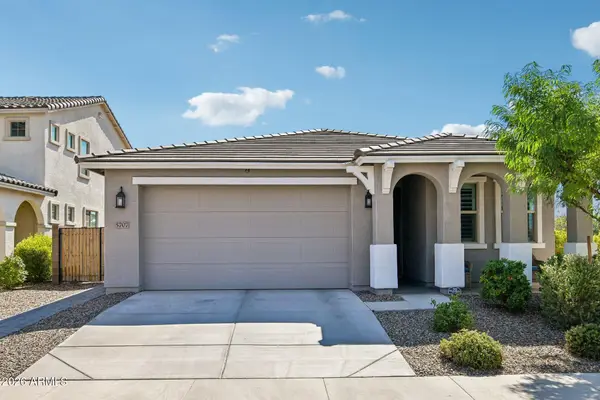 $545,000Active4 beds 3 baths1,956 sq. ft.
5707 S Veneto --, Mesa, AZ 85212
MLS# 7068777Listed by: JASON MITCHELL REAL ESTATE - New
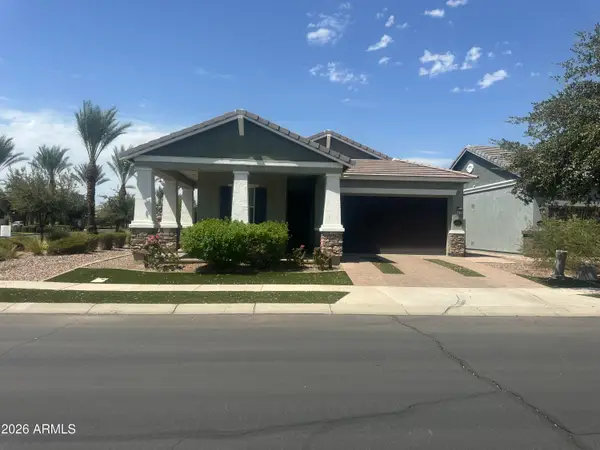 $499,900Active3 beds 2 baths1,704 sq. ft.
10556 E Nichols Avenue, Mesa, AZ 85209
MLS# 7068819Listed by: EPL REALTY GROUP, LLC - New
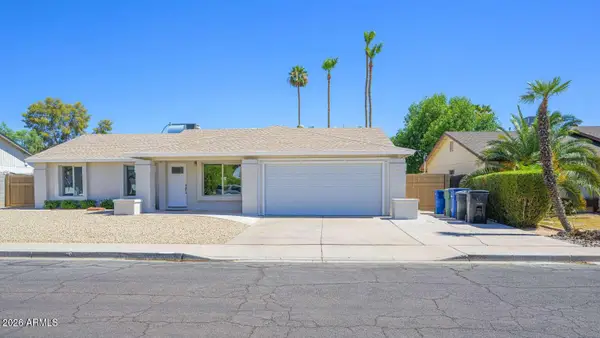 $610,000Active5 beds 3 baths2,071 sq. ft.
607 W Los Lagos Vista Avenue, Mesa, AZ 85210
MLS# 7068728Listed by: CONGRESS REALTY, INC. - New
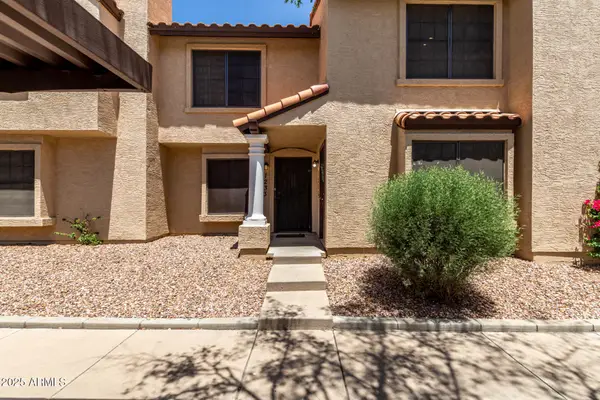 $250,000Active2 beds 2 baths956 sq. ft.
921 W University Drive #1232, Mesa, AZ 85201
MLS# 7068705Listed by: POSH PROPERTIES - New
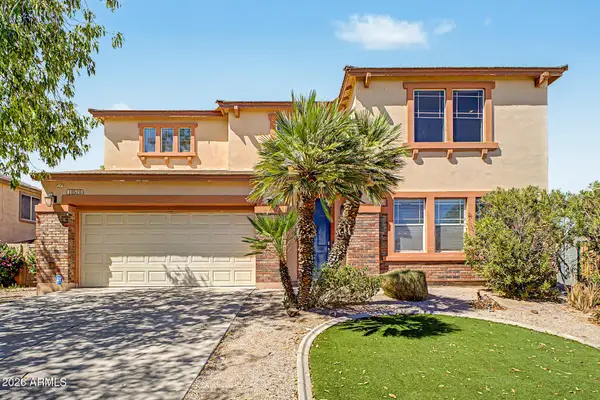
 $645,000Active4 beds 3 baths3,262 sq. ft.
10520 E Olla Avenue, Mesa, AZ 85212
MLS# 7068711Listed by: CENTURY 21 NORTHWEST 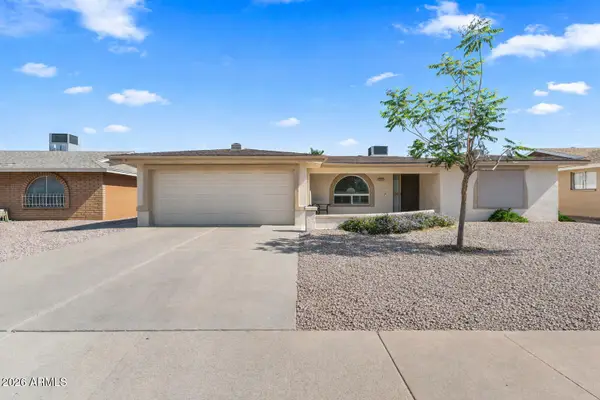 $360,000Pending2 beds 3 baths1,714 sq. ft.
4256 E Dolphin Avenue, Mesa, AZ 85206
MLS# 7063780Listed by: JASON MITCHELL REAL ESTATE- New
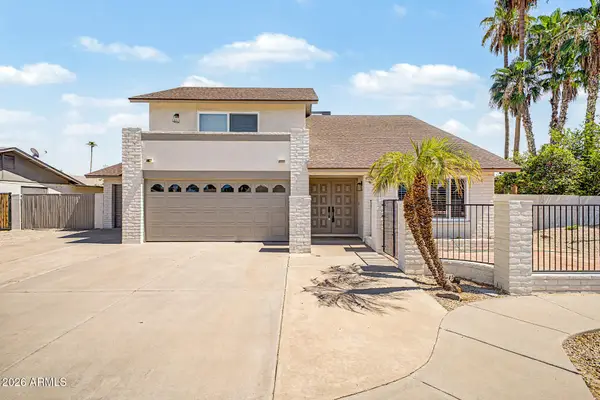 $578,000Active3 beds 3 baths2,168 sq. ft.
1741 W Milagro Avenue, Mesa, AZ 85202
MLS# 7068583Listed by: MY HOME GROUP REAL ESTATE - New
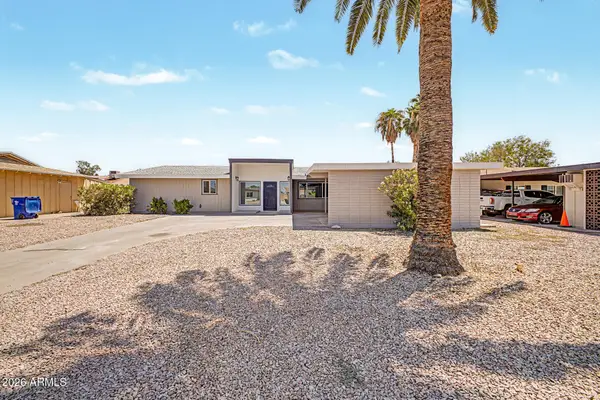 $445,000Active3 beds 3 baths1,718 sq. ft.
839 S Saranac Avenue, Mesa, AZ 85208
MLS# 7068599Listed by: REALTY ONE GROUP - New
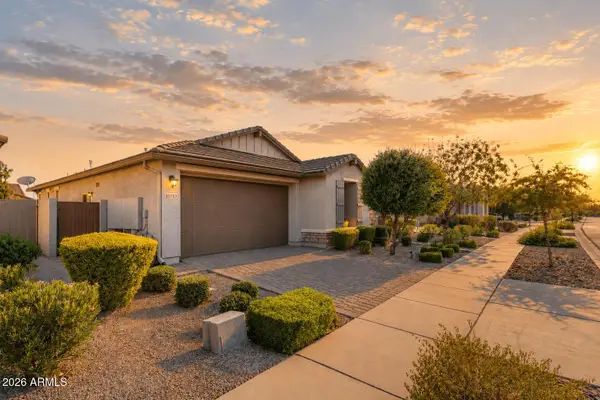 $415,000Active2 beds 2 baths1,339 sq. ft.
10313 E Tahoe Avenue, Mesa, AZ 85212
MLS# 7068629Listed by: REAL BROKER - New
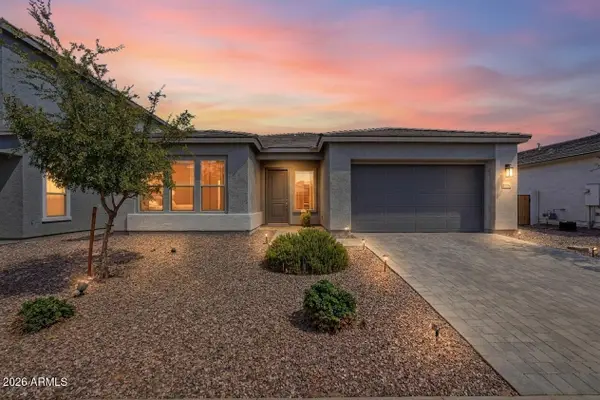 $635,000Active3 beds 3 baths2,702 sq. ft.
11256 E Utopia Avenue E, Mesa, AZ 85212
MLS# 7068640Listed by: WEST USA REALTY


Protect your home and budget from life's surprises with an Assurant Home Warranty, backed by a partner that supports you through every step of homeownership. Explore Plans.
©2026 Century 21 Real Estate LLC. All rights reserved. CENTURY 21®, the CENTURY 21 Logo and C21® are service marks owned by Century 21 Real Estate LLC. Century 21 Real Estate LLC fully supports the principles of the Fair Housing Act and the Equal Opportunity Act. Each office is independently owned and operated. Listing information is deemed reliable but not guaranteed accurate.