
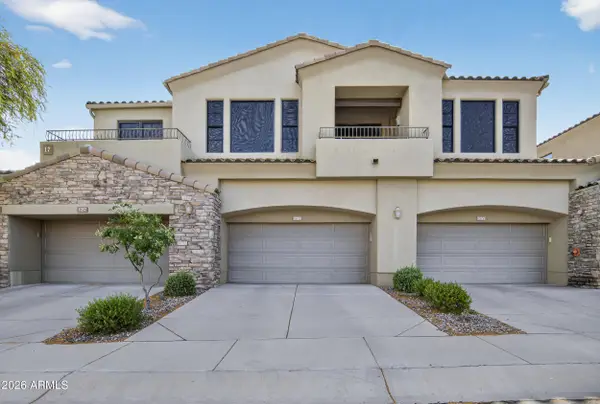
1848 E Knoll Street, Mesa, AZ 85203
Local realty services provided by:CENTURY 21 Desert Estates Realty
1848 E Knoll Street,Mesa, AZ 85203
$534,990
- 3 Beds
- 3 Baths
- 1,678 sq. ft.
- Single family
- Active
Listed by: julie anderson
Office: dfh realty arizona, llc.
MLS#:7089106
Source:ARMLS
Price summary
- Price:$534,990
- Price per sq. ft.:$318.83
- Monthly HOA dues:$185
About this home
#1 selling plan AVAILABLE NOV 2026!
Innovative modern exteriors with thoughtfully curated materials for a striking Modern look! Soaring vaults welcome you into this 3 bedroom 2.5 bath home. Clean neutral interior color scheme with gas cooking, quartz, soft close cabs/drawers, quartz throughout. Tiled primary shower. Washer/Dryer/Frig and Blinds included! BACKYARD landscaping included! This intimate gated community is WALKABLE and just minutes from great restaurants, local hotspots, and everyday conveniences. 1/2 mi from 202 freeway access makes work and play just minutes away. Just 14 miles from Sky Harbor Airport and 15 min to Old Town Scottsdale--LOCATION, LOCATION, LOCATION!
Contact an agent
Home facts
- Year built:2026
- Subdivision & Development:CANYON POINTE VILLAGE
- Listing ID #:7089106
- Updated:October 04, 2026 at 04:34 AM
Rooms and interior
- Bedrooms:3
- Total bathrooms:3
- Rooms Total:1
- Flooring:Carpet, Tile
- Living area:1,678 sq. ft.
Heating and cooling
- Cooling:Ceiling Fan(s), ENERGY STAR Qualified Equipment, Programmable Thermostat
- Heating:Electric
Structure and exterior
- Year built:2026
- Building area:1,678 sq. ft.
- Lot area:0.06 Acres
- Lot Features:Auto Timer H2O Front, Desert Back, Desert Front, North/South Exposure, Sprinklers In Front, Sprinklers In Rear
- Architectural Style:Contemporary
- Construction Materials:Low VOC Paint, Painted, Stone, Stucco
- Exterior Features:Private Street(s)
Schools
- High school:Mountain View High School
- Middle school:Shepherd Junior High School
- Elementary school:MacArthur Elementary School
Utilities
- Sewer:Sewer in & Connected
Finances and disclosures
- Price:$534,990
- Price per sq. ft.:$318.83
- Tax amount:$371 (2025)
Features and amenities
- Laundry features:Upstairs Laundry
- Amenities:ENERGY STAR Qualified Windows
Parking
- Garage:Yes
- Garage spaces:2
 All information should be verified by the recipient and none is guaranteed as accurate by ARMLS. Copyright 2020 Arizona Regional Multiple Listing Service, Inc. All rights reserved. ARMLS Member Broker: JoAnn Ayres
New listings near 1848 E Knoll Street
- New
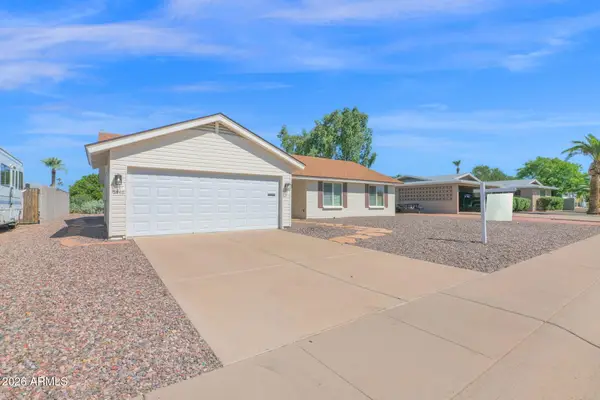 $345,000Active3 beds 2 baths1,506 sq. ft.
5446 E Dodge Street, Mesa, AZ 85205
MLS# 7089144Listed by: REALTY ONE GROUP - New
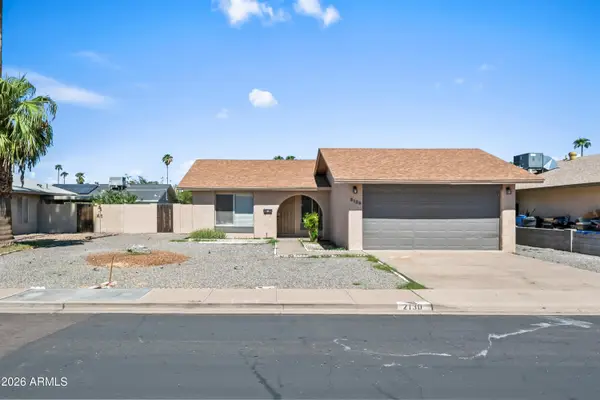 $395,000Active3 beds 2 baths1,105 sq. ft.
2130 W Enid Avenue, Mesa, AZ 85202
MLS# 7089146Listed by: DELEX REALTY - New
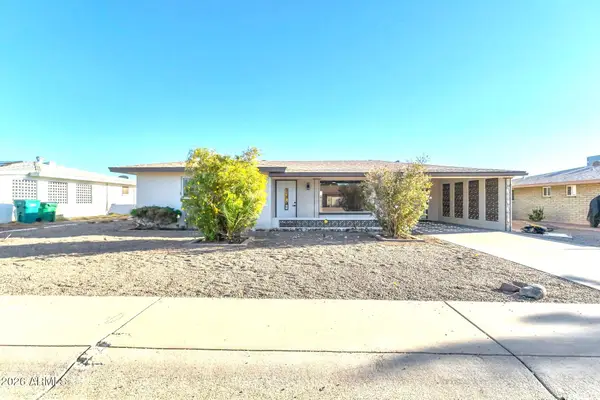 $319,900Active2 beds 2 baths1,103 sq. ft.
6029 E Billings Street, Mesa, AZ 85205
MLS# 7089100Listed by: HOMESMART - New
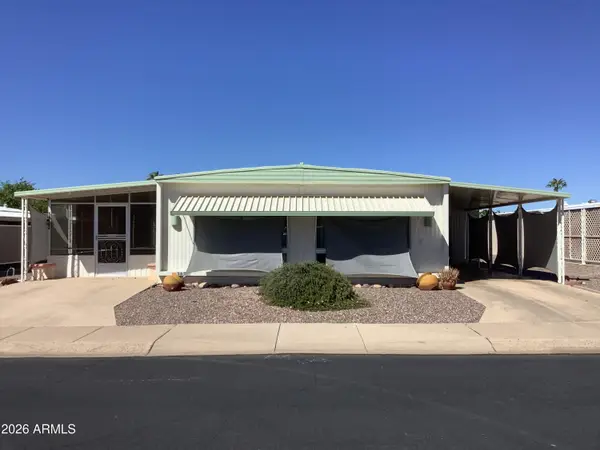 $215,000Active2 beds 2 baths1,176 sq. ft.
5620 E Player Place, Mesa, AZ 85215
MLS# 7089103Listed by: GRAND AZ REALTY - New
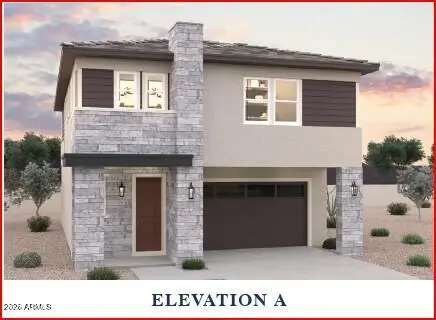 $619,990Active4 beds 3 baths2,183 sq. ft.
1826 E Kramer Street, Mesa, AZ 85203
MLS# 7089110Listed by: DFH REALTY ARIZONA, LLC - New
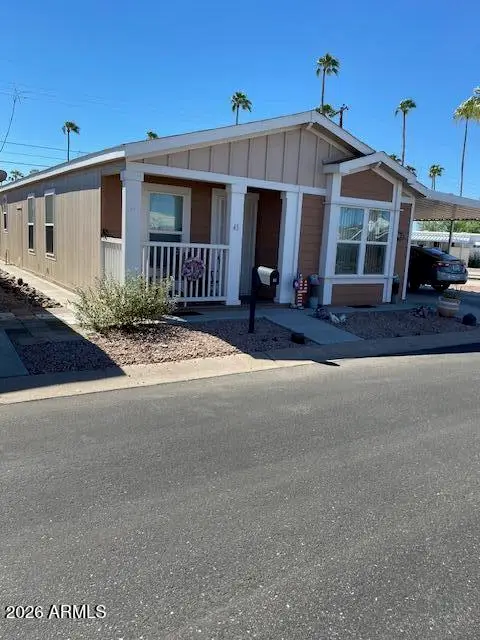 $144,900Active2 beds 2 baths1,056 sq. ft.
2929 E Main Street #43, Mesa, AZ 85213
MLS# 7089068Listed by: LOST DUTCHMAN REALTY - New
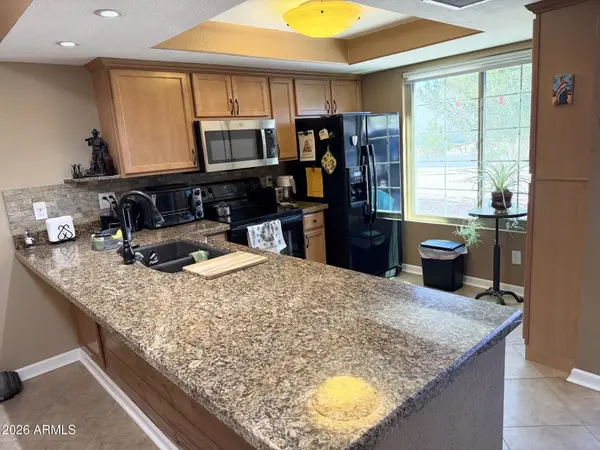 $293,500Active2 beds 2 baths1,032 sq. ft.
444 S Desert Flower Drive, Mesa, AZ 85208
MLS# 7089037Listed by: IANNELLI AND ASSOCIATES - New
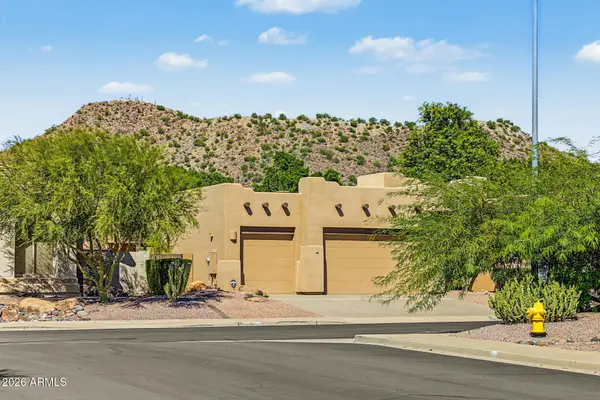 $649,900Active3 beds 3 baths2,053 sq. ft.
9526 E Greenway Street, Mesa, AZ 85207
MLS# 7089028Listed by: WEST USA REALTY - New
 $425,000Active2 beds 3 baths1,662 sq. ft.
7445 E Eagle Crest Drive #1056, Mesa, AZ 85207
MLS# 7089030Listed by: RE/MAX PREMIER


Protect your home and budget from life's surprises with an Assurant Home Warranty, backed by a partner that supports you through every step of homeownership. Explore Plans.
©2026 Century 21 Real Estate LLC. All rights reserved. CENTURY 21®, the CENTURY 21 Logo and C21® are service marks owned by Century 21 Real Estate LLC. Century 21 Real Estate LLC fully supports the principles of the Fair Housing Act and the Equal Opportunity Act. Each office is independently owned and operated. Listing information is deemed reliable but not guaranteed accurate.