
7445 E Eagle Crest Drive #1056, Mesa, AZ 85207
Local realty services provided by:CENTURY 21 Arizona Foothills
7445 E Eagle Crest Drive #1056,Mesa, AZ 85207
$425,000
- 2 Beds
- 3 Baths
- 1,662 sq. ft.
- Townhouse
- Active
Listed by: joshua r pieper
Office: re/max premier
MLS#:7089030
Source:ARMLS
Price summary
- Price:$425,000
- Price per sq. ft.:$255.72
- Monthly HOA dues:$402
About this home
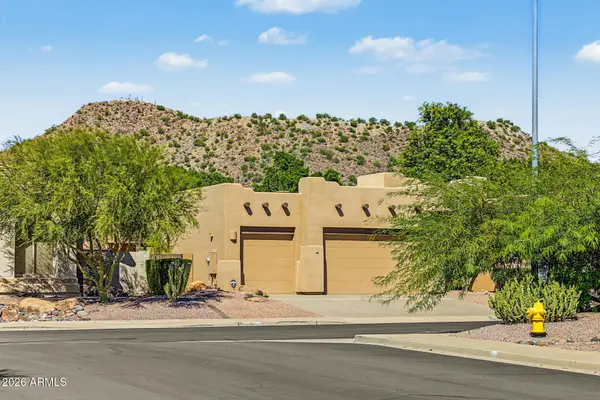
Tucked inside the gated Cachet community at Las Sendas, this updated 2 bedroom condo backs to open space with no rear neighbors, so you get a quieter, more private feel than other townhomes.
The floor plan makes smart use of its space. Downstairs, the living room has vaulted ceilings that open the main level, and the updated kitchen has extended cabinetry for extra storage. A flex room off the main living area works as a den, home office, hobby room or extra bedroom. Upstairs, both bedrooms have their own en suite bathroom, while the primary bathroom has shower and separate soaking tub. Step out from your private primary balcony for morning sunrise views!
Living in Las Sendas means access to fitness centers, pools, pickleball and tennis courts, walking paths, hiking trails, a golf course, restaurant, social events and more. One of the most well rounded communities in the East Valley and this unit is one you need to see!
Contact an agent
Home facts
- Year built:2002
- Subdivision & Development:CACHET AT LAS SENDAS CONDOMINIUM
- Listing ID #:7089030
- Updated:October 04, 2026 at 04:34 AM
Rooms and interior
- Bedrooms:2
- Total bathrooms:3
- Flooring:Carpet, Tile, Vinyl
- Living area:1,662 sq. ft.
Heating and cooling
- Cooling:Ceiling Fan(s)
- Heating:Natural Gas
- Central air:Yes
Structure and exterior
- Year built:2002
- Building area:1,662 sq. ft.
- Lot Features:Desert Back, Desert Front, East/West Exposure
- Construction Materials:Stone, Stucco
- Exterior Features:Balcony
Schools
- High school:Red Mountain High School
- Middle school:Fremont Junior High School
- Elementary school:Las Sendas Elementary School
Finances and disclosures
- Price:$425,000
- Price per sq. ft.:$255.72
- Tax amount:$2,008 (2025)
Parking
- Parking description:Attached Garage Cabinets, Extended Length Garage, Separate Storage Areas(s)
- Garage:Yes
- Garage spaces:2
 All information should be verified by the recipient and none is guaranteed as accurate by ARMLS. Copyright 2020 Arizona Regional Multiple Listing Service, Inc. All rights reserved. ARMLS Member Broker: Floyd Scott
New listings near 7445 E Eagle Crest Drive #1056
- New
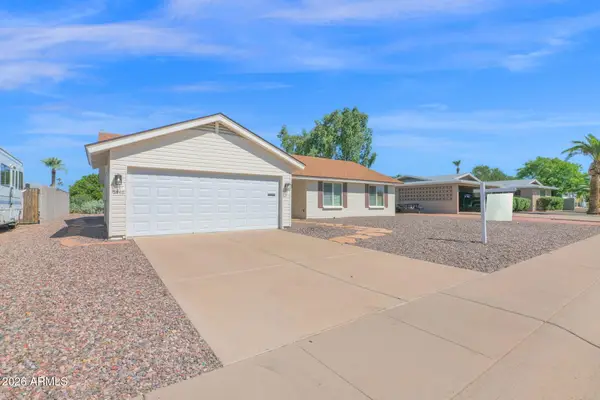 $345,000Active3 beds 2 baths1,506 sq. ft.
5446 E Dodge Street, Mesa, AZ 85205
MLS# 7089144Listed by: REALTY ONE GROUP - New
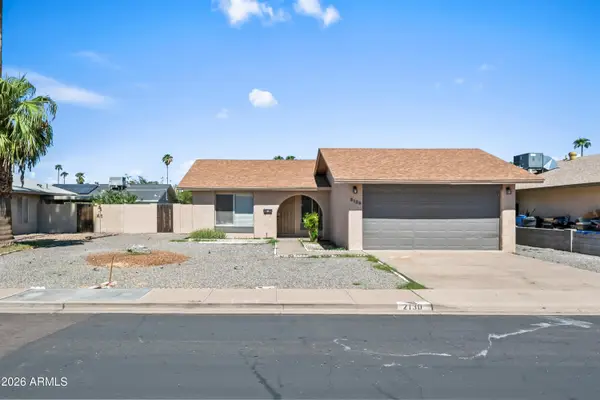 $395,000Active3 beds 2 baths1,105 sq. ft.
2130 W Enid Avenue, Mesa, AZ 85202
MLS# 7089146Listed by: DELEX REALTY - New
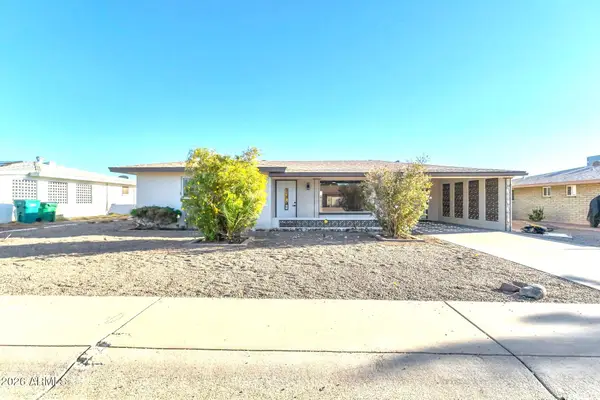 $319,900Active2 beds 2 baths1,103 sq. ft.
6029 E Billings Street, Mesa, AZ 85205
MLS# 7089100Listed by: HOMESMART - New
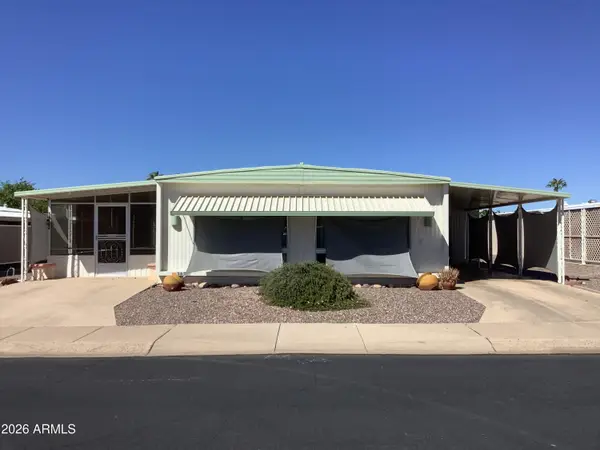 $215,000Active2 beds 2 baths1,176 sq. ft.
5620 E Player Place, Mesa, AZ 85215
MLS# 7089103Listed by: GRAND AZ REALTY - New
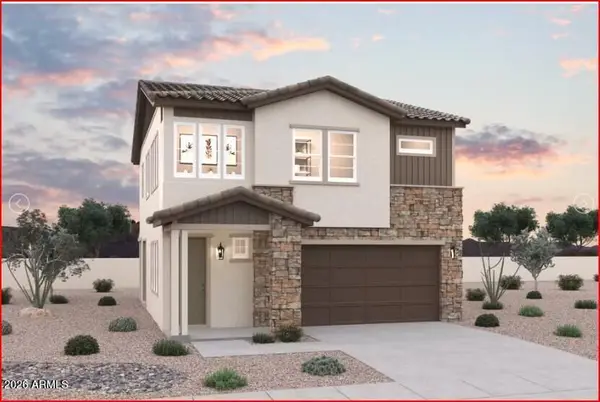 $534,990Active3 beds 3 baths1,678 sq. ft.
1848 E Knoll Street, Mesa, AZ 85203
MLS# 7089106Listed by: DFH REALTY ARIZONA, LLC - New
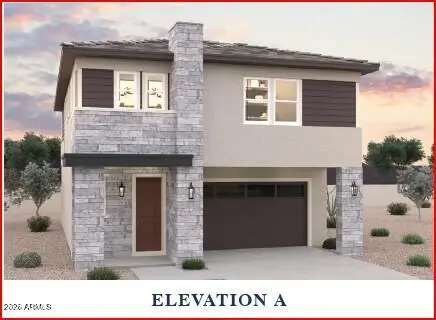 $619,990Active4 beds 3 baths2,183 sq. ft.
1826 E Kramer Street, Mesa, AZ 85203
MLS# 7089110Listed by: DFH REALTY ARIZONA, LLC - New
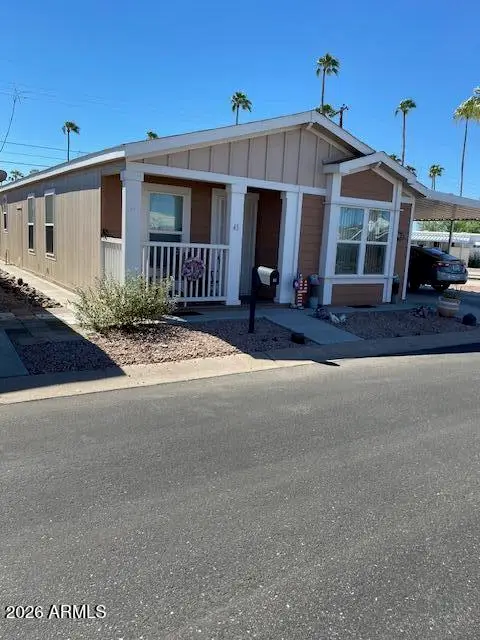 $144,900Active2 beds 2 baths1,056 sq. ft.
2929 E Main Street #43, Mesa, AZ 85213
MLS# 7089068Listed by: LOST DUTCHMAN REALTY - New
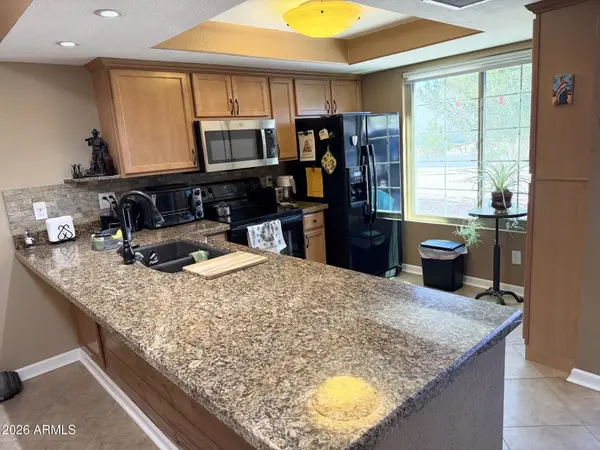 $293,500Active2 beds 2 baths1,032 sq. ft.
444 S Desert Flower Drive, Mesa, AZ 85208
MLS# 7089037Listed by: IANNELLI AND ASSOCIATES - New
 $649,900Active3 beds 3 baths2,053 sq. ft.
9526 E Greenway Street, Mesa, AZ 85207
MLS# 7089028Listed by: WEST USA REALTY


Protect your home and budget from life's surprises with an Assurant Home Warranty, backed by a partner that supports you through every step of homeownership. Explore Plans.
©2026 Century 21 Real Estate LLC. All rights reserved. CENTURY 21®, the CENTURY 21 Logo and C21® are service marks owned by Century 21 Real Estate LLC. Century 21 Real Estate LLC fully supports the principles of the Fair Housing Act and the Equal Opportunity Act. Each office is independently owned and operated. Listing information is deemed reliable but not guaranteed accurate.