
2728 S Shelby --, Mesa, AZ 85209
Local realty services provided by:CENTURY 21 Desert Estates Realty
Listed by: kenny klaus, kraig klaus
Office: real broker
MLS#:7083429
Source:ARMLS
Price summary
- Price:$425,000
- Price per sq. ft.:$256.64
- Monthly HOA dues:$68
About this home
Located in a desirable Southeast Mesa location, this clean and move-in ready 4-bedroom home combines a functional split-bedroom floor plan, valuable recent updates, and a spacious backyard designed for Arizona living. Major improvements include a BRAND-NEW ROOF plus a new AC and water heater installed in 2022, providing added peace of mind for the next owner. Inside, the open great-room floor plan features extensive tile flooring, 2-inch blinds, and tasteful accent paint. The kitchen offers plenty of storage and workspace with solid-surface countertops, a center island with breakfast bar seating, raised-panel maple cabinetry with hardware, a walk-in pantry, and stainless-steel appliances. A soft water system add everyday convenience. The split floor plan provides added privacy for the spacious owner's suite, which includes a walk-in closet. The laundry room features additional cabinetry for extra storage and organization. Step outside to a full-length covered patio with ceiling fans overlooking a large grass backyard with plenty of room to relax, entertain, play, or create your ideal outdoor space. An above-ground spa provides the perfect place to unwind and enjoy Arizona evenings.
Additional garage cabinets offer even more storage for tools, hobbies, and recreational gear. Also an alarm system
If you're searching for a move-in ready 4-bedroom home in Southeast Mesa with a new roof, newer AC, split floor plan, large backyard, covered patio, spa, walk-in pantry, and abundant storage, this home delivers a great combination of comfort, functionality, and location....
Contact an agent
Home facts
- Year built:2000
- Subdivision & Development:LESUEUR ESTATES
- Listing ID #:7083429
- Updated:October 04, 2026 at 03:48 PM
Rooms and interior
- Bedrooms:4
- Total bathrooms:2
- Flooring:Carpet, Tile
- Living area:1,656 sq. ft.
Heating and cooling
- Cooling:Ceiling Fan(s)
- Heating:Ceiling, Heat Pump, Natural Gas
- Central air:Yes
Structure and exterior
- Year built:2000
- Building area:1,656 sq. ft.
- Lot area:0.14 Acres
- Lot Features:Auto Timer H2O Back, Auto Timer H2O Front, Borders Common Area, Desert Back, Desert Front, Grass Back, Sprinklers In Front, Sprinklers In Rear
- Architectural Style:Ranch
- Construction Materials:Painted, Stucco
Schools
- High school:Desert Ridge High
- Middle school:Desert Ridge Jr. High
- Elementary school:Boulder Creek Elementary
Finances and disclosures
- Price:$425,000
- Price per sq. ft.:$256.64
- Tax amount:$1,207 (2025)
Features and amenities
- Laundry features:Washer/Dryer Hook-up Only
Parking
- Parking description:Attached Garage Cabinets
- Garage:Yes
- Garage spaces:2
 All information should be verified by the recipient and none is guaranteed as accurate by ARMLS. Copyright 2020 Arizona Regional Multiple Listing Service, Inc. All rights reserved. ARMLS Member Broker: JoAnn Ayres
New listings near 2728 S Shelby --
- New
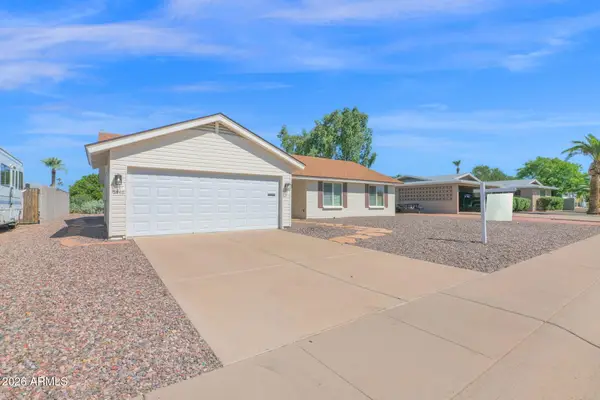 $345,000Active3 beds 2 baths1,506 sq. ft.
5446 E Dodge Street, Mesa, AZ 85205
MLS# 7089144Listed by: REALTY ONE GROUP - New
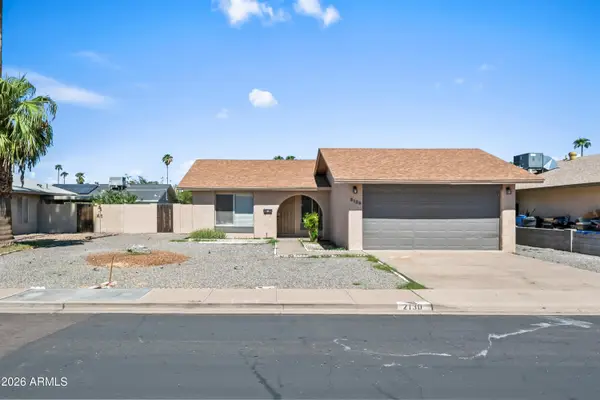 $395,000Active3 beds 2 baths1,105 sq. ft.
2130 W Enid Avenue, Mesa, AZ 85202
MLS# 7089146Listed by: DELEX REALTY - New
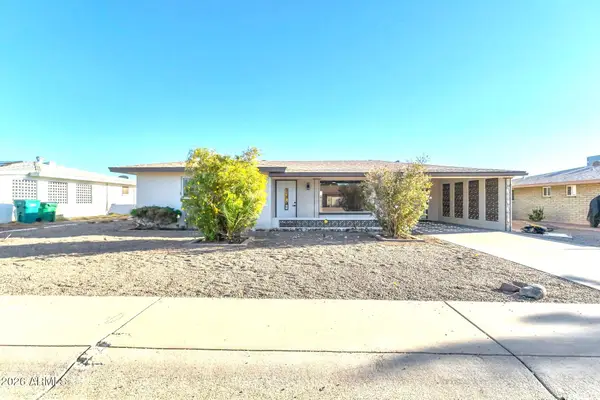 $319,900Active2 beds 2 baths1,103 sq. ft.
6029 E Billings Street, Mesa, AZ 85205
MLS# 7089100Listed by: HOMESMART - New
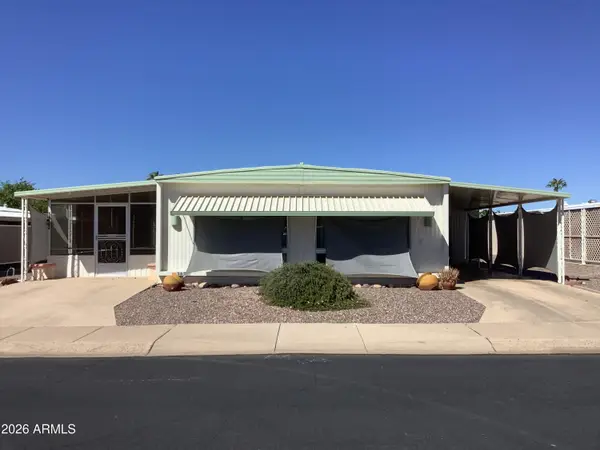 $215,000Active2 beds 2 baths1,176 sq. ft.
5620 E Player Place, Mesa, AZ 85215
MLS# 7089103Listed by: GRAND AZ REALTY - New
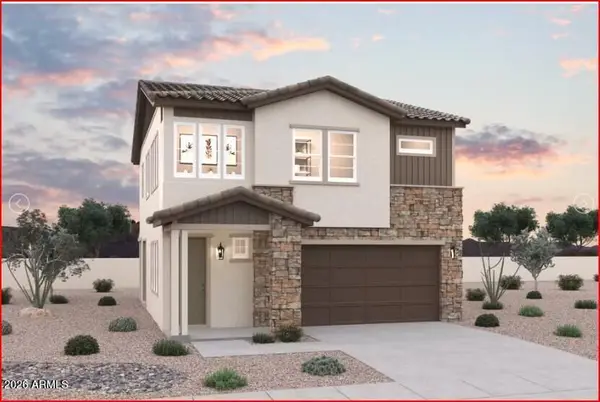 $534,990Active3 beds 3 baths1,678 sq. ft.
1848 E Knoll Street, Mesa, AZ 85203
MLS# 7089106Listed by: DFH REALTY ARIZONA, LLC - New
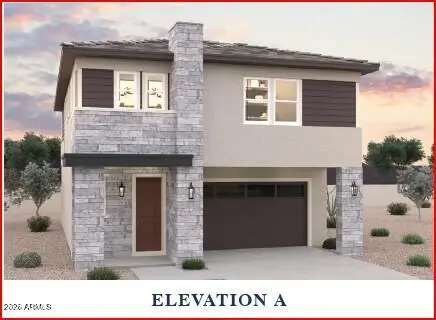 $619,990Active4 beds 3 baths2,183 sq. ft.
1826 E Kramer Street, Mesa, AZ 85203
MLS# 7089110Listed by: DFH REALTY ARIZONA, LLC - New
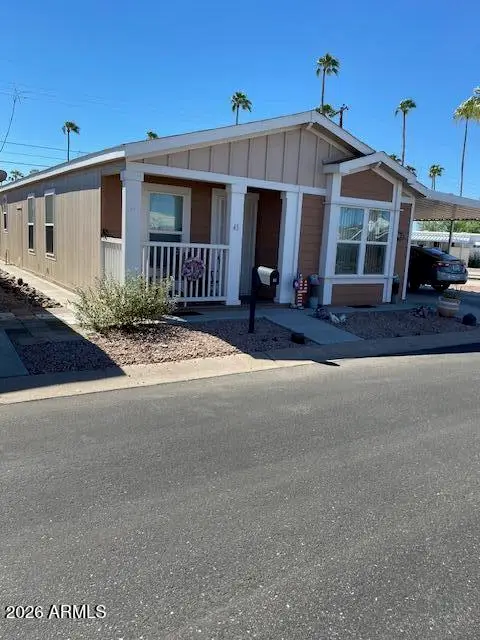 $144,900Active2 beds 2 baths1,056 sq. ft.
2929 E Main Street #43, Mesa, AZ 85213
MLS# 7089068Listed by: LOST DUTCHMAN REALTY - New
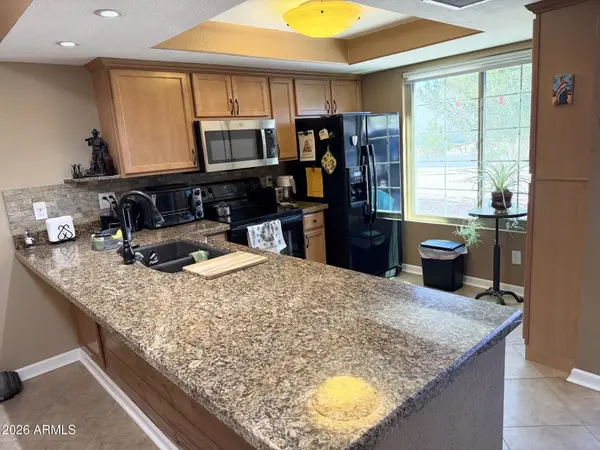 $293,500Active2 beds 2 baths1,032 sq. ft.
444 S Desert Flower Drive, Mesa, AZ 85208
MLS# 7089037Listed by: IANNELLI AND ASSOCIATES - New
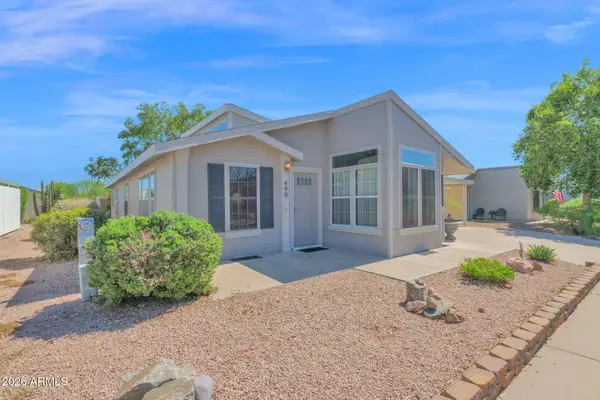 $168,000Active2 beds 2 baths1,610 sq. ft.
8500 E Southern Avenue #490, Mesa, AZ 85209
MLS# 7089012Listed by: BERKSHIRE HATHAWAY HOMESERVICES ARIZONA PROPERTIES - New
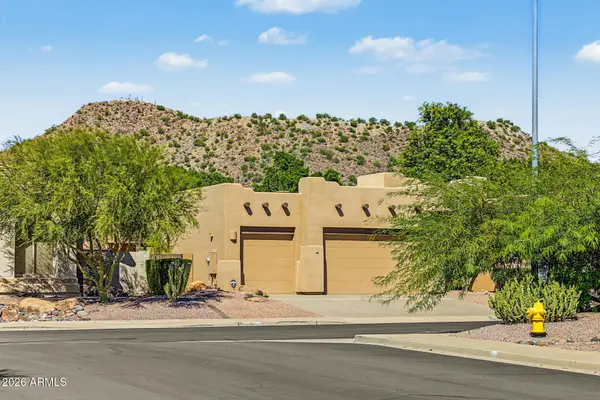 $649,900Active3 beds 3 baths2,053 sq. ft.
9526 E Greenway Street, Mesa, AZ 85207
MLS# 7089028Listed by: WEST USA REALTY


Protect your home and budget from life's surprises with an Assurant Home Warranty, backed by a partner that supports you through every step of homeownership. Explore Plans.
©2026 Century 21 Real Estate LLC. All rights reserved. CENTURY 21®, the CENTURY 21 Logo and C21® are service marks owned by Century 21 Real Estate LLC. Century 21 Real Estate LLC fully supports the principles of the Fair Housing Act and the Equal Opportunity Act. Each office is independently owned and operated. Listing information is deemed reliable but not guaranteed accurate.