
2758 S Royal Wood Circle, Mesa, AZ 85209
Local realty services provided by:CENTURY 21 Northwest Realty
2758 S Royal Wood Circle,Mesa, AZ 85209
$807,000
- 3 Beds
- 3 Baths
- 2,696 sq. ft.
- Single family
- Active
Listed by: lisa a dixon, liam dixon
Office: homesmart
MLS#:7080721
Source:ARMLS
Price summary
- Price:$807,000
- Price per sq. ft.:$299.33
- Monthly HOA dues:$77.17
About this home
Welcome to this exceptional home in the highly sought after active adult community of Sunland Springs Village! Ideally situated on a premium cul-de-sac lot, this spacious split-bedroom floor plan offers an inviting combination of comfort, functionality, and resort style Arizona living. The dramatic great room provides an open gathering space, while three generously sized bedrooms plus a versatile den/office offer plenty of room for guests, hobbies, or working from home.A unique Arizona room adds even more flexible living space & seamlessly extends the indoor-outdoor lifestyle. The beautifully appointed kitchen features upgraded staggered maple cabinetry, elegant granite countertops, and an impressive suite of premium appliances, including a new stainless steel Smart Wi-Fi dishwasher, Smart InstaView French-door refrigerator, convection microwave, and Smart wall oven. The oversized primary suite is a true retreat with a huge walk-in closet and spacious bath featuring a walk-in snail shower. Step outside to your own private oasis designed for entertaining and relaxing. The expansive backyard features an extended patio, custom built pergola, sparkling pool, hot tub, and low-maintenance turf, creating the perfect setting for enjoying Arizona's beautiful weather year-round. The front yard is beautifully landscaped and showcases impressive curb appeal, while the expanded front courtyard entry provides a welcoming arrival.
Additional features include plantation shutters and thoughtful updates throughout. With its desirable cul-de-sac location, spacious floor plan, exceptional outdoor amenities, and beautifully upgraded interior, this home offers the best of Sunland Springs Village living. Come see everything this special property has to offer!...
Contact an agent
Home facts
- Year built:2013
- Subdivision & Development:SUNLAND SPRINGS VILLAGE UNIT 7 PHASE 1
- Listing ID #:7080721
- Updated:October 04, 2026 at 03:48 PM
Rooms and interior
- Bedrooms:3
- Total bathrooms:3
- Flooring:Laminate, Tile
- Living area:2,696 sq. ft.
Heating and cooling
- Cooling:Ceiling Fan(s)
- Heating:Electric
- Central air:Yes
Structure and exterior
- Year built:2013
- Building area:2,696 sq. ft.
- Lot area:0.22 Acres
- Lot Features:Auto Timer H2O Back, Auto Timer H2O Front, Cul-De-Sac, Desert Back, Desert Front, Gravel/Stone Back, Gravel/Stone Front, Sprinklers In Front, Sprinklers In Rear
- Architectural Style:Ranch
- Construction Materials:Painted, Stucco
- Exterior Features:Private Yard
Schools
- High school:Desert Ridge High
- Middle school:Desert Ridge Jr. High
- Elementary school:Augusta Ranch Elementary
Finances and disclosures
- Price:$807,000
- Price per sq. ft.:$299.33
- Tax amount:$3,135 (2025)
Parking
- Parking description:Golf Cart Garage
- Garage:Yes
- Garage spaces:2.5
 All information should be verified by the recipient and none is guaranteed as accurate by ARMLS. Copyright 2020 Arizona Regional Multiple Listing Service, Inc. All rights reserved.
New listings near 2758 S Royal Wood Circle
- New
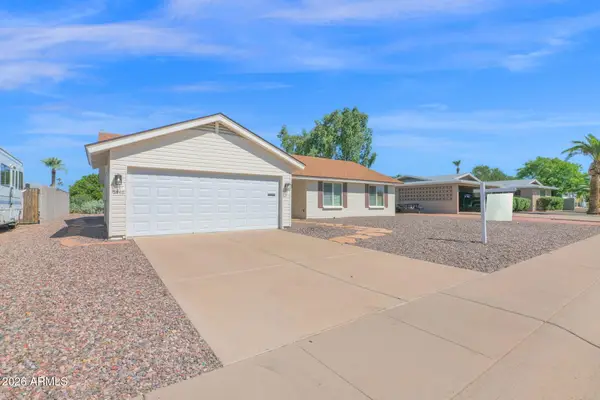 $345,000Active3 beds 2 baths1,506 sq. ft.
5446 E Dodge Street, Mesa, AZ 85205
MLS# 7089144Listed by: REALTY ONE GROUP - New
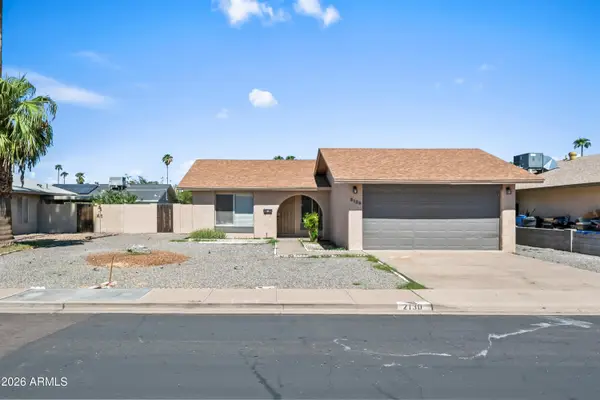 $395,000Active3 beds 2 baths1,105 sq. ft.
2130 W Enid Avenue, Mesa, AZ 85202
MLS# 7089146Listed by: DELEX REALTY - New
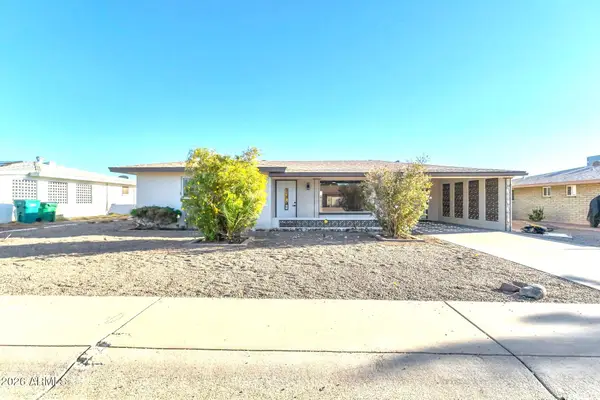 $319,900Active2 beds 2 baths1,103 sq. ft.
6029 E Billings Street, Mesa, AZ 85205
MLS# 7089100Listed by: HOMESMART - New
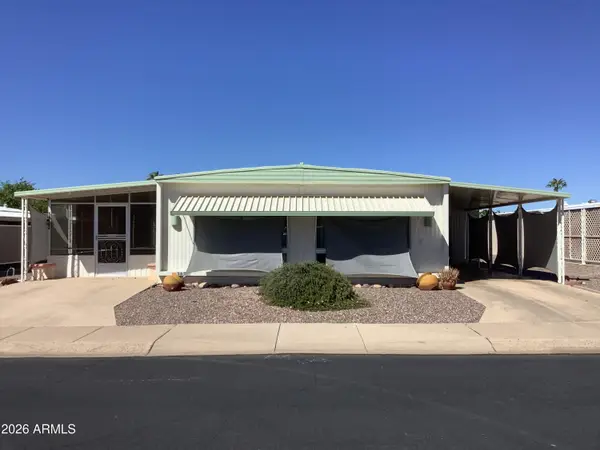 $215,000Active2 beds 2 baths1,176 sq. ft.
5620 E Player Place, Mesa, AZ 85215
MLS# 7089103Listed by: GRAND AZ REALTY - New
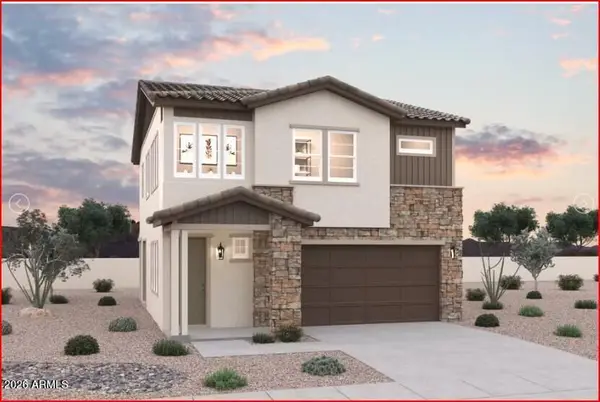 $534,990Active3 beds 3 baths1,678 sq. ft.
1848 E Knoll Street, Mesa, AZ 85203
MLS# 7089106Listed by: DFH REALTY ARIZONA, LLC - New
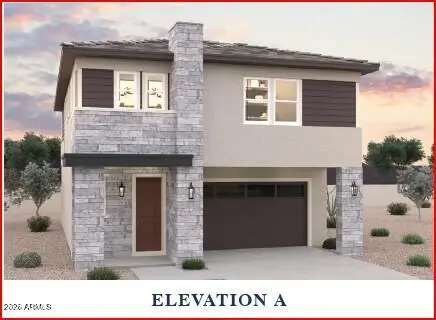 $619,990Active4 beds 3 baths2,183 sq. ft.
1826 E Kramer Street, Mesa, AZ 85203
MLS# 7089110Listed by: DFH REALTY ARIZONA, LLC - New
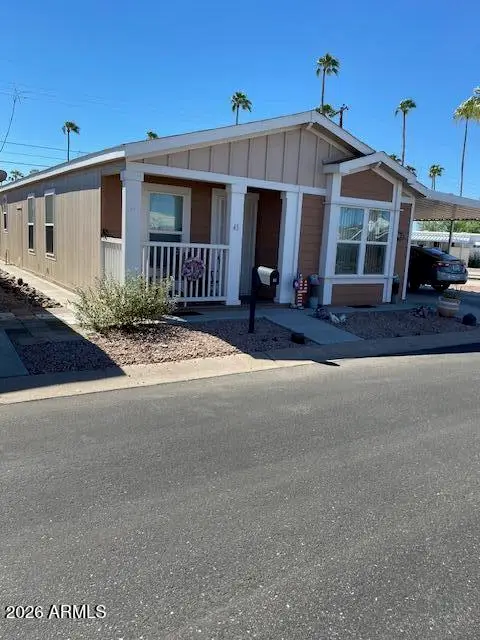 $144,900Active2 beds 2 baths1,056 sq. ft.
2929 E Main Street #43, Mesa, AZ 85213
MLS# 7089068Listed by: LOST DUTCHMAN REALTY - New
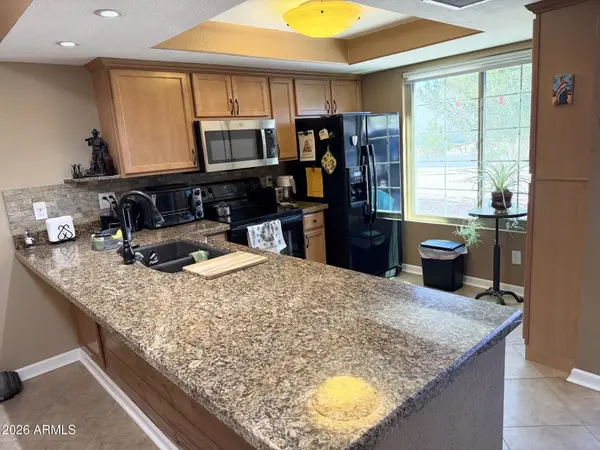 $293,500Active2 beds 2 baths1,032 sq. ft.
444 S Desert Flower Drive, Mesa, AZ 85208
MLS# 7089037Listed by: IANNELLI AND ASSOCIATES - New
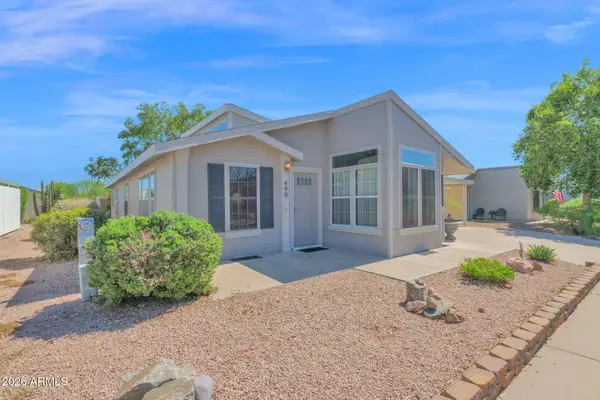 $168,000Active2 beds 2 baths1,610 sq. ft.
8500 E Southern Avenue #490, Mesa, AZ 85209
MLS# 7089012Listed by: BERKSHIRE HATHAWAY HOMESERVICES ARIZONA PROPERTIES - New
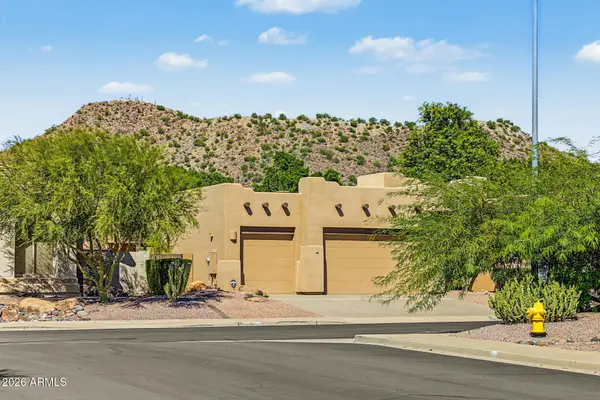 $649,900Active3 beds 3 baths2,053 sq. ft.
9526 E Greenway Street, Mesa, AZ 85207
MLS# 7089028Listed by: WEST USA REALTY


Protect your home and budget from life's surprises with an Assurant Home Warranty, backed by a partner that supports you through every step of homeownership. Explore Plans.
©2026 Century 21 Real Estate LLC. All rights reserved. CENTURY 21®, the CENTURY 21 Logo and C21® are service marks owned by Century 21 Real Estate LLC. Century 21 Real Estate LLC fully supports the principles of the Fair Housing Act and the Equal Opportunity Act. Each office is independently owned and operated. Listing information is deemed reliable but not guaranteed accurate.