
4013 E Elmwood Street, Mesa, AZ 85205
Local realty services provided by:CENTURY 21 Toma Partners
4013 E Elmwood Street,Mesa, AZ 85205
$849,500
- 4 Beds
- 3 Baths
- - sq. ft.
- Single family
- Sold
Listed by: jennifer sloat, mark david sloat
Office: the agency
MLS#:7051194
Source:ARMLS
Sorry, we are unable to map this address
Price summary
- Price:$849,500
- Monthly HOA dues:$66.67
About this home
Beautifully maintained move-in ready home, this thoughtfully designed split floor plan offers soaring ceilings, tons of natural light, & spacious living areas that flow effortlessly for everyday living & entertaining. Well-appointed kitchen opens to the heart of the home, creating an inviting gathering space for family & friends. Outside, enjoy your own private resort style heated pool with multiple lounge areas, elevated spa, dramatic rock waterfall, mature landscaping, & multiple seating areas, perfect for relaxing or entertaining year-round. Highlights include recently upgraded HVAC systems, a 3-car garage, RV gate, and an ideal location walking distance to Entz Elementary with convenient Loop 202 access. Just minutes away from Saguaro Lake & The Salt River. Home is here!
Contact an agent
Home facts
- Year built:1995
- Subdivision & Development:SUMMIT AT MONTECITO
- Listing ID #:7051194
- Updated:September 15, 2026 at 06:23 AM
Rooms and interior
- Bedrooms:4
- Total bathrooms:3
- Rooms Total:5
- Flooring:Concrete, Stone, Tile
Heating and cooling
- Cooling:Ceiling Fan(s), Heat Pump, Programmable Thermostat
- Heating:Ceiling, Heat Pump
- Central air:Yes
Structure and exterior
- Year built:1995
- Lot Features:Auto Timer H2O Back, Auto Timer H2O Front, Corner, Desert Back, Desert Front, North/South Exposure, Synthetic Grass Back
- Architectural Style:Ranch
- Construction Materials:Painted, Stucco
- Exterior Features:Playground, Storage
Schools
- High school:Mountain View High School
- Middle school:Poston Junior High School
- Elementary school:Entz Elementary School
Finances and disclosures
- Price:$849,500
- Tax amount:$3,993 (2025)
Features and amenities
- Laundry features:Gas Dryer Hookup, Washer/Dryer Hook-up Only
- Pool features:Diving Pool, Play Pool, Variable Speed Pump
Parking
- Parking description:Electric Vehicle Charging Station(s), Separate Storage Areas(s)
- Garage:Yes
- Garage spaces:3
 All information should be verified by the recipient and none is guaranteed as accurate by ARMLS. Copyright 2020 Arizona Regional Multiple Listing Service, Inc. All rights reserved. ARMLS Member Broker: Benjamin Toma
New listings near 4013 E Elmwood Street
- New
 $475,000Active2 beds 2 baths1,752 sq. ft.
1089 Leisure World --, Mesa, AZ 85206
MLS# 7080256Listed by: HOMESMART  $2,200,000Pending4 beds 6 baths5,600 sq. ft.
9546 E Julep Circle, Mesa, AZ 85207
MLS# 7080242Listed by: KELLER WILLIAMS REALTY PHOENIX- New
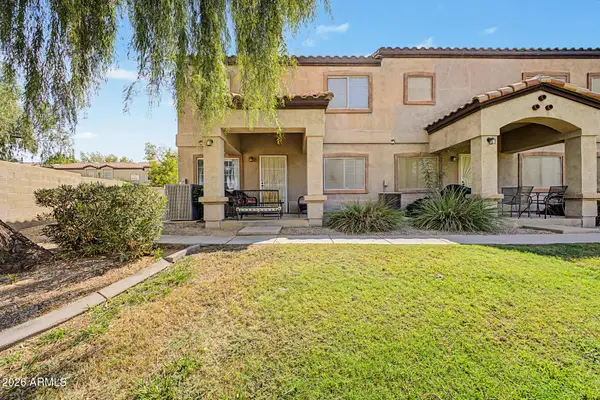 $290,000Active3 beds 3 baths1,255 sq. ft.
125 S 56th Street #1, Mesa, AZ 85206
MLS# 7080209Listed by: REVINRE - New
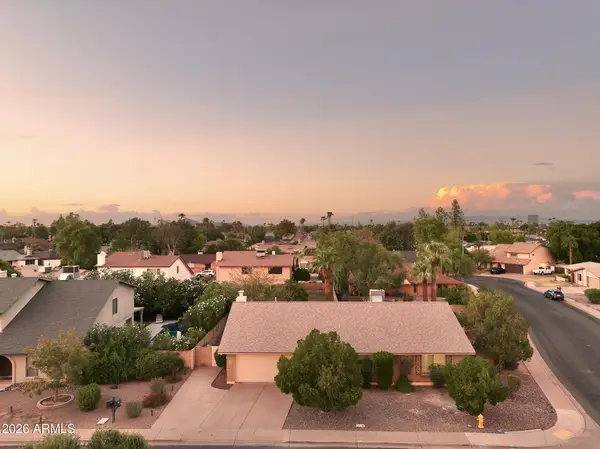 $550,000Active3 beds 2 baths2,078 sq. ft.
1342 W Mendoza Avenue, Mesa, AZ 85202
MLS# 7080180Listed by: WEST USA REALTY - New
 $55,000Active2 beds 1 baths896 sq. ft.
549 E Mckellips Road #80, Mesa, AZ 85203
MLS# 7080192Listed by: REVINRE - New
 $359,000Active3 beds 2 baths1,298 sq. ft.
1055 N Recker Road #1192, Mesa, AZ 85205
MLS# 7080115Listed by: REALTY ONE GROUP - New
 $237,500Active2 beds 2 baths1,011 sq. ft.
2064 S Farnsworth Drive #111, Mesa, AZ 85209
MLS# 7080150Listed by: PROSMART REALTY - New
 $35,000Active2 beds 1 baths720 sq. ft.
2460 E Main Street #F13, Mesa, AZ 85213
MLS# 7080079Listed by: REVINRE - New
 $370,000Active0.81 Acres
8540 E Mcdowell Road #3, Mesa, AZ 85207
MLS# 7080083Listed by: WEST USA REALTY - New
 $599,000Active3 beds 2 baths2,162 sq. ft.
11512 E Laguna Azul Circle E, Mesa, AZ 85209
MLS# 7079940Listed by: HOMESMART


Protect your home and budget from life's surprises with an Assurant Home Warranty, backed by a partner that supports you through every step of homeownership. Explore Plans.
©2026 Century 21 Real Estate LLC. All rights reserved. CENTURY 21®, the CENTURY 21 Logo and C21® are service marks owned by Century 21 Real Estate LLC. Century 21 Real Estate LLC fully supports the principles of the Fair Housing Act and the Equal Opportunity Act. Each office is independently owned and operated. Listing information is deemed reliable but not guaranteed accurate.