
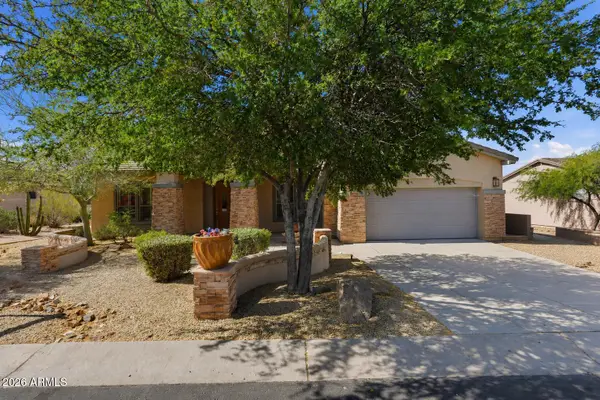
4121 S Chatham Street, Mesa, AZ 85212
Local realty services provided by:CENTURY 21 Desert Estates Realty
Listed by: susan lamont, victoria lisa love
Office: homesmart
MLS#:7033856
Source:ARMLS
Price summary
- Price:$825,000
- Price per sq. ft.:$156.81
- Monthly HOA dues:$51.67
About this home
Memories Made Here! Spacious 7-bedroom, 5.5-bath home, ideal for multi-generational living. Home boasts 4 ensuite bedrooms, including a main level suite ideal for guests or extended family. Expansive family room & dining areas are situated just off the updated (eat-in) kitchen w/ 2 walk-in pantries & an oversized island perfect for potluck or holiday baking. Formal dining easily converts to flex space creating a game room or library. Activity-ready backyard features a sparkling pool with water feature. Abundant elbow room for outdoor play, gardening & entertaining friends & neighbors. Large laundry area comes w/ 2 washers & 2 dryers. Water softening system, premium oversized 4-car garage, under stairs storage area. Fresh paint, new carpet, new roof & new AC unit. So many upgrades/updates.
Contact an agent
Home facts
- Year built:2003
- Listing ID #:7033856
- Updated:May 28, 2026 at 10:29 AM
Rooms and interior
- Bedrooms:7
- Total bathrooms:6
- Living area:5,261 sq. ft.
Heating and cooling
- Cooling:Ceiling Fan(s)
- Heating:Natural Gas
- Central air:Yes
Structure and exterior
- Year built:2003
- Building area:5,261 sq. ft.
- Lot area:0.24 Acres
- Lot Features:Desert Front, Gravel/Stone Front
- Construction Materials:Painted, Stucco
- Exterior Features:Private Yard
Schools
- High school:Desert Ridge High
- Middle school:Desert Ridge High
- Elementary school:Meridian
Utilities
- Water:City Water
- Sewer:Sewer in & Connected
Finances and disclosures
- Price:$825,000
- Price per sq. ft.:$156.81
- Tax amount:$3,572 (2025)
Parking
- Parking description:Extended Length Garage, Tandem Garage
- Garage:Yes
- Garage spaces:4
 All information should be verified by the recipient and none is guaranteed as accurate by ARMLS. Copyright 2020 Arizona Regional Multiple Listing Service, Inc. All rights reserved. ARMLS Member Broker: JoAnn Ayres
New listings near 4121 S Chatham Street
- New
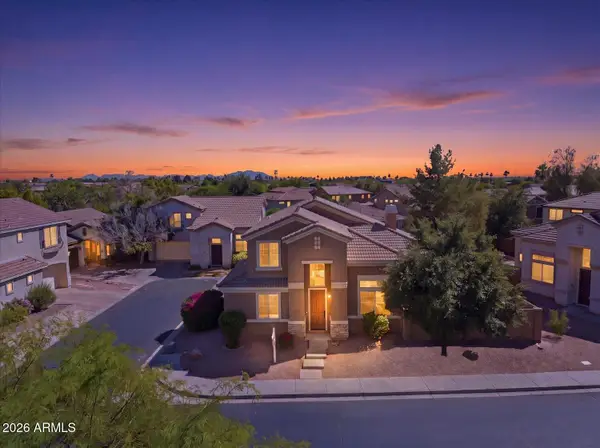 $399,000Active2 beds 3 baths1,655 sq. ft.
2224 S Harper Avenue, Mesa, AZ 85209
MLS# 7033951Listed by: REALTY ONE GROUP - New
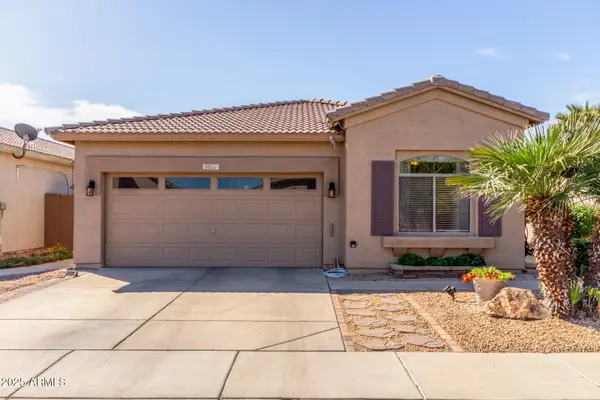 $410,000Active3 beds 2 baths1,418 sq. ft.
9857 E Fairview Avenue, Mesa, AZ 85208
MLS# 7033967Listed by: REAL BROKER - New
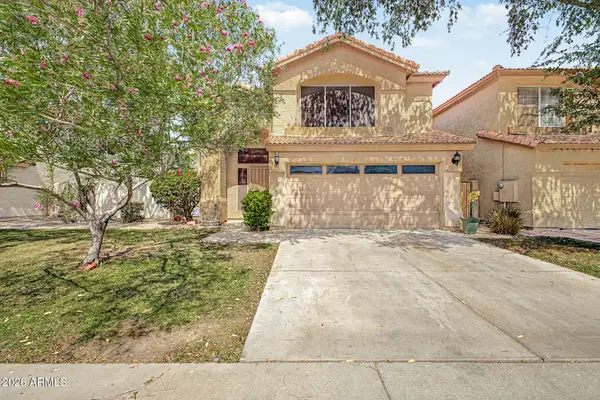 $470,000Active4 beds 3 baths1,906 sq. ft.
1836 N Stapley Drive #82, Mesa, AZ 85203
MLS# 7033921Listed by: RETSY - New
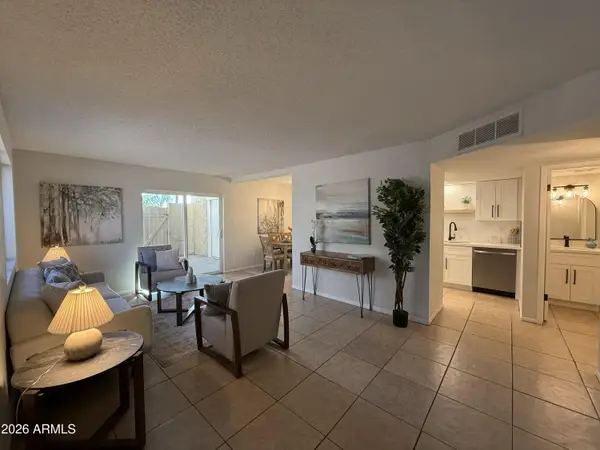 $249,900Active3 beds 2 baths1,166 sq. ft.
1500 W Rio Salado Parkway #67, Mesa, AZ 85201
MLS# 7033926Listed by: MAPLEWOOD HOMES - New
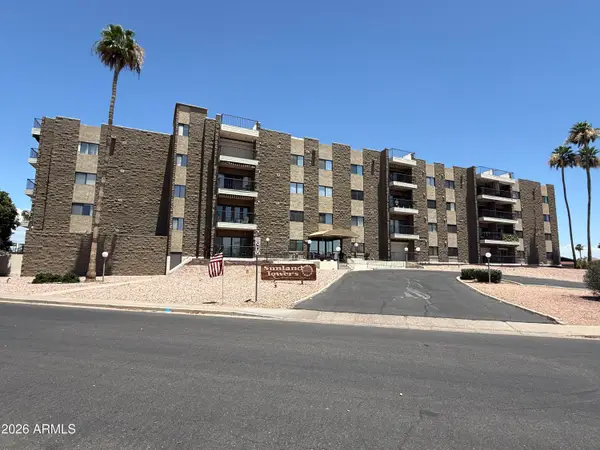 $178,500Active1 beds 1 baths858 sq. ft.
425 S Parkcrest -- #342, Mesa, AZ 85206
MLS# 7033891Listed by: SLOAN REALTY ASSOCIATES - New
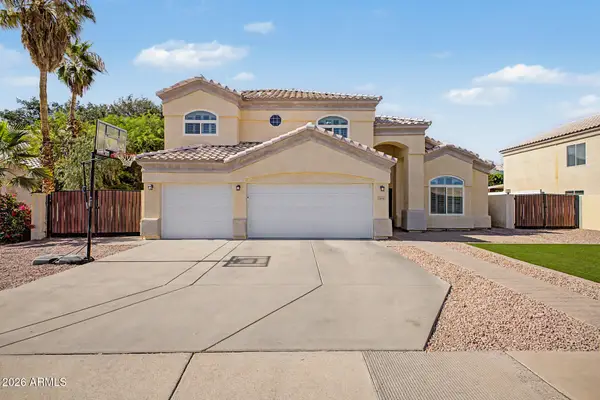 $675,000Active4 beds 3 baths2,915 sq. ft.
2848 E Fountain Street, Mesa, AZ 85213
MLS# 7033911Listed by: RE/MAX FINE PROPERTIES - New
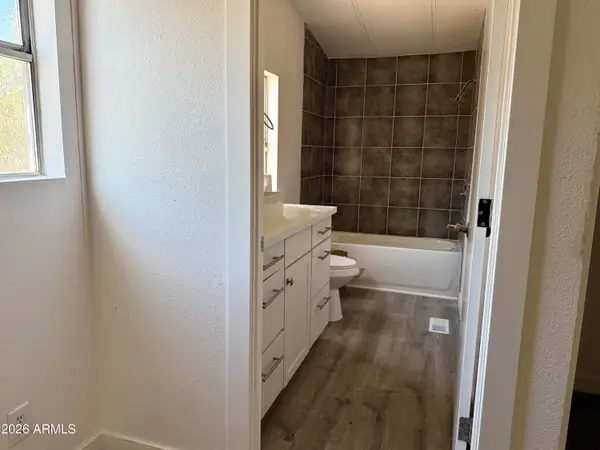 $89,999Active3 beds 2 baths1,152 sq. ft.
245 S 56th Street #97, Mesa, AZ 85206
MLS# 7033817Listed by: REALTY ONE GROUP - New
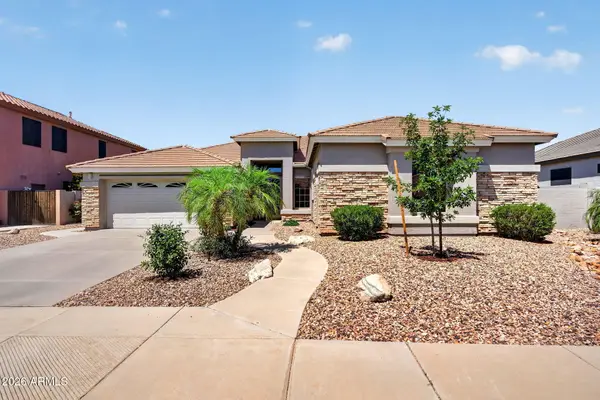 $645,000Active4 beds 2 baths2,647 sq. ft.
9814 E Lompoc Avenue, Mesa, AZ 85209
MLS# 7033838Listed by: MY HOME GROUP REAL ESTATE - New
 $824,900Active4 beds 3 baths2,780 sq. ft.
8851 E Norwood Street, Mesa, AZ 85207
MLS# 7033843Listed by: RE/MAX FINE PROPERTIES


Protect your home and budget from life's surprises with an Assurant Home Warranty, backed by a partner that supports you through every step of homeownership. Explore Plans.
©2026 Century 21 Real Estate LLC. All rights reserved. CENTURY 21®, the CENTURY 21 Logo and C21® are service marks owned by Century 21 Real Estate LLC. Century 21 Real Estate LLC fully supports the principles of the Fair Housing Act and the Equal Opportunity Act. Each office is independently owned and operated. Listing information is deemed reliable but not guaranteed accurate.