
6223 E Preston Street, Mesa, AZ 85215
Local realty services provided by:CENTURY 21 Northwest Realty
6223 E Preston Street,Mesa, AZ 85215
$524,900
- 3 Beds
- 2 Baths
- 1,963 sq. ft.
- Single family
- Active
Listed by: carol a. royse, eric r middlebrook
Office: your home sold guaranteed realty
MLS#:7059869
Source:ARMLS
Price summary
- Price:$524,900
- Price per sq. ft.:$267.4
About this home
Awesome upgraded home with a spacious Great Room floorplan, soaring vaulted ceilings, and stylish finishes throughout! The beautiful kitchen features white quartz countertops, stainless steel appliances, and plenty of workspace, while luxury wood-look vinyl plank flooring flows throughout the home. A large game room or Arizona room provides flexible additional living space, plus the primary suite offers a versatile sitting room that could easily serve as a den, office, or retreat. The spacious primary bedroom features a private bath with separate shower and tub, dual vanities, and two walk-in closets. Step outside to a low-maintenance backyard complete with artificial grass, covered patio, and storage sheds. The oversized RV gate and extensive side parking provide plenty of room for recreational vehicles, toys, or additional vehicles. No HOA! A fantastic home offering space, flexibility, upgrades, and convenience!
Contact an agent
Home facts
- Year built:1993
- Listing ID #:7059869
- Updated:July 29, 2026 at 10:48 PM
Rooms and interior
- Bedrooms:3
- Total bathrooms:2
- Flooring:Carpet, Vinyl
- Living area:1,963 sq. ft.
Heating and cooling
- Cooling:Ceiling Fan(s), Heat Pump, Programmable Thermostat
- Heating:Ceiling, Electric
- Central air:Yes
Structure and exterior
- Year built:1993
- Building area:1,963 sq. ft.
- Lot area:0.2 Acres
- Lot Features:Auto Timer H2O Back, Auto Timer H2O Front, Gravel/Stone Back, Gravel/Stone Front, Sprinklers In Front, Sprinklers In Rear, Synthetic Grass Back
- Architectural Style:Ranch
- Construction Materials:Painted, Stucco
- Exterior Features:Private Yard, Storage
Schools
- High school:Red Mountain High School
- Middle school:Shepherd Junior High School
- Elementary school:Red Mountain Ranch Elementary
Utilities
- Water:City Water
- Sewer:Sewer in & Connected
Finances and disclosures
- Price:$524,900
- Price per sq. ft.:$267.4
- Tax amount:$1,574 (2025)
Features and amenities
- Laundry features:Washer/Dryer Hook-up Only
- Amenities:Vinyl Frame
Parking
- Parking description:Attached Garage Cabinets, RV Access/Parking, RV Gate
- Garage:Yes
- Garage spaces:2
 All information should be verified by the recipient and none is guaranteed as accurate by ARMLS. Copyright 2020 Arizona Regional Multiple Listing Service, Inc. All rights reserved.
New listings near 6223 E Preston Street
- New
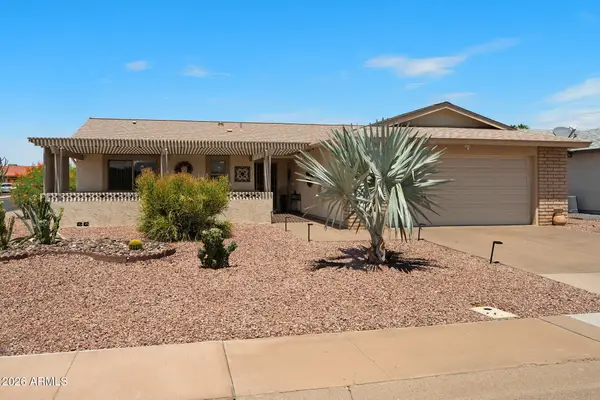 $395,000Active2 beds 3 baths1,390 sq. ft.
1674 Leisure World --, Mesa, AZ 85206
MLS# 7059963Listed by: RE/MAX CLASSIC - New
 $519,900Active3 beds 2 baths2,031 sq. ft.
6550 E Star Valley Street, Mesa, AZ 85215
MLS# 7059865Listed by: MY HOME GROUP REAL ESTATE - New
 $299,900Active2 beds 2 baths1,112 sq. ft.
2831 E Southern Avenue #117, Mesa, AZ 85204
MLS# 7059759Listed by: WEST USA REALTY - New
 $49,900Active3 beds 2 baths1,152 sq. ft.
8832 E Pueblo Avenue #97, Mesa, AZ 85208
MLS# 7059763Listed by: APARTMENT SOURCE - New
 $448,013Active3 beds 2 baths1,212 sq. ft.
1430 W Keats Avenue, Mesa, AZ 85202
MLS# 7059799Listed by: ARIZONA BEST REAL ESTATE - New
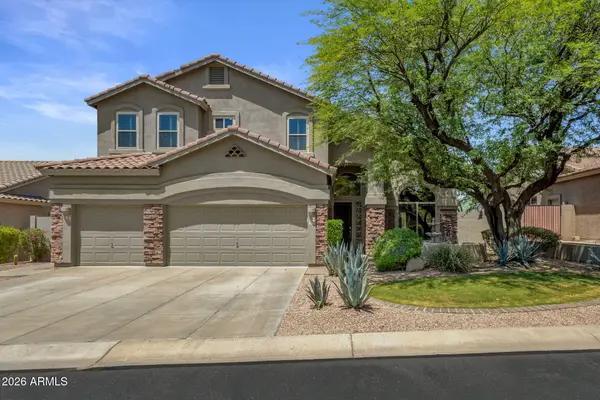 $799,900Active5 beds 3 baths2,732 sq. ft.
3748 N Barron --, Mesa, AZ 85207
MLS# 7059801Listed by: REAL BROKER - New
 $613,509Active4 beds 3 baths2,341 sq. ft.
7941 E Renata Avenue, Mesa, AZ 85212
MLS# 7059813Listed by: TAYLOR MORRISON (MLS ONLY) - New
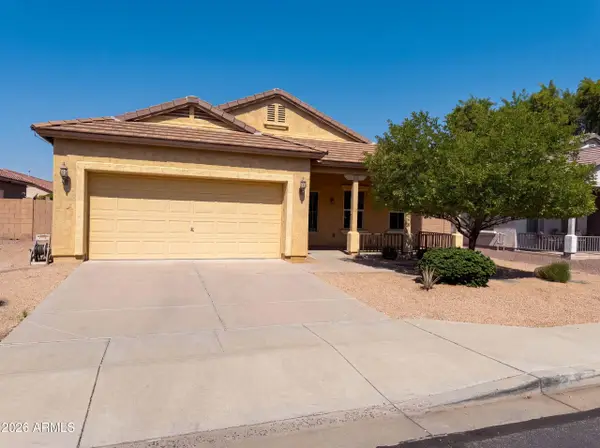 $475,000Active3 beds 2 baths1,915 sq. ft.
4612 S Marron --, Mesa, AZ 85212
MLS# 7059828Listed by: OPENDOOR BROKERAGE, LLC - New
 $591,301Active4 beds 3 baths2,109 sq. ft.
7931 E Renata Avenue, Mesa, AZ 85212
MLS# 7059833Listed by: TAYLOR MORRISON (MLS ONLY)


Protect your home and budget from life's surprises with an Assurant Home Warranty, backed by a partner that supports you through every step of homeownership. Explore Plans.
©2026 Century 21 Real Estate LLC. All rights reserved. CENTURY 21®, the CENTURY 21 Logo and C21® are service marks owned by Century 21 Real Estate LLC. Century 21 Real Estate LLC fully supports the principles of the Fair Housing Act and the Equal Opportunity Act. Each office is independently owned and operated. Listing information is deemed reliable but not guaranteed accurate.