
7931 E Renata Avenue, Mesa, AZ 85212
Local realty services provided by:CENTURY 21 Desert Estates Realty
7931 E Renata Avenue,Mesa, AZ 85212
$588,990
- 4 Beds
- 3 Baths
- 2,109 sq. ft.
- Single family
- Active
Listed by: tara m talley
Office: taylor morrison (mls only)
MLS#:7059833
Source:ARMLS
Price summary
- Price:$588,990
- Price per sq. ft.:$279.27
- Monthly HOA dues:$156
About this home
What's Special: 3 Full Baths | Covered Patio | No Stairs | North Facing Lot. New Construction - September Completions! Built by America's Most Trusted Homme Builder. Welcome to the Sterling at 7931 E Renata Avenue in Hawes Crossing Encore Collection! This thoughtfully designed single-story home offers four bedrooms, three bathrooms, and a spacious open-concept layout ideal for everyday living and entertaining. The inviting foyer leads to a large great room that flows seamlessly into the dining area and kitchen, creating the heart of the home. The kitchen features 42'' upper cabinets, a center island, and convenient pantry storage. Privately situated at the back of the home, the primary suite includes a generous walk-in closet and spa-inspired bathroom. Three secondary bedrooms provide flexibility for guests, hobbies, or a home office. Enjoy indoor-outdoor living with the covered outdoor living area, while 6x36 plank tile flooring adds a stylish and durable touch throughout the main living areas. Additional storage, a centrally located laundry room, and a two-car garage complete this well-designed floor plan. Enjoy stunning views of the Superstition Mountains and unforgettable purple-and-gold sunsets at Hawes Crossing Encore Collection in Mesa, AZ. Meet neighbors at the clubhouse, stay active at the fitness center and pickleball courts, cool off in the sparkling pool, and explore nearby hiking trails during cooler months. Additional Highlights Include: bedroom four in place of tandem garage, raised panel interior doors, and GE gas appliance package. MLS#7059833...
Contact an agent
Home facts
- Year built:2026
- Subdivision & Development:Hawes Crossing Encore
- Listing ID #:7059833
- Updated:September 14, 2026 at 11:58 PM
Rooms and interior
- Bedrooms:4
- Total bathrooms:3
- Rooms Total:6
- Flooring:Carpet, Tile
- Living area:2,109 sq. ft.
Heating and cooling
- Cooling:ENERGY STAR Qualified Equipment, Programmable Thermostat
- Heating:Heat Pump
- Central air:Yes
Structure and exterior
- Year built:2026
- Building area:2,109 sq. ft.
- Lot area:0.14 Acres
- Lot Features:Desert Front, North/South Exposure
- Architectural Style:Ranch
- Construction Materials:Stucco
Schools
- High school:Desert Ridge High
- Middle school:Desert Ridge Jr. High
- Elementary school:Boulder Creek Elementary
Finances and disclosures
- Price:$588,990
- Price per sq. ft.:$279.27
- Tax amount:$3,200 (2025)
Features and amenities
- Laundry features:Washer/Dryer Hook-up Only
Parking
- Garage:Yes
- Garage spaces:2
 All information should be verified by the recipient and none is guaranteed as accurate by ARMLS. Copyright 2020 Arizona Regional Multiple Listing Service, Inc. All rights reserved. ARMLS Member Broker: JoAnn Ayres
New listings near 7931 E Renata Avenue
- New
 $237,500Active2 beds 2 baths1,011 sq. ft.
2064 S Farnsworth Drive #111, Mesa, AZ 85209
MLS# 7080150Listed by: PROSMART REALTY - New
 $35,000Active2 beds 1 baths720 sq. ft.
2460 E Main Street #F13, Mesa, AZ 85213
MLS# 7080079Listed by: REVINRE - New
 $370,000Active0.81 Acres
8540 E Mcdowell Road #3, Mesa, AZ 85207
MLS# 7080083Listed by: WEST USA REALTY - New
 $599,000Active3 beds 2 baths2,162 sq. ft.
11512 E Laguna Azul Circle E, Mesa, AZ 85209
MLS# 7079940Listed by: HOMESMART - New
 $748,888Active4 beds 3 baths3,425 sq. ft.
3811 S St Claire --, Mesa, AZ 85212
MLS# 7080025Listed by: BERKSHIRE HATHAWAY HOMESERVICES ARIZONA PROPERTIES - New
 $237,000Active2 beds 4 baths967 sq. ft.
5735 E Mcdowell Road #213, Mesa, AZ 85215
MLS# 7079849Listed by: MY HOME GROUP REAL ESTATE - New
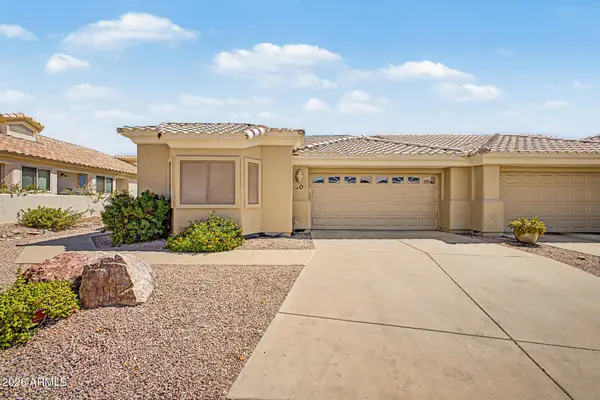 $407,500Active2 beds 2 baths1,624 sq. ft.
5830 E Mckellips Road #20, Mesa, AZ 85215
MLS# 7079774Listed by: DELEX REALTY - New
 $295,000Active2 beds 2 baths1,050 sq. ft.
5735 E Mcdowell Road #38, Mesa, AZ 85215
MLS# 7079797Listed by: MY HOME GROUP REAL ESTATE - New
 $285,000Active2 beds 2 baths990 sq. ft.
2831 E Southern Avenue #124, Mesa, AZ 85204
MLS# 7079705Listed by: HOMESMART - New
 $99,999Active3 beds 2 baths1,862 sq. ft.
652 S Ellsworth Road #9, Mesa, AZ 85208
MLS# 7079654Listed by: LEMARK REALTY


Protect your home and budget from life's surprises with an Assurant Home Warranty, backed by a partner that supports you through every step of homeownership. Explore Plans.
©2026 Century 21 Real Estate LLC. All rights reserved. CENTURY 21®, the CENTURY 21 Logo and C21® are service marks owned by Century 21 Real Estate LLC. Century 21 Real Estate LLC fully supports the principles of the Fair Housing Act and the Equal Opportunity Act. Each office is independently owned and operated. Listing information is deemed reliable but not guaranteed accurate.