6402 E Princess Drive, Mesa, AZ 85205
Local realty services provided by:CENTURY 21 Toma Partners
6402 E Princess Drive,Mesa, AZ 85205
$460,000
- 3 Beds
- 2 Baths
- 1,612 sq. ft.
- Single family
- Active
Listed by: joanna olcott
Office: delex realty
MLS#:7064446
Source:ARMLS
Price summary
- Price:$460,000
- Price per sq. ft.:$285.36
About this home
RARE OPPORTUNITY in PRIME MESA! Discover an exceptional .423-ACRE property offering SPACE, PRIVACY & FREEDOM--with NO HOA! Nearly ½ acre creates endless possibilities for an incredible backyard retreat, RV/toy storage, entertaining, gardening or a touch of farm-meets-city living. RV gate, space to park RV & toys & allowance for up to 10 fowl/chickens.* This solid block-constructed home offers 1612 TOTAL confirmed sq. ft., including a permitted 572 sq. ft. addition. The expansive living area flows seamlessly into the kitchen & dining space, creating an inviting open-concept setting for gatherings and everyday living. IMPRESSIVE UPDATES include septic lines replaced 2026, exterior paint & carpet 2026, roof 2023, dual-pane vinyl Low-E windows 2021 & HVAC 2018. MORE...... Baths updated 2017, neutral tile in wet & traffic areas. Step outside to your HUGE PRIVATE BACKYARD with desirable N/S exposure, extended covered patio, added electrical outlets & storage sheds. Imagine the possibilities--create the outdoor lifestyle you've been dreaming of! NEARLY ½ ACRE + NO HOA + PRIME MESA LOCATION = A TRULY UNIQUE FIND!
*Buyer to verify all facts, figures, permits, zoning and animal/fowl allowances deemed material....
Contact an agent
Home facts
- Year built:1971
- Subdivision & Development:SUHUARO HILLS ESTATES 2
- Listing ID #:7064446
- Updated:August 20, 2026 at 10:18 AM
Rooms and interior
- Bedrooms:3
- Total bathrooms:2
- Flooring:Carpet, Tile
- Living area:1,612 sq. ft.
Heating and cooling
- Cooling:Ceiling Fan(s), Programmable Thermostat
- Heating:Electric
- Central air:Yes
Structure and exterior
- Year built:1971
- Building area:1,612 sq. ft.
- Lot area:0.42 Acres
- Lot Features:Adjacent To Wash, Auto Timer H2O Back, Corner, Dirt Back, Dirt Front, North/South Exposure, Sprinklers In Rear
- Architectural Style:Ranch
- Construction Materials:Block, Painted
- Exterior Features:Storage
Schools
- High school:Red Mountain High School
- Middle school:Fremont Junior High School
- Elementary school:Falcon Hill Elementary School
Utilities
- Water:City Water
- Sewer:Septic In & Connected
Finances and disclosures
- Price:$460,000
- Price per sq. ft.:$285.36
- Tax amount:$1,087 (2025)
Features and amenities
- Amenities:ENERGY STAR Qualified Windows, Vinyl Frame
Parking
- Parking description:RV Access/Parking, RV Gate
 All information should be verified by the recipient and none is guaranteed as accurate by ARMLS. Copyright 2020 Arizona Regional Multiple Listing Service, Inc. All rights reserved. ARMLS Member Broker: Benjamin Toma
New listings near 6402 E Princess Drive
- New
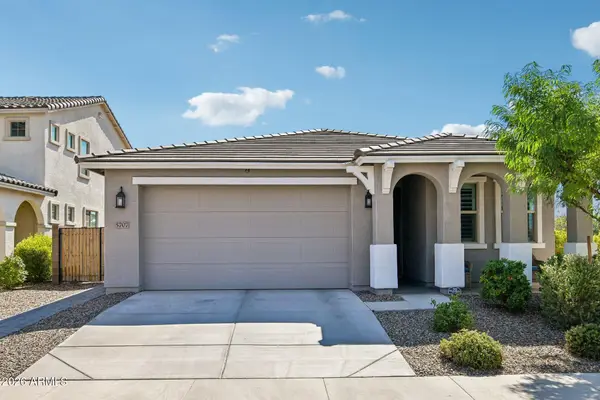 $545,000Active4 beds 3 baths1,956 sq. ft.
5707 S Veneto --, Mesa, AZ 85212
MLS# 7068777Listed by: JASON MITCHELL REAL ESTATE - New
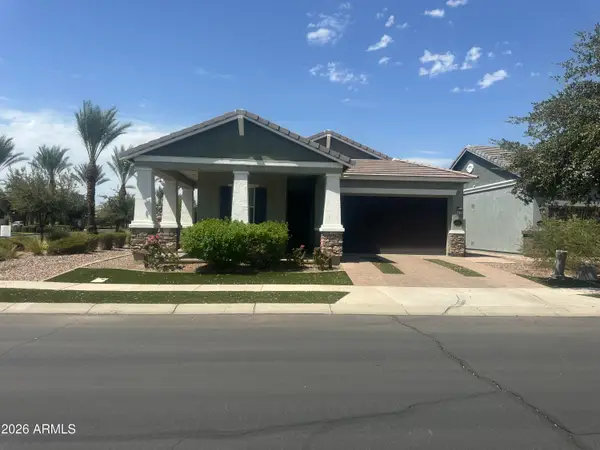 $499,900Active3 beds 2 baths1,704 sq. ft.
10556 E Nichols Avenue, Mesa, AZ 85209
MLS# 7068819Listed by: EPL REALTY GROUP, LLC - New
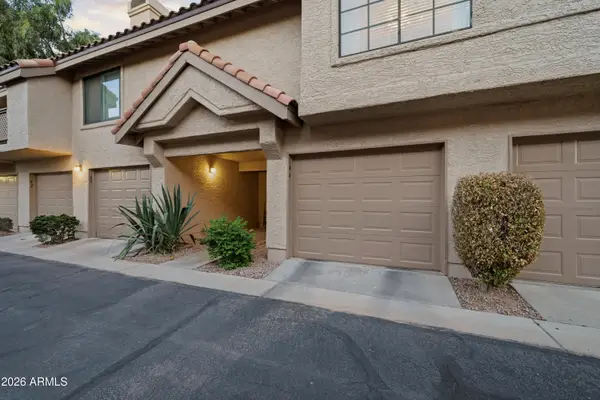 $280,000Active2 beds 2 baths889 sq. ft.
1001 N Pasadena -- #-44, Mesa, AZ 85201
MLS# 7068862Listed by: WEST USA REALTY - New
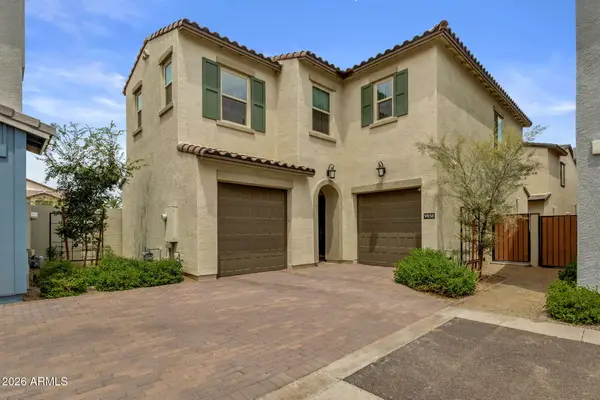 $450,000Active3 beds 3 baths1,963 sq. ft.
9858 E Tamery Avenue, Mesa, AZ 85212
MLS# 7068873Listed by: KELLER WILLIAMS INTEGRITY FIRST REALTY - New
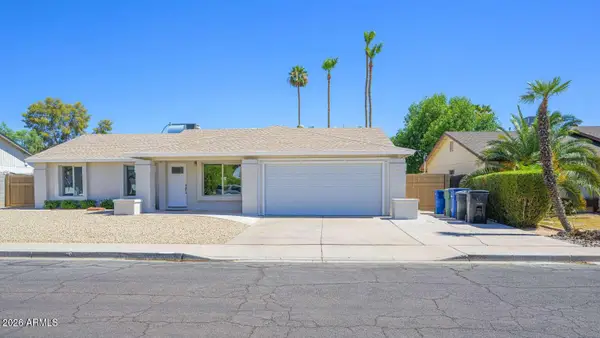 $610,000Active5 beds 3 baths2,071 sq. ft.
607 W Los Lagos Vista Avenue, Mesa, AZ 85210
MLS# 7068728Listed by: CONGRESS REALTY, INC. - New
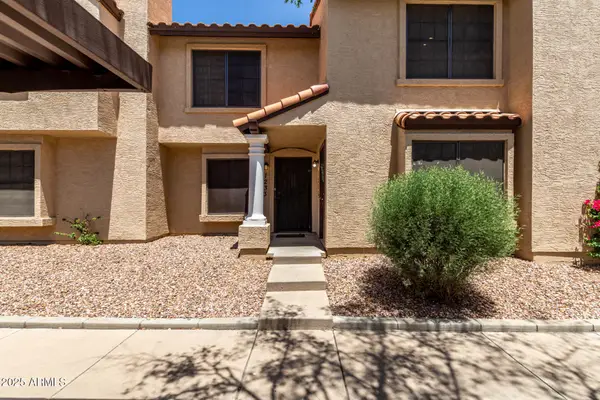 $250,000Active2 beds 2 baths956 sq. ft.
921 W University Drive #1232, Mesa, AZ 85201
MLS# 7068705Listed by: POSH PROPERTIES - New
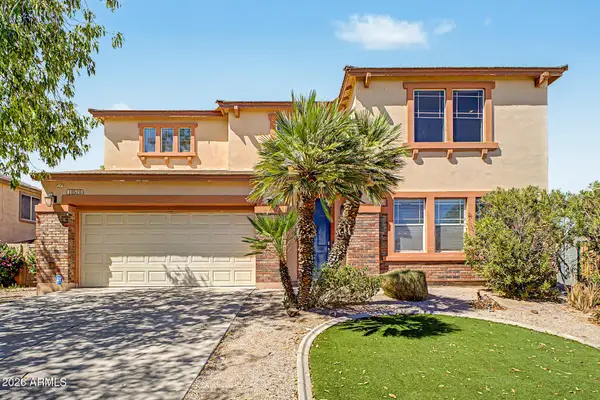
 $645,000Active4 beds 3 baths3,262 sq. ft.
10520 E Olla Avenue, Mesa, AZ 85212
MLS# 7068711Listed by: CENTURY 21 NORTHWEST 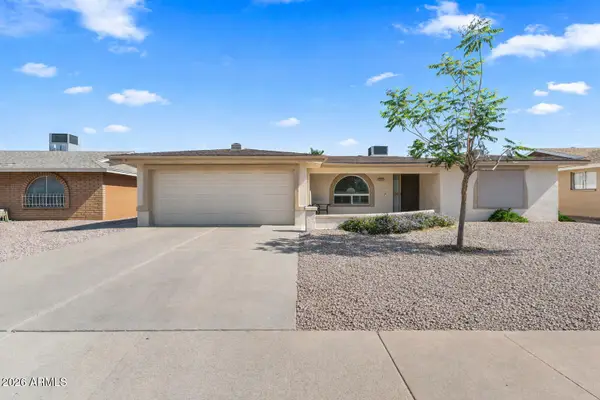 $360,000Pending2 beds 3 baths1,714 sq. ft.
4256 E Dolphin Avenue, Mesa, AZ 85206
MLS# 7063780Listed by: JASON MITCHELL REAL ESTATE- New
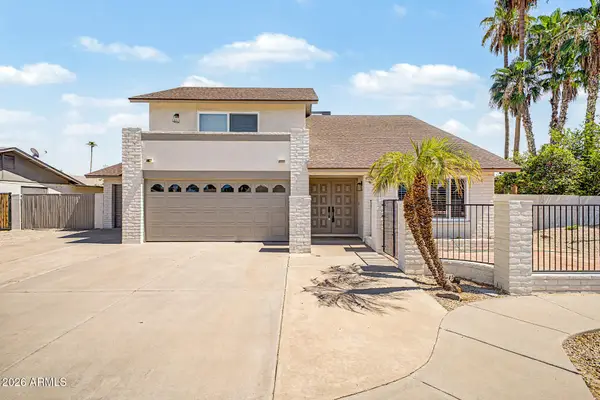 $578,000Active3 beds 3 baths2,168 sq. ft.
1741 W Milagro Avenue, Mesa, AZ 85202
MLS# 7068583Listed by: MY HOME GROUP REAL ESTATE - New
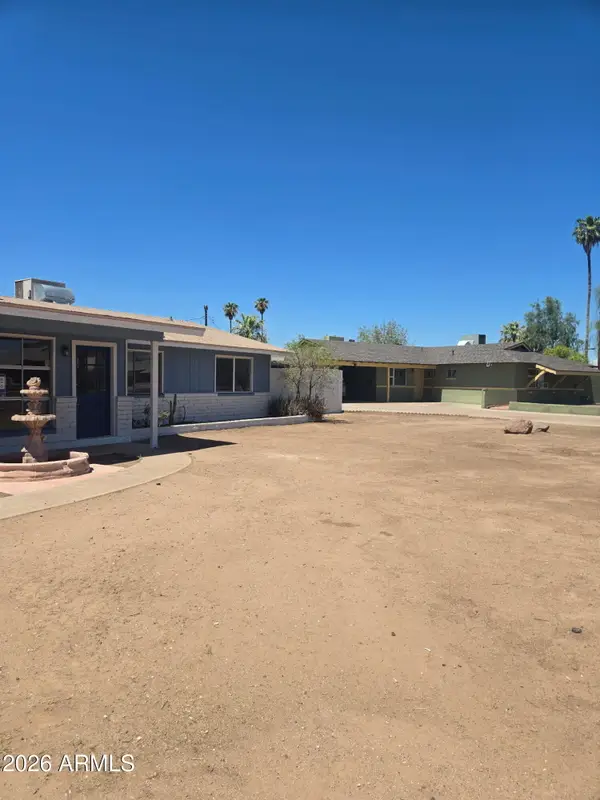 $445,000Active3 beds 2 baths1,592 sq. ft.
1624 N Revere Street, Mesa, AZ 85201
MLS# 7068591Listed by: WEST USA REALTY


Protect your home and budget from life's surprises with an Assurant Home Warranty, backed by a partner that supports you through every step of homeownership. Explore Plans.
©2026 Century 21 Real Estate LLC. All rights reserved. CENTURY 21®, the CENTURY 21 Logo and C21® are service marks owned by Century 21 Real Estate LLC. Century 21 Real Estate LLC fully supports the principles of the Fair Housing Act and the Equal Opportunity Act. Each office is independently owned and operated. Listing information is deemed reliable but not guaranteed accurate.