
9527 E Solina Avenue, Mesa, AZ 85212
Local realty services provided by:CENTURY 21 Desert Estates Realty
9527 E Solina Avenue,Mesa, AZ 85212
$725,000
- 3 Beds
- 3 Baths
- 2,703 sq. ft.
- Single family
- Active
Listed by: angel ung
Office: homesmart
MLS#:7080141
Source:ARMLS
Price summary
- Price:$725,000
- Price per sq. ft.:$268.22
- Monthly HOA dues:$128
About this home
The perfect mix of space, thoughtful design and functional upgrades, this home delivers where it matters most. At the center of the floor plan is a chef-style kitchen featuring a gas cooktop, built-in stainless steel oven and microwave, quartz countertops, shaker cabinetry and a professionally finished subway tile backsplash. Builder upgrades add even more functionality with a large walk-in pantry and a separate butler's pantry that provides additional cabinetry, counter space and a sink before leading into an additional sitting area.
Positioned between the living and dining areas, the kitchen keeps the main gathering spaces connected and makes entertaining easy. Large multi-panel sliding doors extend the living space to the covered patio and pergola, creating a natural indoor/outdoor s up and bringing plenty of natural light into the home.Near the secondary bedrooms, an additional living area creates separation from the main living space and offers the flexibility for a teen room, game room, homework area or second TV/lounge space
The upgrades continue into the primary suite, where custom tile selections give the bathroom a more finished, elevated look. The primary walk-in closet also connects directly to the laundry room--a small detail that makes a big difference in everyday functionality. Wood-look tile throughout the main living areas, recessed lighting, modern black fixtures and a neutral color palette complete a home that was designed with both function and finish in mind....
Contact an agent
Home facts
- Year built:2022
- Subdivision & Development:EASTMARK DU 3/4 NORTH PHASE 1
- Listing ID #:7080141
- Updated:October 04, 2026 at 03:49 PM
Rooms and interior
- Bedrooms:3
- Total bathrooms:3
- Flooring:Tile
- Living area:2,703 sq. ft.
Heating and cooling
- Cooling:Ceiling Fan(s), Programmable Thermostat
- Heating:Natural Gas
- Central air:Yes
Structure and exterior
- Year built:2022
- Building area:2,703 sq. ft.
- Lot area:0.19 Acres
- Lot Features:Gravel/Stone Front, North/South Exposure
- Construction Materials:Painted, Stucco
Schools
- High school:Eastmark High School
- Middle school:Eastmark High School
- Elementary school:Silver Valley Elementary
Finances and disclosures
- Price:$725,000
- Price per sq. ft.:$268.22
- Tax amount:$3,322 (2025)
Parking
- Garage:Yes
- Garage spaces:2
 All information should be verified by the recipient and none is guaranteed as accurate by ARMLS. Copyright 2020 Arizona Regional Multiple Listing Service, Inc. All rights reserved. ARMLS Member Broker: JoAnn Ayres
New listings near 9527 E Solina Avenue
- New
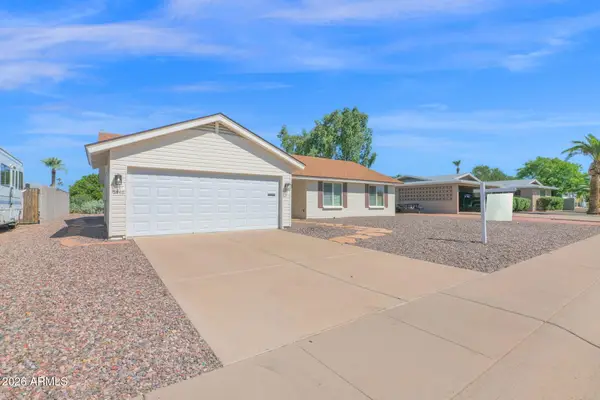 $345,000Active3 beds 2 baths1,506 sq. ft.
5446 E Dodge Street, Mesa, AZ 85205
MLS# 7089144Listed by: REALTY ONE GROUP - New
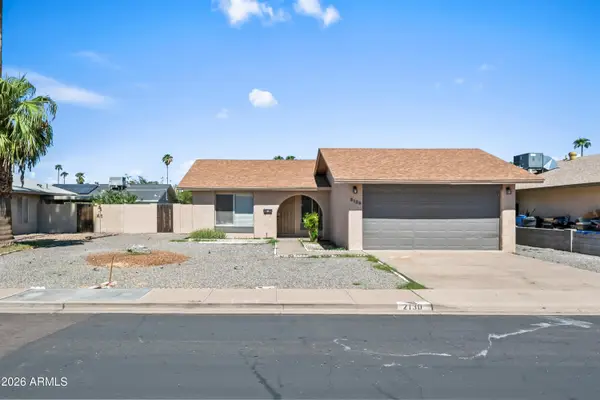 $395,000Active3 beds 2 baths1,105 sq. ft.
2130 W Enid Avenue, Mesa, AZ 85202
MLS# 7089146Listed by: DELEX REALTY - New
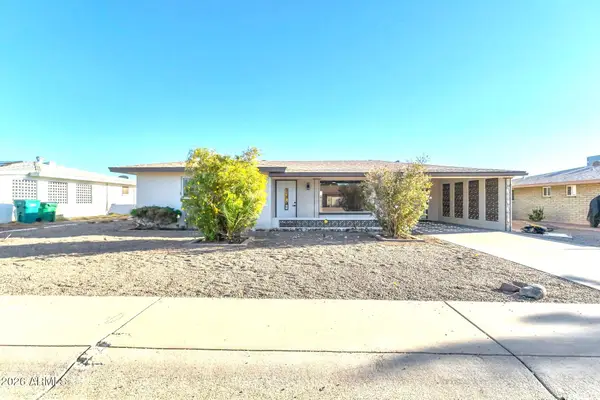 $319,900Active2 beds 2 baths1,103 sq. ft.
6029 E Billings Street, Mesa, AZ 85205
MLS# 7089100Listed by: HOMESMART - New
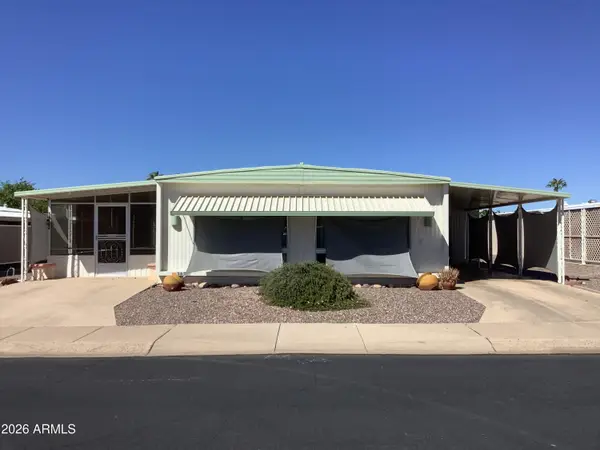 $215,000Active2 beds 2 baths1,176 sq. ft.
5620 E Player Place, Mesa, AZ 85215
MLS# 7089103Listed by: GRAND AZ REALTY - New
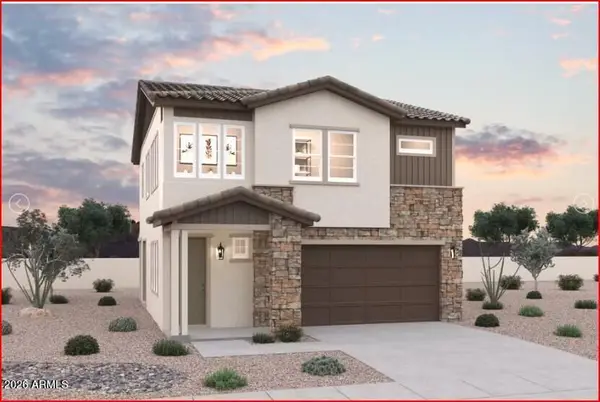 $534,990Active3 beds 3 baths1,678 sq. ft.
1848 E Knoll Street, Mesa, AZ 85203
MLS# 7089106Listed by: DFH REALTY ARIZONA, LLC - New
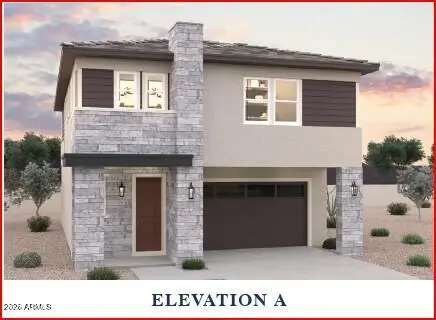 $619,990Active4 beds 3 baths2,183 sq. ft.
1826 E Kramer Street, Mesa, AZ 85203
MLS# 7089110Listed by: DFH REALTY ARIZONA, LLC - New
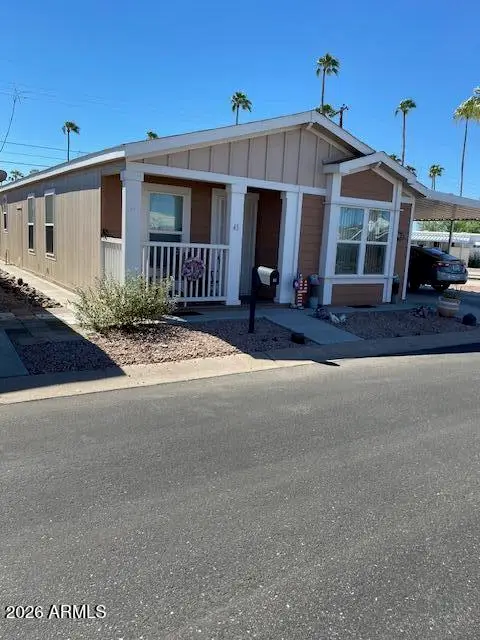 $144,900Active2 beds 2 baths1,056 sq. ft.
2929 E Main Street #43, Mesa, AZ 85213
MLS# 7089068Listed by: LOST DUTCHMAN REALTY - New
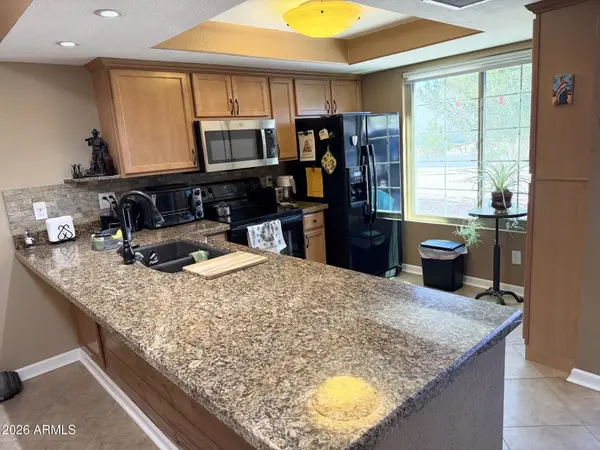 $293,500Active2 beds 2 baths1,032 sq. ft.
444 S Desert Flower Drive, Mesa, AZ 85208
MLS# 7089037Listed by: IANNELLI AND ASSOCIATES - New
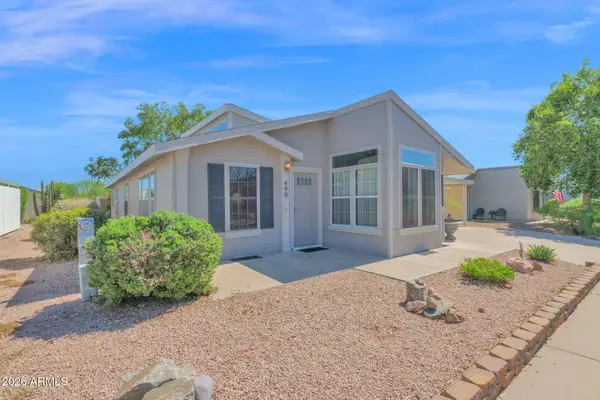 $168,000Active2 beds 2 baths1,610 sq. ft.
8500 E Southern Avenue #490, Mesa, AZ 85209
MLS# 7089012Listed by: BERKSHIRE HATHAWAY HOMESERVICES ARIZONA PROPERTIES - New
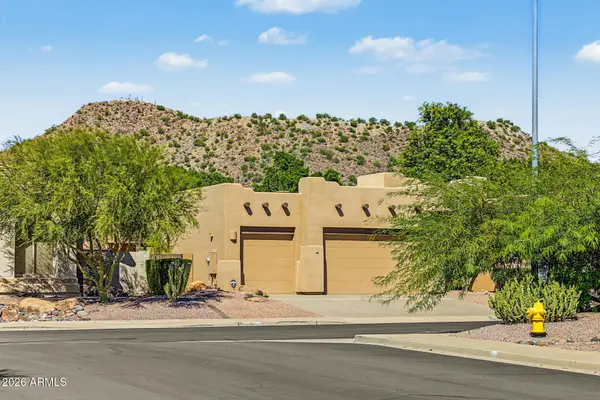 $649,900Active3 beds 3 baths2,053 sq. ft.
9526 E Greenway Street, Mesa, AZ 85207
MLS# 7089028Listed by: WEST USA REALTY


Protect your home and budget from life's surprises with an Assurant Home Warranty, backed by a partner that supports you through every step of homeownership. Explore Plans.
©2026 Century 21 Real Estate LLC. All rights reserved. CENTURY 21®, the CENTURY 21 Logo and C21® are service marks owned by Century 21 Real Estate LLC. Century 21 Real Estate LLC fully supports the principles of the Fair Housing Act and the Equal Opportunity Act. Each office is independently owned and operated. Listing information is deemed reliable but not guaranteed accurate.