
9634 E Rainbow Avenue, Mesa, AZ 85212
Local realty services provided by:CENTURY 21 Arizona Foothills
9634 E Rainbow Avenue,Mesa, AZ 85212
$939,900
- 5 Beds
- 5 Baths
- 4,340 sq. ft.
- Single family
- Active
Listed by: michelle rae o'connell
Office: exp realty
MLS#:7084447
Source:ARMLS
Price summary
- Price:$939,900
- Price per sq. ft.:$216.57
- Monthly HOA dues:$128
About this home
Welcome home to this 5 bedroom, 4.5 bathroom modern farmhouse in the Eastmark community. With a loft, a private office, two en suites, and a 5 car garage, this two-story home has room for everything on your list. The curb appeal sets the tone with a modern farmhouse exterior and easy-care synthetic turf. Inside, a curved bronze glass chandelier greets you in the foyer, and modern grey plank tile carries you through the main living spaces. Just off the entry, a downstairs en suite offers a private space for guests, while French doors open to the office. The formal dining room is anchored by a modern farmhouse cage chandelier and leads to a butler's pantry and walk-in pantry, making hosting feel effortless. From there, the kitchen opens up with espresso cabinetry, modern hardware, and quartz countertops. Two built-in ovens, a built-in microwave, and a gas cooktop under a modern hood make it a cook's kitchen, and the island, with its furniture-style legs and chrome faucet, is topped by three pendants that echo the dining room chandelier. The breakfast nook features a modern farmhouse chandelier that complements the island pendants, along with a glass slider that opens to the backyard. The living room follows with a modern black ceiling fan and a second slider, bringing in natural light and an easy connection to the outdoors. Out back, a covered patio offers shade, and the rest of the yard is a blank canvas ready for the outdoor oasis you envision. A pull-through garage bay gives you direct access to the backyard, and the full garage is finished in epoxy. Upstairs, a second en suite and a laundry room with espresso cabinets and quartz counters add everyday convenience, and the spacious loft offers flexible room to relax. The primary suite features a walk-in closet and a bathroom finished with espresso cabinets, grey plank tile, a dual vanity with a seated vanity, and a separate tub. The glass-enclosed shower is the showpiece, with subway tile reaching the ceiling and penny tile underfoot. The additional bedrooms are carpeted, filled with natural light, and each has a closet. As part of Eastmark, residents have access to the Great Park, which offers a splash pad, a fishing lake, an 18-hole disc golf course, a skate park, and wide open green space with shaded ramadas. The park's event pavilion hosts concerts and community gatherings throughout the year. Residents also enjoy The 'Mark community center, with a resort-style pool, grilling areas, and a game room featuring pool tables, shuffleboard, and skee-ball. Come home to Eastmark and make this modern farmhouse yours!...
Contact an agent
Home facts
- Year built:2023
- Subdivision & Development:EASTMARK DU 3/4 NORTH PHASE 2 AND 3
- Listing ID #:7084447
- Updated:September 24, 2026 at 10:49 PM
Rooms and interior
- Bedrooms:5
- Total bathrooms:5
- Flooring:Carpet, Tile
- Living area:4,340 sq. ft.
Heating and cooling
- Cooling:Ceiling Fan(s), Programmable Thermostat
- Heating:Natural Gas
- Central air:Yes
Structure and exterior
- Year built:2023
- Building area:4,340 sq. ft.
- Lot area:0.19 Acres
- Lot Features:Auto Timer H2O Front, Desert Front, Gravel/Stone Back, North/South Exposure, Synthetic Grass Front
- Architectural Style:Ranch
- Construction Materials:Brick Veneer, Painted, Stucco
Schools
- High school:Desert Ridge High
- Middle school:Desert Ridge Jr. High
- Elementary school:Meridian
Finances and disclosures
- Price:$939,900
- Price per sq. ft.:$216.57
- Tax amount:$4,034 (2025)
Features and amenities
- Laundry features:Gas Dryer Hookup, Upstairs Laundry, Washer/Dryer Hook-up Only
Parking
- Parking description:Electric Vehicle Charging Station(s), Rear Vehicle Entry, Tandem
- Garage:Yes
- Garage spaces:5
 All information should be verified by the recipient and none is guaranteed as accurate by ARMLS. Copyright 2020 Arizona Regional Multiple Listing Service, Inc. All rights reserved. ARMLS Member Broker: Floyd Scott
New listings near 9634 E Rainbow Avenue
- New
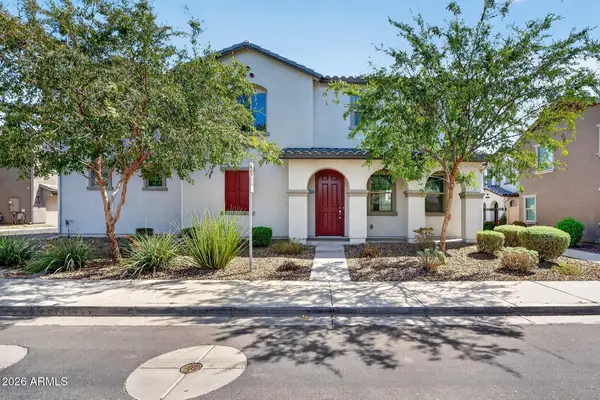 $440,000Active3 beds 3 baths1,956 sq. ft.
1707 S 82nd Way, Mesa, AZ 85209
MLS# 7084794Listed by: KELLER WILLIAMS REALTY PHOENIX - New
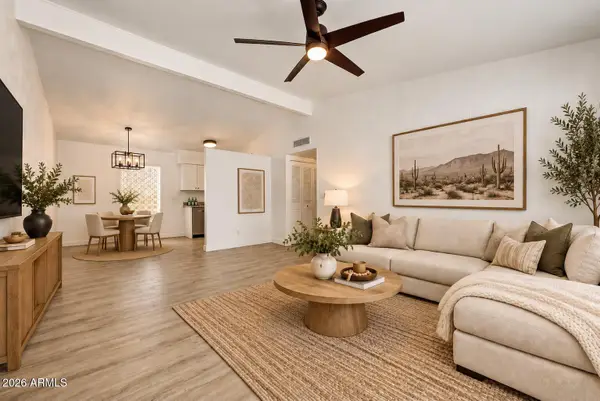 $224,900Active2 beds 2 baths952 sq. ft.
641 S Power Road #366, Mesa, AZ 85206
MLS# 7084710Listed by: AVENEW REALTY INC - New
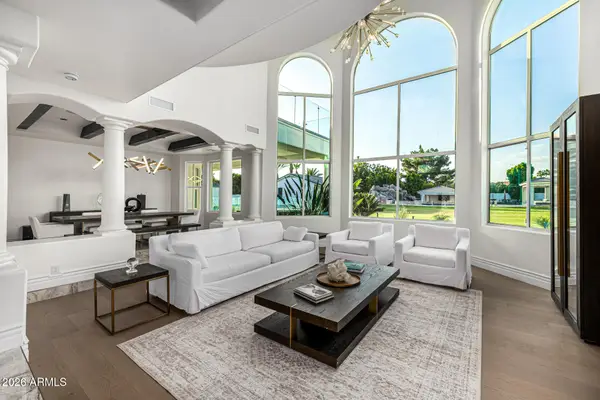 $2,999,999Active7 beds 7 baths7,268 sq. ft.
4010 E Leland Street, Mesa, AZ 85215
MLS# 7084712Listed by: DONE DEAL - New
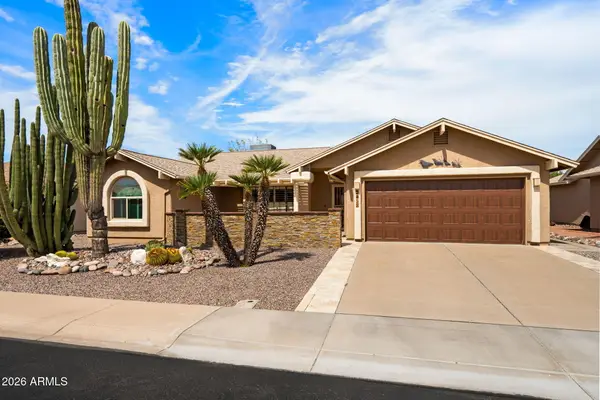 $443,020Active3 beds 2 baths1,808 sq. ft.
2358 Leisure World --, Mesa, AZ 85206
MLS# 7084736Listed by: RE/MAX CLASSIC - New
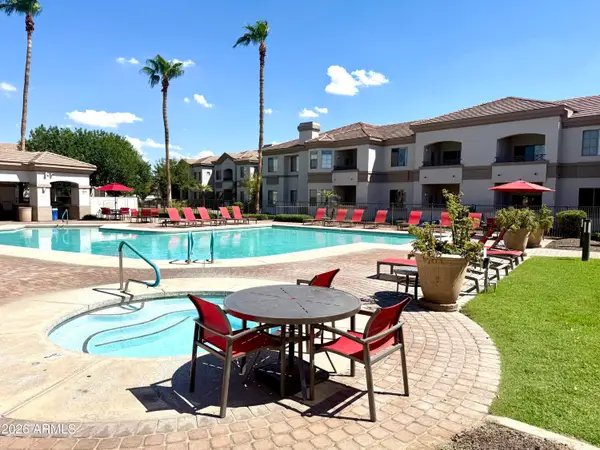 $295,000Active2 beds 2 baths1,056 sq. ft.
1941 S Pierpont Drive #1082, Mesa, AZ 85206
MLS# 7077671Listed by: REDFIN CORPORATION - New
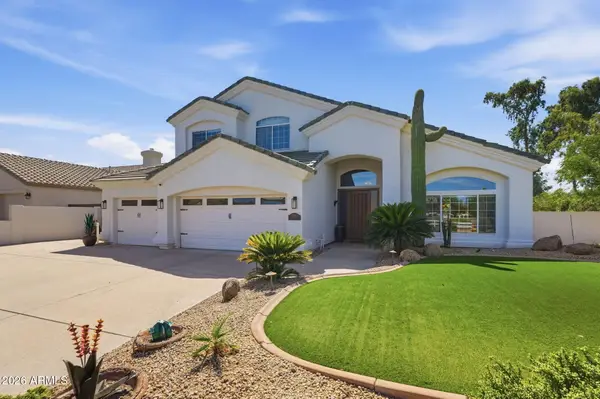 $799,900Active5 beds 3 baths2,897 sq. ft.
2415 E Mallory Street, Mesa, AZ 85213
MLS# 7084568Listed by: COMPASS - New
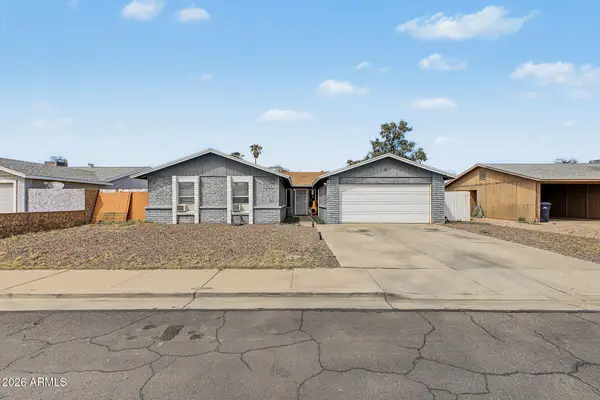 $485,000Active4 beds 3 baths1,800 sq. ft.
1820 W Obispo Avenue, Mesa, AZ 85202
MLS# 7084633Listed by: CACTUS MOUNTAIN PROPERTIES, LLC - New
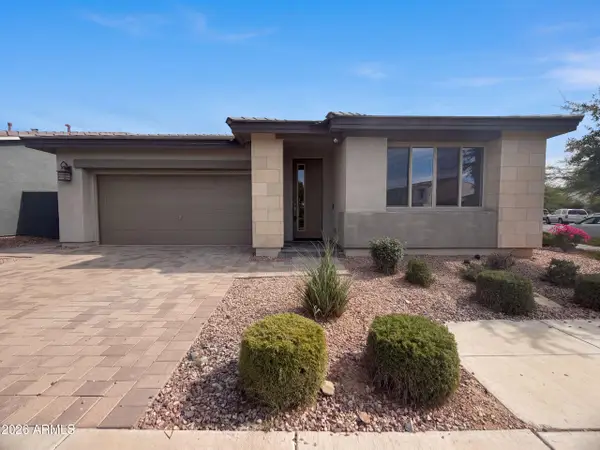 $450,000Active3 beds 2 baths1,564 sq. ft.
9833 E 9833 Kinetic Drive, Mesa, AZ 85212
MLS# 7084643Listed by: OPENDOOR BROKERAGE, LLC 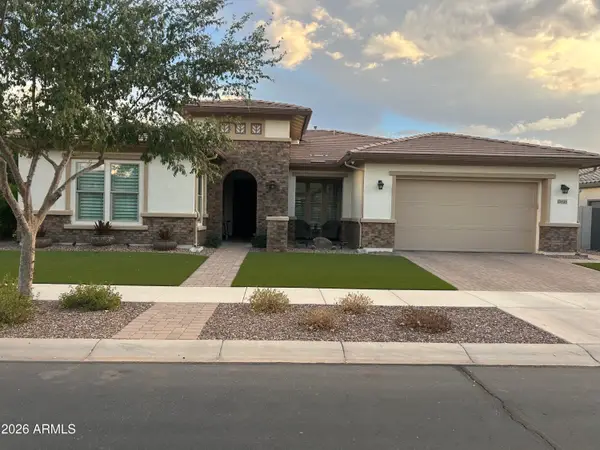 $685,000Pending4 beds 3 baths2,450 sq. ft.
10435 E Texas Avenue, Mesa, AZ 85212
MLS# 7084540Listed by: REAL BROKER- New
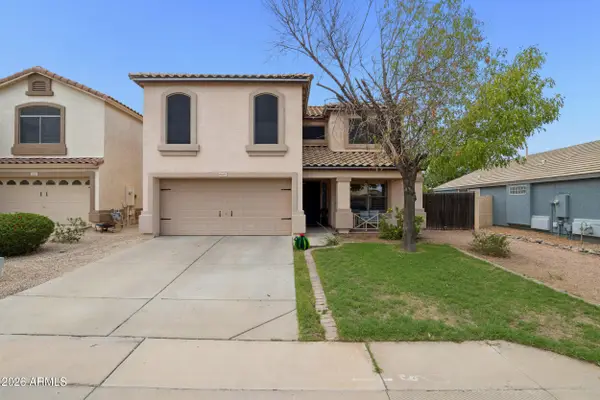 $485,000Active4 beds 3 baths2,162 sq. ft.
11523 E Pronghorn Avenue, Mesa, AZ 85212
MLS# 7084537Listed by: KELLER WILLIAMS INTEGRITY FIRST REALTY


Protect your home and budget from life's surprises with an Assurant Home Warranty, backed by a partner that supports you through every step of homeownership. Explore Plans.
©2026 Century 21 Real Estate LLC. All rights reserved. CENTURY 21®, the CENTURY 21 Logo and C21® are service marks owned by Century 21 Real Estate LLC. Century 21 Real Estate LLC fully supports the principles of the Fair Housing Act and the Equal Opportunity Act. Each office is independently owned and operated. Listing information is deemed reliable but not guaranteed accurate.