
9710 E Ripple Drive, Mesa, AZ 85212
Local realty services provided by:CENTURY 21 Arizona Foothills
Listed by: nicole m. geving-williams, becky garcia
Office: exp realty
MLS#:7082554
Source:ARMLS
Price summary
- Price:$830,000
- Price per sq. ft.:$321.21
- Monthly HOA dues:$128
About this home
This beautifully upgraded Eastmark home has been thoughtfully enhanced inside and out, offering designer finishes, functional
improvements and an incredible backyard retreat; all without the wait
or added expense of completing these upgrades after move-in.
Step inside to a polished interior featuring custom plantation shutters,
upgraded decorative lighting and ceiling fans, custom wall treatments
and millwork, designer wallpaper, upgraded kitchen hardware and
finishes, and elevated bathroom details. Custom built-in cabinetry adds
function and storage to the mudroom. Outside is where this home truly shines. The professionally finished
backyard features a swimming pool, pool safety fencing,
extensive landscaping and hardscape, irrigation, plantings and outdoor
lighting--creating a private space designed for entertaining, relaxing
and enjoying Arizona year-round.
And then there's Eastmark. Residents enjoy access to an exceptional
network of parks and community amenities, while the nearby Eastmark
Great Park features expansive green space, walking paths, a splash pad,
playgrounds, fishing lake, event pavilion, disc golf and more.
The location provides convenient access to Loop 202, SR 24 and US 60,
Phoenix-Mesa Gateway Airport, ASU Polytechnic and the growing Mesa
Gateway employment corridor. Shopping, dining, recreation and
entertainment in Mesa, Gilbert and Queen Creek are also within easy
reach.
Beautifully finished, exceptionally maintained and truly move-in
ready this is Eastmark living with the upgrades already done for you....
Contact an agent
Home facts
- Year built:2023
- Subdivision & Development:Eastmark DU 3/4 North Phase 2 and 3
- Listing ID #:7082554
- Updated:October 04, 2026 at 03:49 PM
Rooms and interior
- Bedrooms:4
- Total bathrooms:3
- Flooring:Laminate
- Living area:2,584 sq. ft.
Heating and cooling
- Heating:ENERGY STAR Qualified Equipment, Natural Gas
- Central air:Yes
Structure and exterior
- Year built:2023
- Building area:2,584 sq. ft.
- Lot area:0.19 Acres
- Lot Features:Auto Timer H2O Back, Auto Timer H2O Front, Desert Front, Irrigation Back, Irrigation Front, North/South Exposure, Synthetic Grass Back
- Construction Materials:Painted, Stucco
Schools
- High school:Eastmark High School
- Middle school:Silver Valley Elementary
- Elementary school:Silver Valley Elementary
Finances and disclosures
- Price:$830,000
- Price per sq. ft.:$321.21
- Tax amount:$3,336 (2025)
Features and amenities
- Pool features:Variable Speed Pump
Parking
- Garage:Yes
- Garage spaces:3
 All information should be verified by the recipient and none is guaranteed as accurate by ARMLS. Copyright 2020 Arizona Regional Multiple Listing Service, Inc. All rights reserved. ARMLS Member Broker: Floyd Scott
New listings near 9710 E Ripple Drive
- New
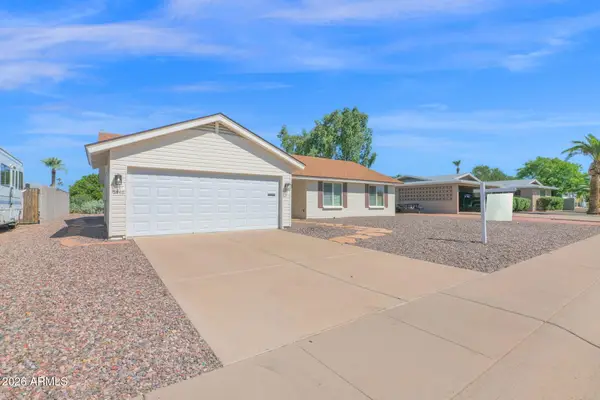 $345,000Active3 beds 2 baths1,506 sq. ft.
5446 E Dodge Street, Mesa, AZ 85205
MLS# 7089144Listed by: REALTY ONE GROUP - New
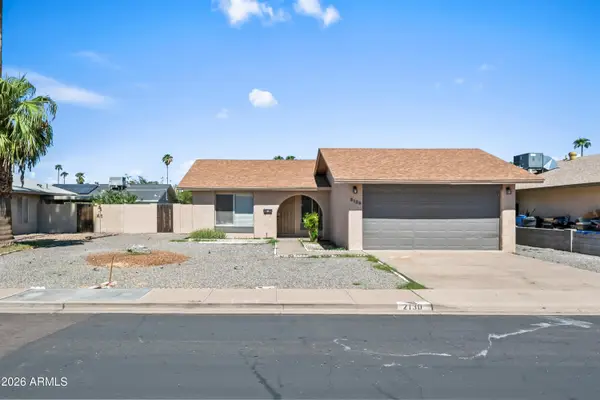 $395,000Active3 beds 2 baths1,105 sq. ft.
2130 W Enid Avenue, Mesa, AZ 85202
MLS# 7089146Listed by: DELEX REALTY - New
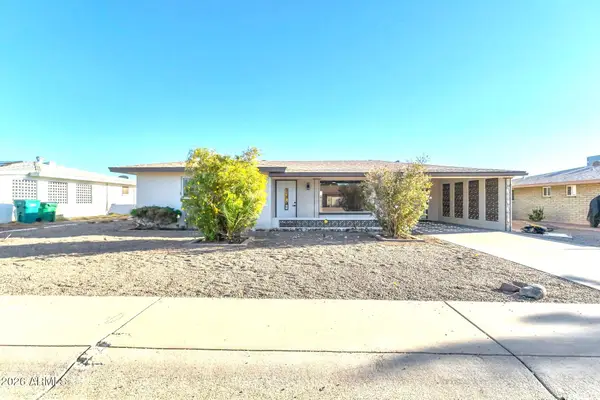 $319,900Active2 beds 2 baths1,103 sq. ft.
6029 E Billings Street, Mesa, AZ 85205
MLS# 7089100Listed by: HOMESMART - New
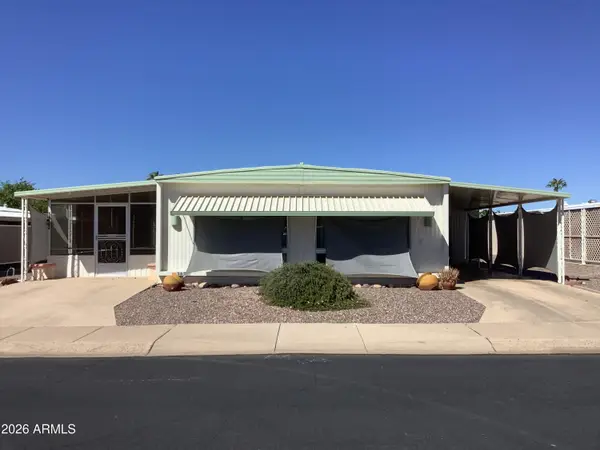 $215,000Active2 beds 2 baths1,176 sq. ft.
5620 E Player Place, Mesa, AZ 85215
MLS# 7089103Listed by: GRAND AZ REALTY - New
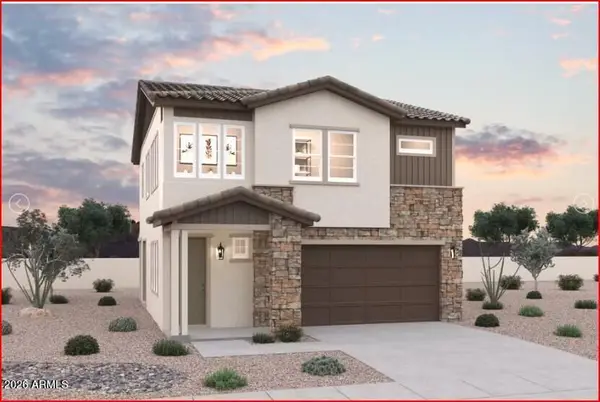 $534,990Active3 beds 3 baths1,678 sq. ft.
1848 E Knoll Street, Mesa, AZ 85203
MLS# 7089106Listed by: DFH REALTY ARIZONA, LLC - New
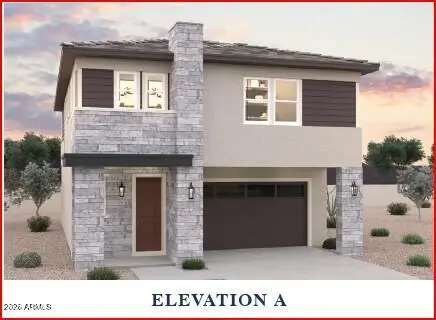 $619,990Active4 beds 3 baths2,183 sq. ft.
1826 E Kramer Street, Mesa, AZ 85203
MLS# 7089110Listed by: DFH REALTY ARIZONA, LLC - New
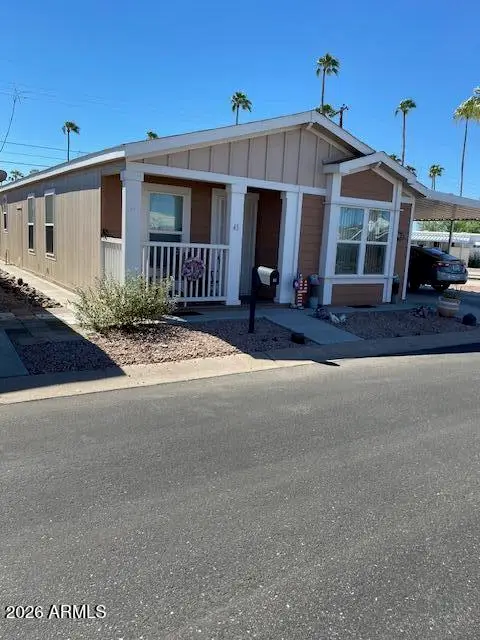 $144,900Active2 beds 2 baths1,056 sq. ft.
2929 E Main Street #43, Mesa, AZ 85213
MLS# 7089068Listed by: LOST DUTCHMAN REALTY - New
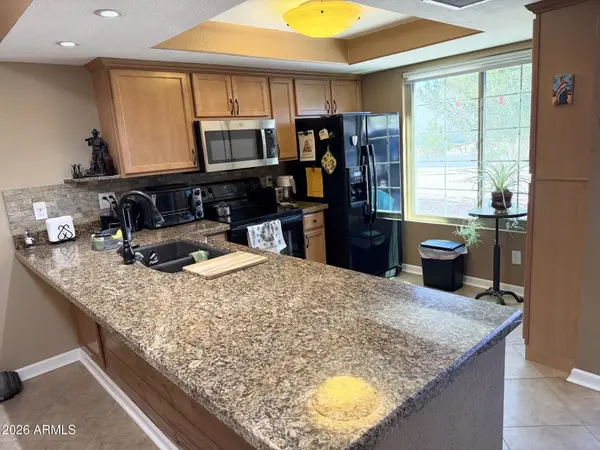 $293,500Active2 beds 2 baths1,032 sq. ft.
444 S Desert Flower Drive, Mesa, AZ 85208
MLS# 7089037Listed by: IANNELLI AND ASSOCIATES - New
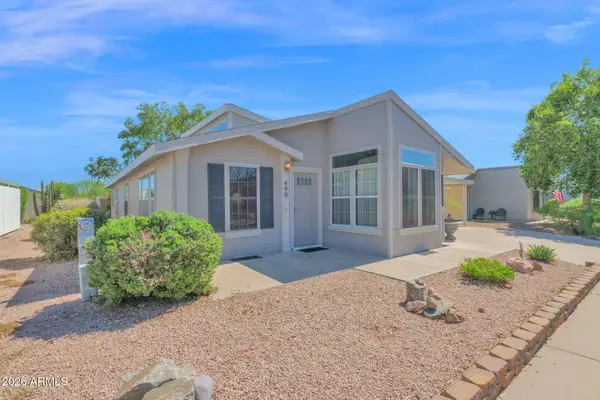 $168,000Active2 beds 2 baths1,610 sq. ft.
8500 E Southern Avenue #490, Mesa, AZ 85209
MLS# 7089012Listed by: BERKSHIRE HATHAWAY HOMESERVICES ARIZONA PROPERTIES - New
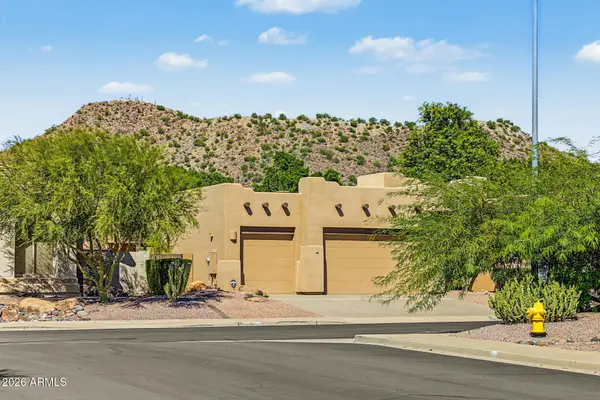 $649,900Active3 beds 3 baths2,053 sq. ft.
9526 E Greenway Street, Mesa, AZ 85207
MLS# 7089028Listed by: WEST USA REALTY


Protect your home and budget from life's surprises with an Assurant Home Warranty, backed by a partner that supports you through every step of homeownership. Explore Plans.
©2026 Century 21 Real Estate LLC. All rights reserved. CENTURY 21®, the CENTURY 21 Logo and C21® are service marks owned by Century 21 Real Estate LLC. Century 21 Real Estate LLC fully supports the principles of the Fair Housing Act and the Equal Opportunity Act. Each office is independently owned and operated. Listing information is deemed reliable but not guaranteed accurate.