
4644 E Indian Bend Road, Paradise Valley, AZ 85253
Local realty services provided by:CENTURY 21 Toma Partners
4644 E Indian Bend Road,Paradise Valley, AZ 85253
$11,100,000
- 5 Beds
- 6 Baths
- 7,432 sq. ft.
- Single family
- Active
Listed by: brock mackenzie, laura l lester480 227-1368
Office: silverleaf realty
MLS#:7049750
Source:ARMLS
Price summary
- Price:$11,100,000
- Price per sq. ft.:$1,493.54
About this home
Introducing an extraordinary 2025 estate by Patterson Homes, where exceptional craftsmanship and contemporary design come together on a level one-acre homesite framed by breathtaking mountain views. Spanning 7,432 square feet, this remarkable residence offers five luxurious bedroom suites, each thoughtfully positioned to embrace the surrounding scenery, while the expansive great room showcases unforgettable views of the iconic Praying Monk.
Designed for both effortless entertaining and everyday living, the home features a stunning chef's kitchen complemented by an oversized prep kitchen, an elegant office with panoramic mountain vistas, a private theater, and a dedicated fitness studio overlooking the resort-inspired backyard. The outdoor living experience is equally impressive, offering a beautifully curated retreat with a sun terrace, elevated spa, expansive play pool, separate full-length lap pool, and a professionally designed bocce court--all perfectly positioned against the dramatic backdrop of Mummy Mountain. A spacious four-car garage completes this exceptional residence, where every detail has been carefully considered to deliver an unparalleled lifestyle of luxury, comfort, and sophistication....
Contact an agent
Home facts
- Year built:2025
- Listing ID #:7049750
- Updated:July 27, 2026 at 02:57 PM
Rooms and interior
- Bedrooms:5
- Total bathrooms:6
- Flooring:Stone, Tile, Wood
- Living area:7,432 sq. ft.
Heating and cooling
- Cooling:ENERGY STAR Qualified Equipment, Programmable Thermostat
- Heating:Ceiling, ENERGY STAR Qualified Equipment
- Central air:Yes
Structure and exterior
- Year built:2025
- Building area:7,432 sq. ft.
- Lot area:1.02 Acres
- Lot Features:Auto Timer H2O Back, Auto Timer H2O Front, Irrigation Back, Irrigation Front, Sprinklers In Front, Sprinklers In Rear, Synthetic Grass Back
- Architectural Style:Contemporary
- Construction Materials:Block, Painted, Spray Foam Insulation, Stone, Stucco
- Exterior Features:Built-in Barbecue
Schools
- High school:Saguaro High School
- Middle school:Mohave Middle School
- Elementary school:Kiva Elementary School
Utilities
- Water:City Water
Finances and disclosures
- Price:$11,100,000
- Price per sq. ft.:$1,493.54
- Tax amount:$9,165 (2025)
Features and amenities
- Amenities:ENERGY STAR Qualified Windows
- Pool features:Play Pool, Variable Speed Pump
Parking
- Parking description:Electric Vehicle Charging Station(s), RV Access/Parking
- Garage:Yes
- Garage spaces:4
 All information should be verified by the recipient and none is guaranteed as accurate by ARMLS. Copyright 2020 Arizona Regional Multiple Listing Service, Inc. All rights reserved. ARMLS Member Broker: Benjamin Toma
New listings near 4644 E Indian Bend Road
- New
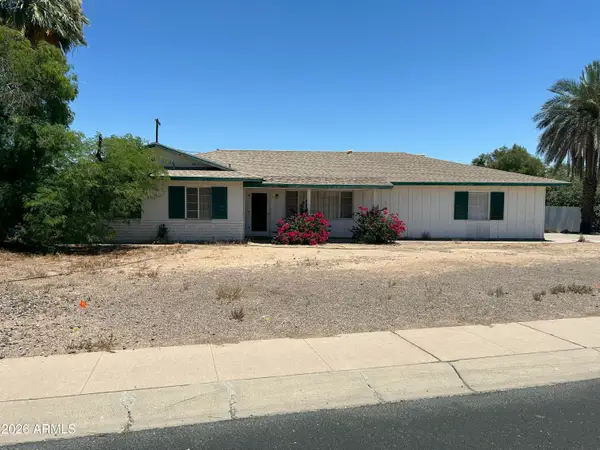 $1,590,000Active4 beds 2 baths1,805 sq. ft.
5031 N 69th Place, Paradise Valley, AZ 85253
MLS# 7058817Listed by: COMPASS - New
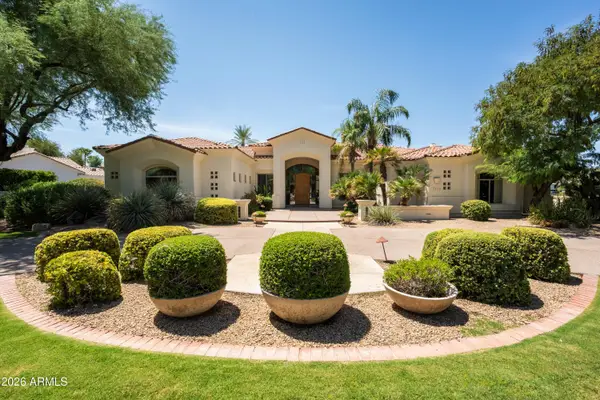 $2,900,000Active4 beds 3 baths3,929 sq. ft.
7101 E Bronco Drive, Paradise Valley, AZ 85253
MLS# 7058689Listed by: RETSY - New
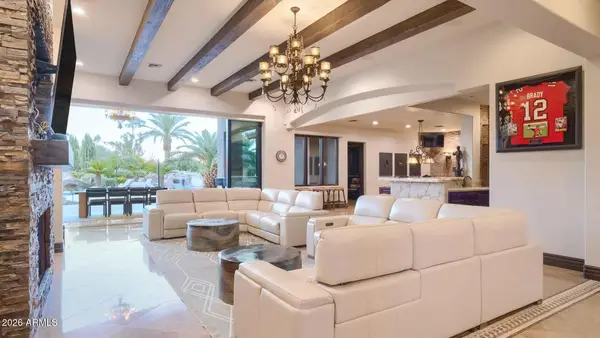 $10,800,000Active7 beds 8 baths8,119 sq. ft.
6920 E Hummingbird Lane, Paradise Valley, AZ 85253
MLS# 7058180Listed by: REVANA REALTY - New
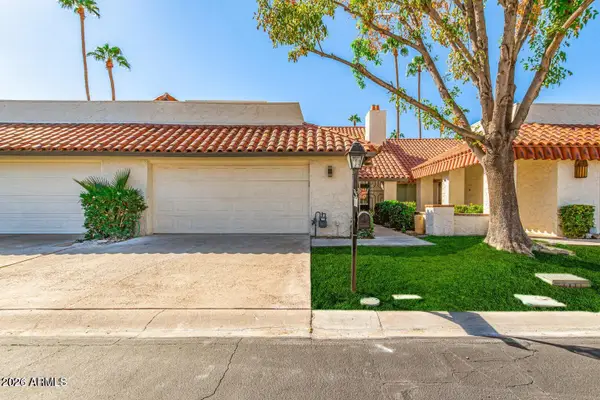 $800,000Active3 beds 2 baths1,922 sq. ft.
5712 N Scottsdale Road, Paradise Valley, AZ 85253
MLS# 7057761Listed by: EXP REALTY - New
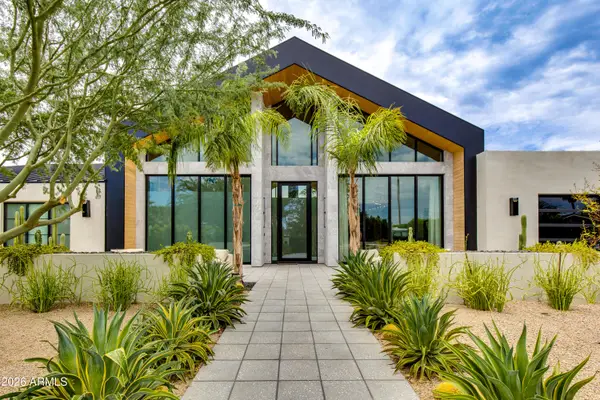 $7,950,000Active5 beds 6 baths5,870 sq. ft.
5020 N Chiquita Lane, Paradise Valley, AZ 85253
MLS# 7057419Listed by: THE BROKERY - New
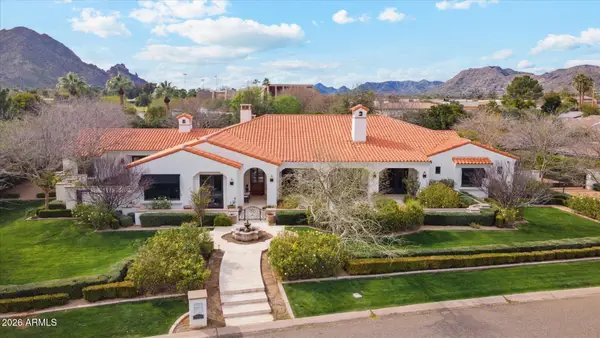 $6,495,000Active5 beds 7 baths6,088 sq. ft.
5840 N 70th Place, Paradise Valley, AZ 85253
MLS# 7057423Listed by: WILLIAMS LUXURY HOMES - New
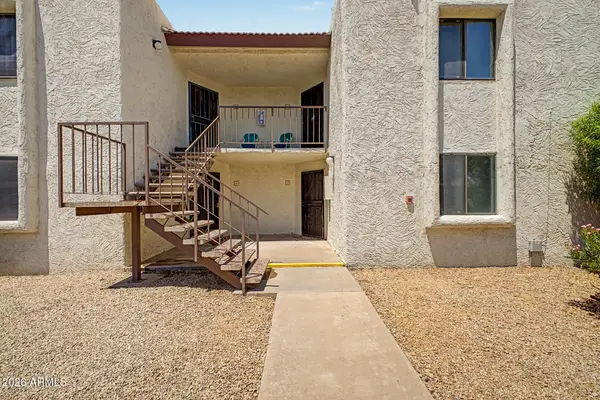 $285,000Active2 beds 2 baths1,091 sq. ft.
10444 N 69th Street #109, Paradise Valley, AZ 85253
MLS# 7057138Listed by: REALTY ONE GROUP - New
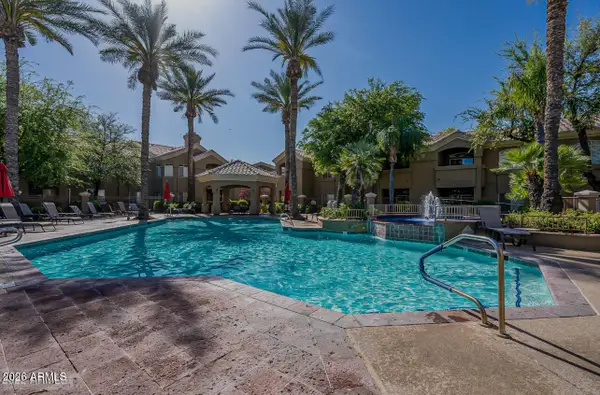 $410,000Active2 beds 2 baths1,054 sq. ft.
10401 N 52nd Street #124, Paradise Valley, AZ 85253
MLS# 7056000Listed by: OWNIT REALTY 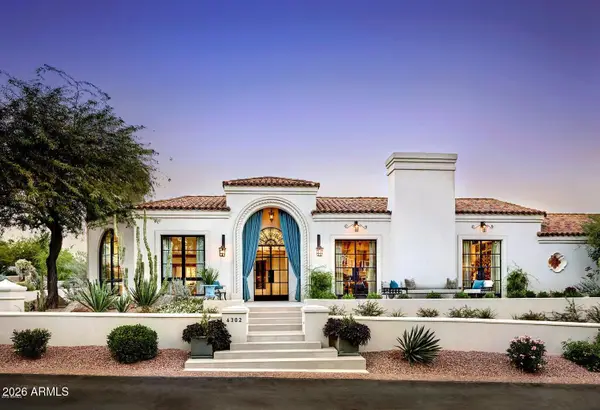 $5,500,000Pending3 beds 4 baths4,832 sq. ft.
6302 E Vista Drive, Paradise Valley, AZ 85253
MLS# 7055334Listed by: COMPASS- New
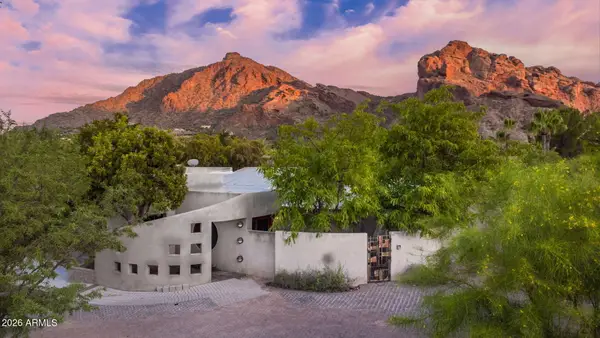 $4,300,000Active4 beds 4 baths4,053 sq. ft.
6318 N 52nd Place, Paradise Valley, AZ 85253
MLS# 7055214Listed by: ENGEL & VOELKERS SCOTTSDALE


Protect your home and budget from life's surprises with an Assurant Home Warranty, backed by a partner that supports you through every step of homeownership. Explore Plans.
©2026 Century 21 Real Estate LLC. All rights reserved. CENTURY 21®, the CENTURY 21 Logo and C21® are service marks owned by Century 21 Real Estate LLC. Century 21 Real Estate LLC fully supports the principles of the Fair Housing Act and the Equal Opportunity Act. Each office is independently owned and operated. Listing information is deemed reliable but not guaranteed accurate.