
5020 N Chiquita Lane, Paradise Valley, AZ 85253
Local realty services provided by:CENTURY 21 Toma Partners
5020 N Chiquita Lane,Paradise Valley, AZ 85253
$7,950,000
- 5 Beds
- 6 Baths
- 5,870 sq. ft.
- Single family
- Active
Listed by: tucker blalock, oleg bortman
Office: the brokery
MLS#:7057419
Source:ARMLS
Price summary
- Price:$7,950,000
- Price per sq. ft.:$1,354.34
About this home
Experience The Desert Chalet designed by Kaitlyn Wolfe, a one-of-a-kind modern Scandinavian masterpiece where architectural innovation meets luxury living. Showcasing soaring 25-foot ceilings and Camelback Mountain views, the home is defined by a remarkable parallel truss system creating dramatic open spaces and unforgettable first impressions. Curated with handcrafted materials sourced from around the world and finished with exceptional craftsmanship, the residence offers 5 bedrooms, 5.5 bathrooms, a double kitchen, formal dining room, office, media room, custom wine closet and entertaining bar, and an oversized 4+ car garage with 10-foot ceilings and 9-foot doors, offering potential for 6-8 vehicles with lifts. Designed as a true smart home, it incorporates cutting-edge technology, including opaque smart glass for privacy at the touch of a button. Resort-style backyard features a heated pool and spa, outdoor kitchen with grill and pizza oven, ramada with bath and rooftop deck, misters, and lush privacy landscaping. Ideally located in Paradise Valley just moments from world-class dining, shopping, golf, and resorts....
Contact an agent
Home facts
- Year built:2021
- Subdivision & Development:ARCADIA VISTA UNIT 2
- Listing ID #:7057419
- Updated:September 02, 2026 at 03:22 PM
Rooms and interior
- Bedrooms:5
- Total bathrooms:6
- Flooring:Tile, Wood
- Living area:5,870 sq. ft.
Heating and cooling
- Cooling:Ceiling Fan(s), Programmable Thermostat
- Heating:Electric
- Central air:Yes
Structure and exterior
- Year built:2021
- Building area:5,870 sq. ft.
- Lot area:0.44 Acres
- Lot Features:Cul-De-Sac, Desert Front, Sprinklers In Front, Sprinklers In Rear, Synthetic Grass Back
- Architectural Style:Ranch
- Construction Materials:Painted, Spray Foam Insulation, Stone, Stucco
- Exterior Features:Built-in Barbecue, Misting System, Private Yard
Schools
- High school:Saguaro High School
- Middle school:Mohave Middle School
- Elementary school:Kiva Elementary School
Utilities
- Water:City Water
Finances and disclosures
- Price:$7,950,000
- Price per sq. ft.:$1,354.34
- Tax amount:$16,369 (2025)
Features and amenities
- Smart home:Yes
Parking
- Parking description:Attached Garage Cabinets, Gated, Temperature Controlled
- Garage:Yes
- Garage spaces:4
 All information should be verified by the recipient and none is guaranteed as accurate by ARMLS. Copyright 2020 Arizona Regional Multiple Listing Service, Inc. All rights reserved. ARMLS Member Broker: Benjamin Toma
New listings near 5020 N Chiquita Lane
- New
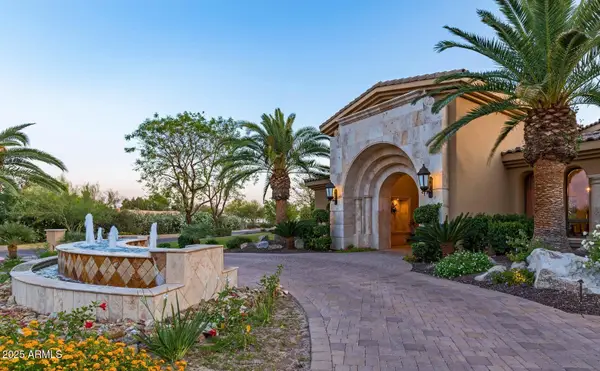 $7,250,000Active5 beds 8 baths9,082 sq. ft.
7170 N 69th Place, Paradise Valley, AZ 85253
MLS# 7074434Listed by: COMPASS - New
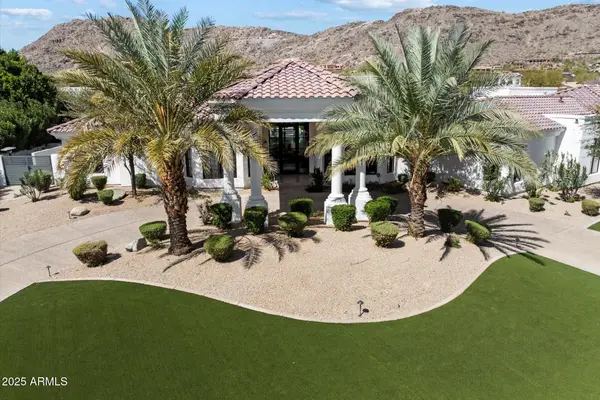 $5,895,000Active5 beds 6 baths5,700 sq. ft.
6600 N Cardinal Drive, Paradise Valley, AZ 85253
MLS# 7073883Listed by: RETSY - New
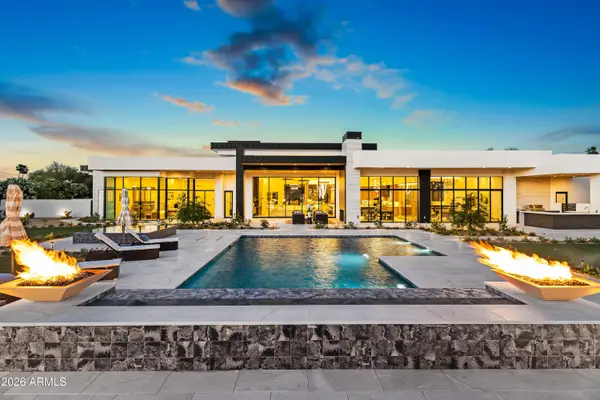 $12,490,000Active5 beds 7 baths7,844 sq. ft.
8100 N 64th Place, Paradise Valley, AZ 85253
MLS# 7073337Listed by: LOCAL LUXURY CHRISTIE'S INTERNATIONAL REAL ESTATE - New
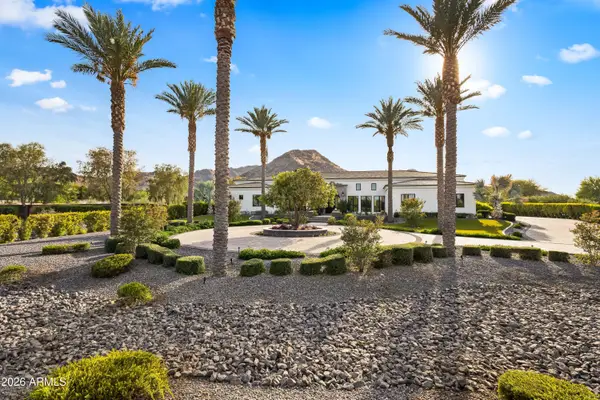 $6,000,000Active5 beds 7 baths6,399 sq. ft.
7970 N Ironwood Drive, Paradise Valley, AZ 85253
MLS# 7073156Listed by: LOCAL LUXURY CHRISTIE'S INTERNATIONAL REAL ESTATE - New
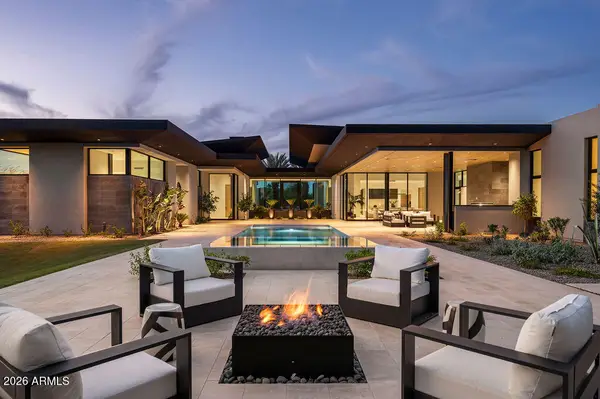 $14,600,000Active5 beds 7 baths8,047 sq. ft.
6441 E Cheney Drive, Paradise Valley, AZ 85253
MLS# 7073174Listed by: BEDBROCK REAL ESTATE COMPANY - New
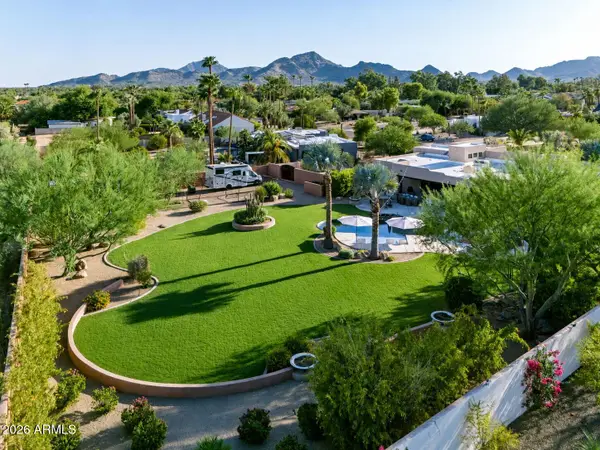 $2,749,900Active5 beds 3 baths3,365 sq. ft.
9827 N 65th Place, Paradise Valley, AZ 85253
MLS# 7072927Listed by: COMPASS - New
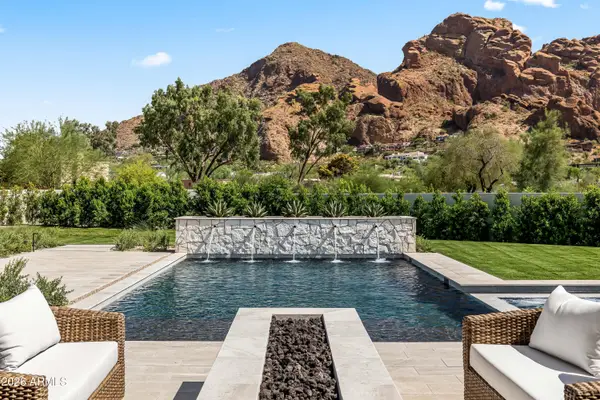 $8,750,000Active5 beds 7 baths6,422 sq. ft.
6321 N 48th Place, Paradise Valley, AZ 85253
MLS# 7072952Listed by: LOCAL LUXURY CHRISTIE'S INTERNATIONAL REAL ESTATE - New
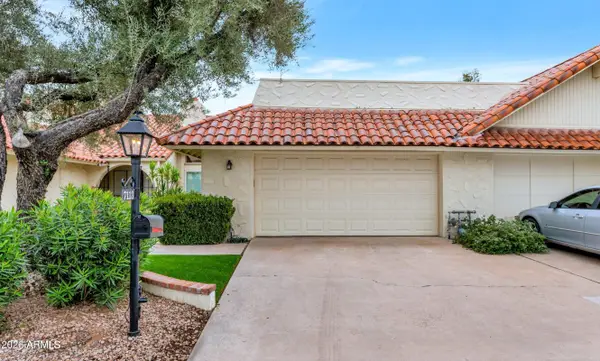 $675,000Active2 beds 2 baths1,532 sq. ft.
7113 E Arlington Road, Paradise Valley, AZ 85253
MLS# 7072389Listed by: COMPASS - New
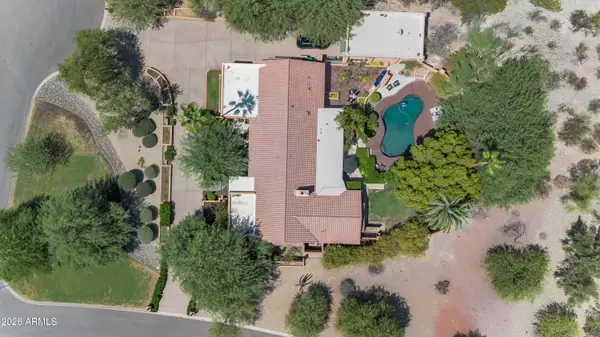 $3,200,000Active0.97 Acres
3414 E Marlette Avenue #19, Paradise Valley, AZ 85253
MLS# 7072295Listed by: COMPASS - New
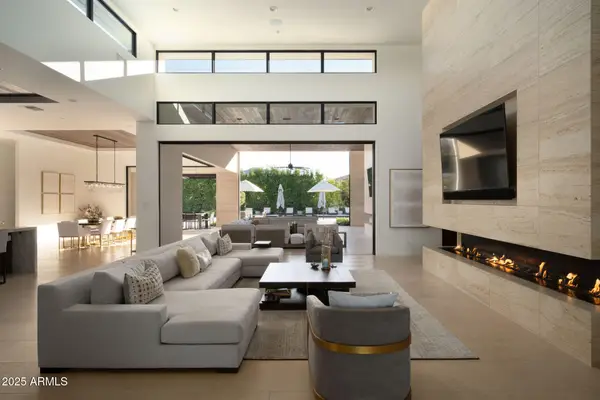 $9,995,000Active5 beds 6 baths7,364 sq. ft.
5333 E Via Los Caballos --, Paradise Valley, AZ 85253
MLS# 7072116Listed by: THE AGENCY


Protect your home and budget from life's surprises with an Assurant Home Warranty, backed by a partner that supports you through every step of homeownership. Explore Plans.
©2026 Century 21 Real Estate LLC. All rights reserved. CENTURY 21®, the CENTURY 21 Logo and C21® are service marks owned by Century 21 Real Estate LLC. Century 21 Real Estate LLC fully supports the principles of the Fair Housing Act and the Equal Opportunity Act. Each office is independently owned and operated. Listing information is deemed reliable but not guaranteed accurate.