
2285 W Bayberry Drive, Paulden, AZ 86334
Local realty services provided by:CENTURY 21 Desert Estates Realty
2285 W Bayberry Drive,Paulden, AZ 86334
$255,000
- 1 Beds
- 1 Baths
- - sq. ft.
- Single family
- Sold
Listed by: brad bergamini
Office: keller williams arizona realty
MLS#:7033352
Source:ARMLS
Sorry, we are unable to map this address
Price summary
- Price:$255,000
About this home
Room to grow on 5 usable acres in desirable Paulden! This charming studio cottage offers 408 sq ft with 1 bath, plus a detached 120 sq ft office/laundry space. Ideal for a retiree, starter buyer, owner-builder, or anyone wanting to live on-site while building a dream home or placing a new manufactured home. The land is flat, fenced, gated, and easy to work with, with 2-acre minimum zoning and possible split potential. Enjoy great views, strong well production, established fenced garden areas, chicken coop, food cellar, 3 storage sheds, and a backup generator for added peace of mind. Bring your animals, your plans, and your vision. A practical rural setup with cozy comfort already in place!
Contact an agent
Home facts
- Year built:2014
- Listing ID #:7033352
- Updated:July 28, 2026 at 07:01 AM
Rooms and interior
- Bedrooms:1
- Total bathrooms:1
- Flooring:Carpet, Laminate
- Basement:Yes
Heating and cooling
- Cooling:Ceiling Fan(s), Mini Split
- Heating:Electric, Mini Split
Structure and exterior
- Year built:2014
- Lot Features:Desert Back, Desert Front
- Architectural Style:Ranch
- Construction Materials:Painted
- Exterior Features:Storage
Schools
- Middle school:Heritage Middle School
- Elementary school:Del Rio Elementary School
Utilities
- Sewer:Septic In & Connected
Finances and disclosures
- Price:$255,000
- Tax amount:$20 (2025)
Parking
- Parking description:RV Access/Parking
 All information should be verified by the recipient and none is guaranteed as accurate by ARMLS. Copyright 2020 Arizona Regional Multiple Listing Service, Inc. All rights reserved. ARMLS Member Broker: JoAnn Ayres
New listings near 2285 W Bayberry Drive
- New
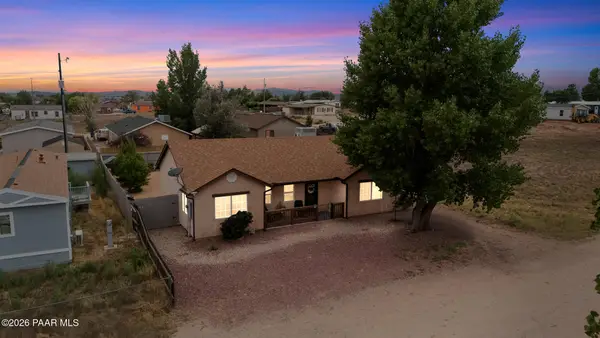 $290,000Active3 beds 2 baths1,118 sq. ft.
235 W Granada Drive, Paulden, AZ 86334
MLS# 1083880Listed by: EXP REALTY - New
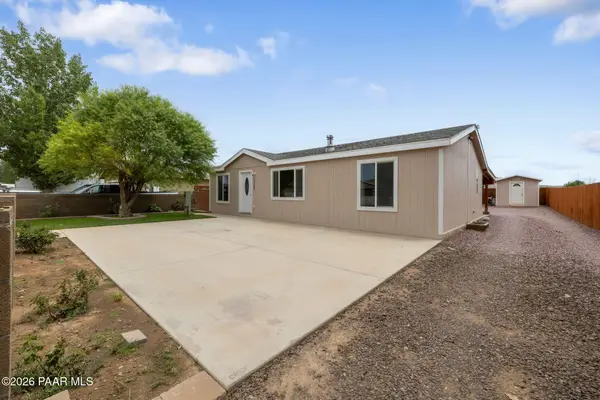 $300,000Active3 beds 2 baths1,120 sq. ft.
24389 N Yosemite Street, Paulden, AZ 86334
MLS# 1083867Listed by: GLOW REALTY - New
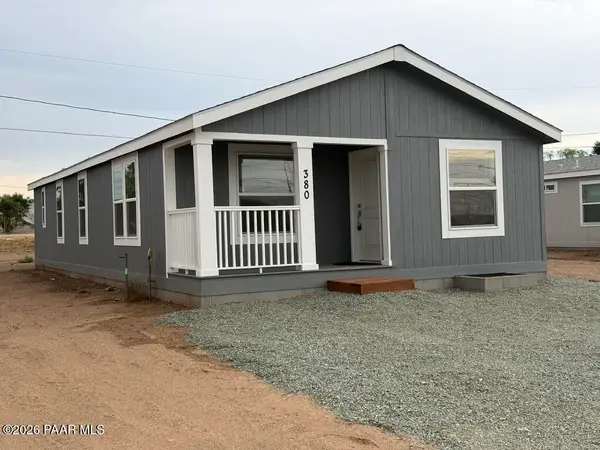 $259,900Active3 beds 2 baths1,230 sq. ft.
380 W Venice Way, Paulden, AZ 86334
MLS# 1083864Listed by: LEVIEREALTY,LLC - New
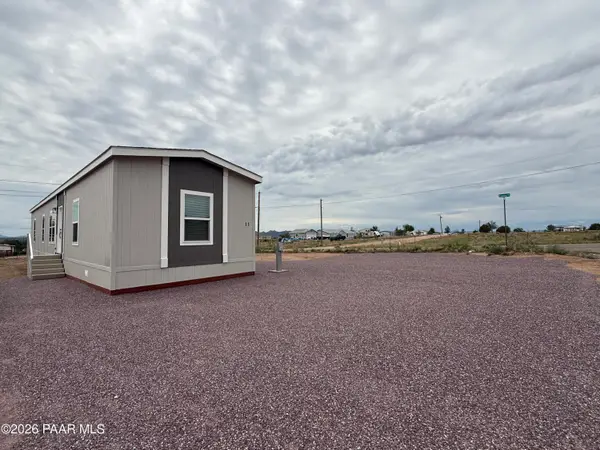 $229,900Active3 beds 2 baths1,152 sq. ft.
11 E Antelope Run Road, Paulden, AZ 86334
MLS# 1083860Listed by: KMF REAL ESTATE - New
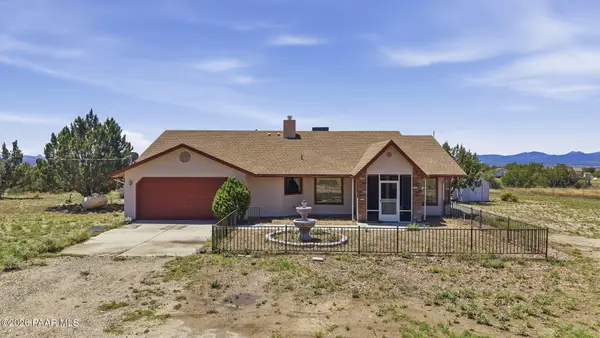 $595,000Active3 beds 2 baths1,822 sq. ft.
849 W Barbara Road, Paulden, AZ 86334
MLS# 1083822Listed by: HOMESMART FINE HOMES AND LAND - New
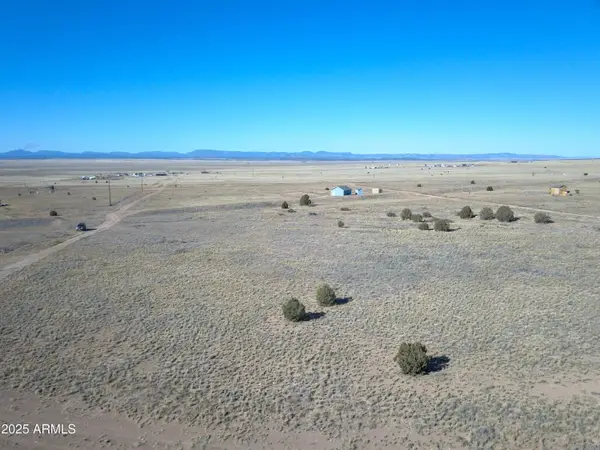 $179,999Active10.5 Acres
085C W Malapai Road #88, Paulden, AZ 86334
MLS# 7056262Listed by: CODE OF THE WEST - New
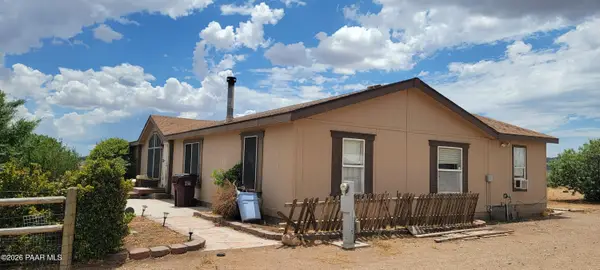 $349,900Active4 beds 2 baths1,876 sq. ft.
21600 N Wrangler Trail, Paulden, AZ 86334
MLS# 1083715Listed by: REALTY EXECUTIVES ARIZONA TERRITORY 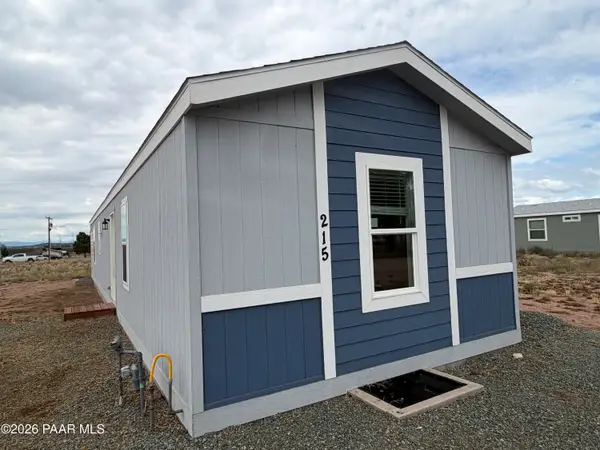 $214,900Pending3 beds 2 baths1,031 sq. ft.
215 W Venice Way, Paulden, AZ 86334
MLS# 1083718Listed by: LEVIEREALTY,LLC $330,000Active3 beds 2 baths1,568 sq. ft.
26825 N Woody Drive, Paulden, AZ 86334
MLS# 1083694Listed by: MY HOME GROUP REAL ESTATE $725,000Active3 beds 3 baths2,802 sq. ft.
885 W Rolling Hills Road, Paulden, AZ 86334
MLS# 1083630Listed by: REALTY ONE GROUP MOUNTAIN DESERT


Protect your home and budget from life's surprises with an Assurant Home Warranty, backed by a partner that supports you through every step of homeownership. Explore Plans.
©2026 Century 21 Real Estate LLC. All rights reserved. CENTURY 21®, the CENTURY 21 Logo and C21® are service marks owned by Century 21 Real Estate LLC. Century 21 Real Estate LLC fully supports the principles of the Fair Housing Act and the Equal Opportunity Act. Each office is independently owned and operated. Listing information is deemed reliable but not guaranteed accurate.