
10361 W Foothill Drive, Peoria, AZ 85383
Local realty services provided by:CENTURY 21 Arizona West
10361 W Foothill Drive,Peoria, AZ 85383
$474,999
- 4 Beds
- 2 Baths
- - sq. ft.
- Single family
- Sold
Listed by: george laughton, tiffany gobster
Office: everyplace
MLS#:7055482
Source:ARMLS
Sorry, we are unable to map this address
Price summary
- Price:$474,999
- Monthly HOA dues:$53.33
About this home
Location and comfort come together in this beautifully updated Peoria home! Offering 4 beds / 2 baths + 1,790 sq/ft of thoughtfully designed living space, this home features a bright, open-concept layout ideal for everyday living and entertaining. The spacious kitchen serves as the heart of the home with a center island and ample cabinetry for storage, as well as a breakfast nook with glass slider to backyard. The desirable split-bedroom floor plan provides added privacy, with the primary suite offering a full en-suite bath, while the additional bedrooms provide flexibility for family, guests, or a home office. Outside, low-maintenance desert landscaping in both the front and backyard offers easy upkeep and more time to relax and enjoy your surroundings. Recent updates include a new A/C system installed in 2025, fresh interior paint, and new flooring, which creates a move-in-ready space with a clean, modern feel. Ideally located near top-rated schools, shopping, dining, and convenient freeway access, this home offers all you could need!...
Contact an agent
Home facts
- Year built:2006
- Subdivision & Development:CASA DEL REY AT CAMINO A LAGO
- Listing ID #:7055482
- Updated:September 17, 2026 at 07:01 AM
Rooms and interior
- Bedrooms:4
- Total bathrooms:2
- Flooring:Carpet, Tile
Heating and cooling
- Cooling:Ceiling Fan(s)
- Heating:Electric
- Central air:Yes
Structure and exterior
- Year built:2006
- Lot Features:Desert Back, Desert Front, Gravel/Stone Back, Gravel/Stone Front
- Architectural Style:Ranch
- Construction Materials:Painted, Stucco
Schools
- High school:Liberty High School
- Middle school:Zuni Hills Elementary School
- Elementary school:Zuni Hills Elementary School
Finances and disclosures
- Price:$474,999
- Tax amount:$1,806 (2025)
Features and amenities
- Laundry features:Washer/Dryer Hook-up Only
Parking
- Garage:Yes
- Garage spaces:2
 All information should be verified by the recipient and none is guaranteed as accurate by ARMLS. Copyright 2020 Arizona Regional Multiple Listing Service, Inc. All rights reserved.
New listings near 10361 W Foothill Drive
- Coming Soon
 $849,900Coming Soon4 beds 3 baths2,908 sq. ft.
30433 N 123rd Lane, Peoria, AZ 85383
MLS# 7080292Listed by: COLDWELL BANKER REALTY - New
 $718,000Active2 beds 2 baths1,881 sq. ft.
11961 W Creosote Drive, Peoria, AZ 85383
MLS# 7081270Listed by: REALTY ONE GROUP - New
 $675,000Active5 beds 4 baths3,018 sq. ft.
25921 N 131st Drive, Peoria, AZ 85383
MLS# 7081138Listed by: PLATINUM REALTY GROUP - New
 $428,000Active3 beds 2 baths1,386 sq. ft.
8213 W Rue De Lamour Avenue, Peoria, AZ 85381
MLS# 7081165Listed by: REVINRE - New
 $525,000Active3 beds 2 baths2,063 sq. ft.
10743 W Sierra Pinta Drive, Peoria, AZ 85373
MLS# 7081201Listed by: RUSS LYON SOTHEBY'S INTERNATIONAL REALTY - New
 $319,500Active3 beds 2 baths1,336 sq. ft.
20849 N 104th Lane, Peoria, AZ 85382
MLS# 7081241Listed by: COLDWELL BANKER REALTY - New
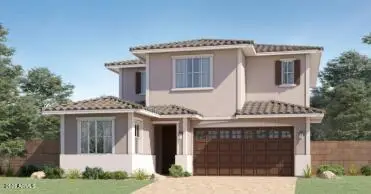 $524,490Active4 beds 3 baths2,246 sq. ft.
12048 W Calle Escuda --, Peoria, AZ 85383
MLS# 7081098Listed by: LENNAR SALES CORP - New
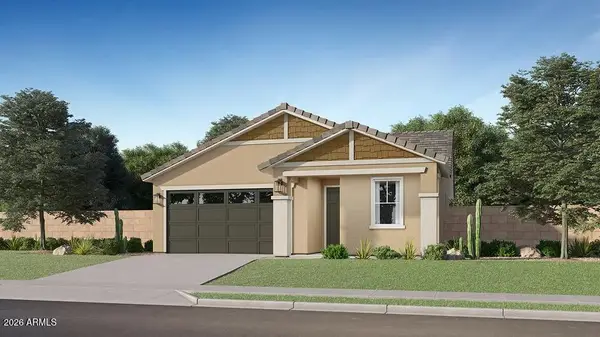 $414,490Active3 beds 2 baths1,197 sq. ft.
9856 W Mission Lane, Peoria, AZ 85345
MLS# 7081020Listed by: LENNAR SALES CORP - New
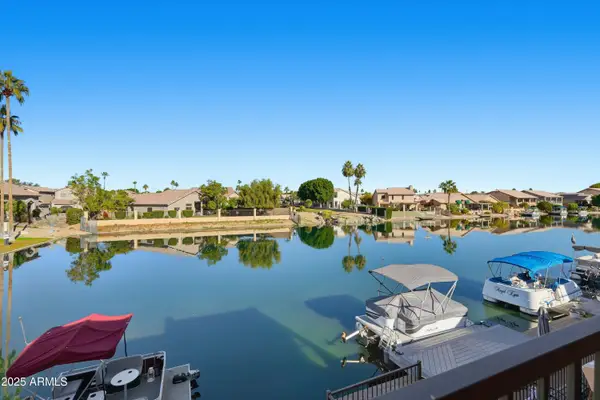 $460,000Active3 beds 3 baths1,751 sq. ft.
9034 W Port Royale Lane, Peoria, AZ 85381
MLS# 7080907Listed by: COLDWELL BANKER REALTY - New
 $398,900Active3 beds 2 baths1,307 sq. ft.
18140 N 92nd Lane, Peoria, AZ 85382
MLS# 7080858Listed by: AT HOME REAL ESTATE ARIZONA


Protect your home and budget from life's surprises with an Assurant Home Warranty, backed by a partner that supports you through every step of homeownership. Explore Plans.
©2026 Century 21 Real Estate LLC. All rights reserved. CENTURY 21®, the CENTURY 21 Logo and C21® are service marks owned by Century 21 Real Estate LLC. Century 21 Real Estate LLC fully supports the principles of the Fair Housing Act and the Equal Opportunity Act. Each office is independently owned and operated. Listing information is deemed reliable but not guaranteed accurate.