
25921 N 131st Drive, Peoria, AZ 85383
Local realty services provided by:CENTURY 21 Desert Estates Realty
25921 N 131st Drive,Peoria, AZ 85383
$675,000
- 5 Beds
- 4 Baths
- 3,018 sq. ft.
- Single family
- Active
Listed by: jennifer wesley
Office: platinum realty group
MLS#:7081138
Source:ARMLS
Price summary
- Price:$675,000
- Price per sq. ft.:$223.66
- Monthly HOA dues:$63
About this home
Tucked at the end of a quiet cul-de-sac, this updated Peoria home sits on one of the largest lots in the neighborhood. No neighbors behind & a spacious side yard, the backyard delivers rare privacy. A sparkling pool and spa, a pergola-covered lounge area w/ misters, & a built-in BBQ station make it the natural gathering spot for weekend cookouts or quiet evenings under the string lights. Inside, 3,000+sqft spreads across 5 bedrooms & 4 bathrooms, anchored by an open-concept kitchen built for people who actually cook & entertain. The gourmet kitchen features a gas stovetop, a walk-in pantry, & a large breakfast bar island. Upstairs an expansive loft adds a second living space, perfect for a media room, home gym, or office setup. 3-car garage offers tons of built-in storage w/ RV gate.
Contact an agent
Home facts
- Year built:2013
- Subdivision & Development:RANCHO CABRILLO
- Listing ID #:7081138
- Updated:September 17, 2026 at 03:26 AM
Rooms and interior
- Bedrooms:5
- Total bathrooms:4
- Flooring:Carpet, Tile
- Living area:3,018 sq. ft.
Heating and cooling
- Cooling:Ceiling Fan(s), Programmable Thermostat
- Heating:Natural Gas
- Central air:Yes
Structure and exterior
- Year built:2013
- Building area:3,018 sq. ft.
- Lot area:0.21 Acres
- Lot Features:Cul-De-Sac, Desert Front, Grass Back, Irrigation Back, Irrigation Front
- Exterior Features:Built-in Barbecue, Misting System, Storage
Schools
- High school:Liberty High School
- Middle school:Lake Pleasant Elementary
- Elementary school:Lake Pleasant Elementary
Utilities
- Sewer:Public Sewer
Finances and disclosures
- Price:$675,000
- Price per sq. ft.:$223.66
- Tax amount:$2,147 (2025)
Features and amenities
- Pool features:Play Pool, Variable Speed Pump
Parking
- Parking description:Attached Garage Cabinets, Extended Length Garage, Tandem
- Garage:Yes
- Garage spaces:3
 All information should be verified by the recipient and none is guaranteed as accurate by ARMLS. Copyright 2020 Arizona Regional Multiple Listing Service, Inc. All rights reserved. ARMLS Member Broker: JoAnn Ayres
New listings near 25921 N 131st Drive
- New
 $718,000Active2 beds 2 baths1,881 sq. ft.
11961 W Creosote Drive, Peoria, AZ 85383
MLS# 7081270Listed by: REALTY ONE GROUP - New
 $428,000Active3 beds 2 baths1,386 sq. ft.
8213 W Rue De Lamour Avenue, Peoria, AZ 85381
MLS# 7081165Listed by: REVINRE - New
 $525,000Active3 beds 2 baths2,063 sq. ft.
10743 W Sierra Pinta Drive, Peoria, AZ 85373
MLS# 7081201Listed by: RUSS LYON SOTHEBY'S INTERNATIONAL REALTY - New
 $319,500Active3 beds 2 baths1,336 sq. ft.
20849 N 104th Lane, Peoria, AZ 85382
MLS# 7081241Listed by: COLDWELL BANKER REALTY - New
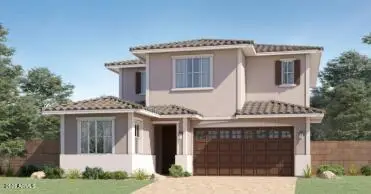 $524,490Active4 beds 3 baths2,246 sq. ft.
12048 W Calle Escuda --, Peoria, AZ 85383
MLS# 7081098Listed by: LENNAR SALES CORP - New
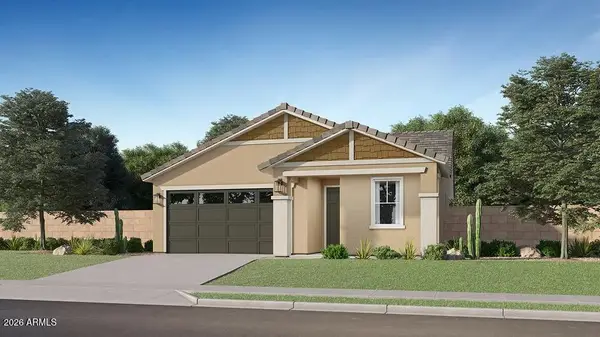 $414,490Active3 beds 2 baths1,197 sq. ft.
9856 W Mission Lane, Peoria, AZ 85345
MLS# 7081020Listed by: LENNAR SALES CORP - New
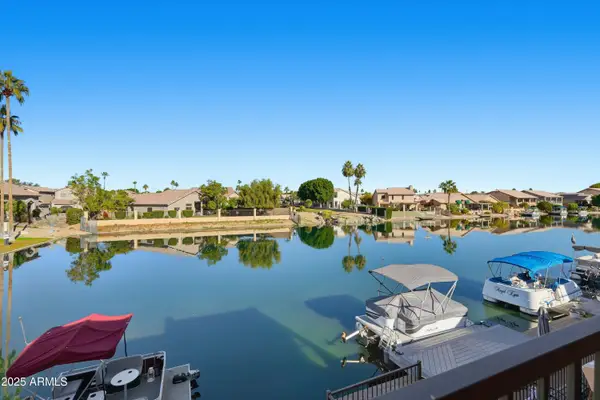 $460,000Active3 beds 3 baths1,751 sq. ft.
9034 W Port Royale Lane, Peoria, AZ 85381
MLS# 7080907Listed by: COLDWELL BANKER REALTY - New
 $398,900Active3 beds 2 baths1,307 sq. ft.
18140 N 92nd Lane, Peoria, AZ 85382
MLS# 7080858Listed by: AT HOME REAL ESTATE ARIZONA - New
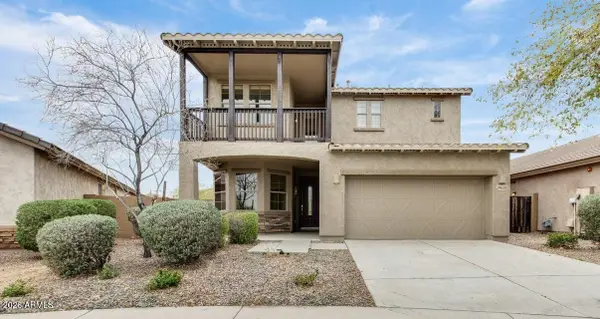 $520,000Active6 beds 3 baths2,822 sq. ft.
29620 N 120th Lane, Peoria, AZ 85383
MLS# 7080771Listed by: RED MANOR REALTY


Protect your home and budget from life's surprises with an Assurant Home Warranty, backed by a partner that supports you through every step of homeownership. Explore Plans.
©2026 Century 21 Real Estate LLC. All rights reserved. CENTURY 21®, the CENTURY 21 Logo and C21® are service marks owned by Century 21 Real Estate LLC. Century 21 Real Estate LLC fully supports the principles of the Fair Housing Act and the Equal Opportunity Act. Each office is independently owned and operated. Listing information is deemed reliable but not guaranteed accurate.