10387 W Cashman Drive, Peoria, AZ 85383
Local realty services provided by:CENTURY 21 Arizona Foothills
10387 W Cashman Drive,Peoria, AZ 85383
$625,000
- 5 Beds
- 3 Baths
- 3,038 sq. ft.
- Single family
- Pending
Listed by: m. teresa rubio-acuna
Office: full house realty of arizona llc.
MLS#:7067484
Source:ARMLS
Price summary
- Price:$625,000
- Price per sq. ft.:$205.73
- Monthly HOA dues:$53.33
About this home
The search is finally over! This stunning 5-bedroom home welcomes you w/ a 3-car garage, an RV gate, & pristine artificial turf. Discover a captivating living room w/ soaring vaulted ceilings, a soothing palette, classic plantation shutters, & a harmonious blend of soft carpeting & tile flooring. Gather loved ones in the spacious great room for relaxing evenings. The open kitchen, ample wood cabinetry, SS appliances, a pantry, & an island w/ a breakfast bar. The ground-level main bedroom showcases sliding door access to the backyard, an ensuite w/ dual sinks, & a walk-in closet. Upstairs, you'll find a cozy loft ideal for an office & lounge. Enjoy enchanting sunsets in the backyard, boasting a covered patio & a refreshing pool. Make this gem yours today!
Contact an agent
Home facts
- Year built:2005
- Subdivision & Development:CASA DEL REY AT CAMINO A LAGO
- Listing ID #:7067484
- Updated:August 19, 2026 at 03:02 PM
Rooms and interior
- Bedrooms:5
- Total bathrooms:3
- Flooring:Carpet, Laminate, Tile
- Living area:3,038 sq. ft.
Heating and cooling
- Cooling:Ceiling Fan(s)
- Heating:Electric, Heat Pump
- Central air:Yes
Structure and exterior
- Year built:2005
- Building area:3,038 sq. ft.
- Lot area:0.15 Acres
- Lot Features:Auto Timer H2O Back, Auto Timer H2O Front, Desert Back, Gravel/Stone Back, Gravel/Stone Front, North/South Exposure, Sprinklers In Front, Sprinklers In Rear, Synthetic Grass Back, Synthetic Grass Front
- Architectural Style:Contemporary
- Construction Materials:Blown Cellulose, Painted, Stucco
Schools
- High school:Liberty High School
- Middle school:Sunset Heights Elementary School
- Elementary school:Sunset Heights Elementary School
Utilities
- Water:City Water
Finances and disclosures
- Price:$625,000
- Price per sq. ft.:$205.73
- Tax amount:$2,527 (2025)
Features and amenities
- Laundry features:Washer/Dryer Hook-up Only
- Amenities:Wood Frames
Parking
- Parking description:Attached Garage Cabinets, Extended Length Garage, RV Gate
- Garage:Yes
- Garage spaces:3
 All information should be verified by the recipient and none is guaranteed as accurate by ARMLS. Copyright 2020 Arizona Regional Multiple Listing Service, Inc. All rights reserved. ARMLS Member Broker: Floyd Scott
New listings near 10387 W Cashman Drive
- New
 $775,000Active5 beds 4 baths3,255 sq. ft.
27798 N 90th Lane, Peoria, AZ 85383
MLS# 7068390Listed by: RE/MAX EXCALIBUR - New
 $739,000Active2 beds 2 baths1,926 sq. ft.
13335 W Milton Drive, Peoria, AZ 85383
MLS# 7068149Listed by: EVERYPLACE - New
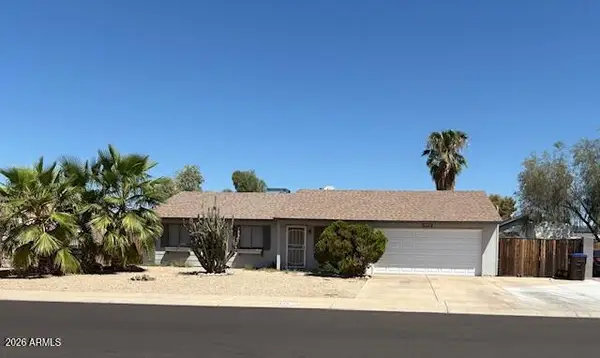
 $360,000Active3 beds 2 baths1,308 sq. ft.
6826 W Canterbury Drive, Peoria, AZ 85345
MLS# 7068167Listed by: CENTURY 21 NORTHWEST - New
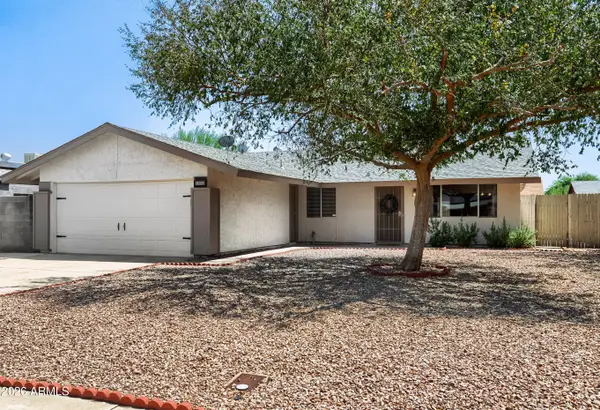 $345,000Active3 beds 2 baths1,720 sq. ft.
9209 W Cortez Street, Peoria, AZ 85345
MLS# 7068057Listed by: CENTURY 21 TOMA PARTNERS - New
 $550,000Active5 beds 2 baths2,322 sq. ft.
7727 W Voltaire Avenue, Peoria, AZ 85381
MLS# 7068042Listed by: REALTY ONE GROUP - New
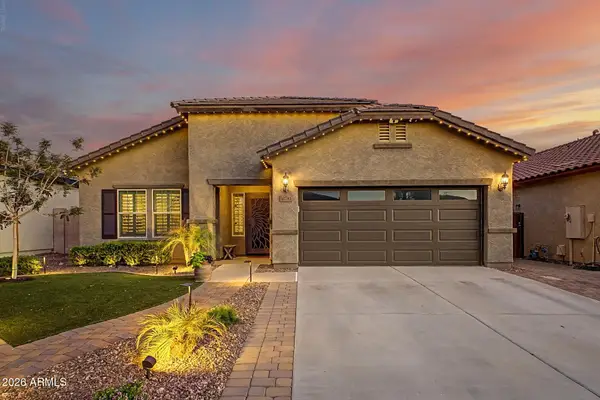 $530,000Active4 beds 2 baths2,121 sq. ft.
10781 W Saddlehorn Road, Peoria, AZ 85383
MLS# 7068031Listed by: ACTIVE REAL ESTATE, LLC - New
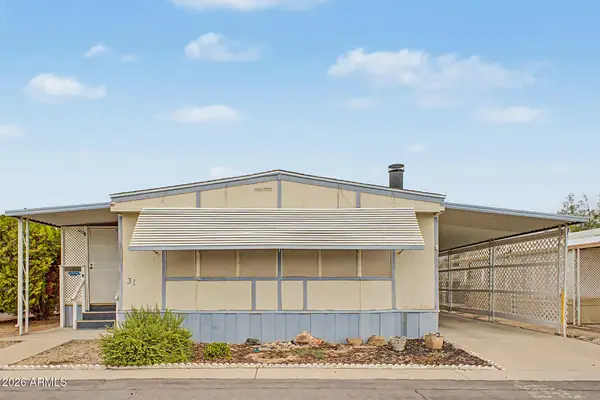 $68,000Active2 beds 2 baths1,300 sq. ft.
7344 W Peoria Avenue #31, Peoria, AZ 85345
MLS# 7068000Listed by: REALTY ONE GROUP - New
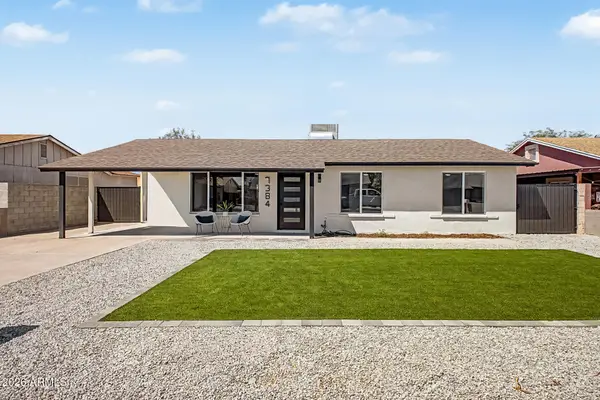 $475,000Active5 beds 3 baths1,862 sq. ft.
7384 W Beryl Avenue, Peoria, AZ 85345
MLS# 7067956Listed by: MY HOME GROUP REAL ESTATE - New
 $89,900Active3 beds 2 baths1,584 sq. ft.
10960 N 67th Avenue #94, Glendale, AZ 85304
MLS# 7067733Listed by: WEST USA REALTY - New
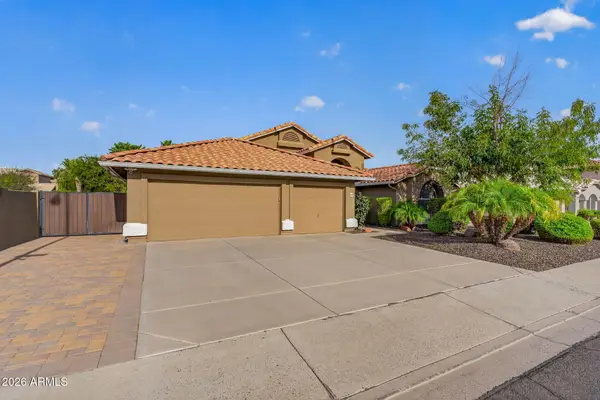 $599,900Active4 beds 2 baths2,273 sq. ft.
15470 N 87th Drive, Peoria, AZ 85382
MLS# 7067770Listed by: RHP REAL ESTATE


Protect your home and budget from life's surprises with an Assurant Home Warranty, backed by a partner that supports you through every step of homeownership. Explore Plans.
©2026 Century 21 Real Estate LLC. All rights reserved. CENTURY 21®, the CENTURY 21 Logo and C21® are service marks owned by Century 21 Real Estate LLC. Century 21 Real Estate LLC fully supports the principles of the Fair Housing Act and the Equal Opportunity Act. Each office is independently owned and operated. Listing information is deemed reliable but not guaranteed accurate.