
10738 W Whitehorn Way, Peoria, AZ 85383
Local realty services provided by:CENTURY 21 Northwest Realty
Listed by: beth m rider
Office: keller williams arizona realty
MLS#:7056475
Source:ARMLS
Price summary
- Price:$774,900
- Monthly HOA dues:$66.67
About this home
Welcome to this stunning, meticulously maintained home where the original owners have created an exceptional blend of comfort and luxury. With 5 bedrooms, a double-door den, and 3.5 baths across 4,050 SqFt, the spacious layout offers a front living/flex room, an impressive two-story great room, and an oversized loft. The gourmet kitchen elevates everyday living with espresso maple cabinetry topped with crown molding, granite counters, a striking full-height subway tile backsplash, stainless appliances, a walk-in pantry, and an island with a breakfast bar and pendant lighting. Step outside to a resort-style backyard featuring a heated/chilled pool with water features, a pergola-covered dining area, a built-in BBQ, expansive travertine decking, and low-maintenance artificial turf. The main-l level primary suite includes a spa-inspired bath with dual sinks, an oversized rain-shower, and a walk-in closet, while four additional bedrooms are upstairs. Two bedrooms share a Jack-and-Jill bath with double sinks, and the additional upstairs bath also has double sinks. Other highlights include neutral two-tone paint, surround sound in the great room, main-floor laundry with cabinetry, water softener and R/O systems,3 car tandem garage and a convenient walkway to the garage service door--an exceptional home inside and out....
Contact an agent
Home facts
- Year built:2016
- Subdivision & Development:TIERRA DEL RIO PARCEL 11 REPLAT
- Listing ID #:7056475
- Updated:October 20, 2026 at 03:09 PM
Rooms and interior
- Bedrooms:5
- Total bathrooms:4
- Flooring:Carpet, Tile
Heating and cooling
- Cooling:Ceiling Fan(s)
- Central air:Yes
Structure and exterior
- Year built:2016
- Lot area:0.17 Acres
- Lot Features:North/South Exposure, Synthetic Grass Back, Synthetic Grass Front
- Construction Materials:Painted, Stucco
- Exterior Features:Built-in Barbecue
Schools
- High school:Liberty High School
- Middle school:Lake Pleasant Elementary
- Elementary school:Lake Pleasant Elementary
Finances and disclosures
- Price:$774,900
- Tax amount:$3,040 (2025)
Features and amenities
- Pool features:Play Pool
Parking
- Parking description:Attached Garage Cabinets, Tandem
- Garage:Yes
- Garage spaces:3
 All information should be verified by the recipient and none is guaranteed as accurate by ARMLS. Copyright 2020 Arizona Regional Multiple Listing Service, Inc. All rights reserved.
New listings near 10738 W Whitehorn Way
- New
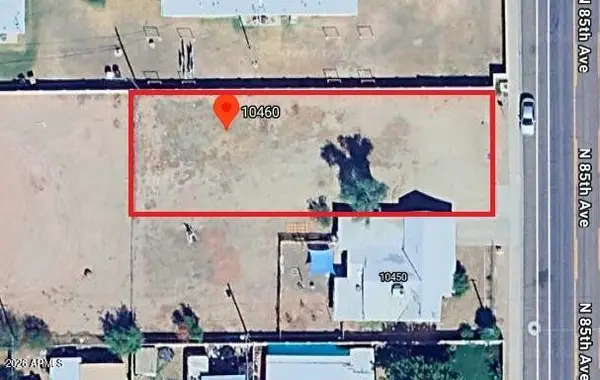 $139,000Active0.2 Acres
10460 N 85th Avenue #72, Peoria, AZ 85345
MLS# 7095972Listed by: R.O.I. PROPERTIES - New
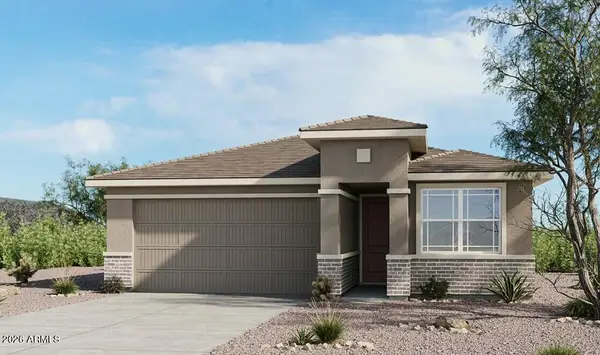 $520,447Active3 beds 2 baths
13247 W Cavalry Drive, Peoria, AZ 85383
MLS# 7095894Listed by: TAYLOR MORRISON (MLS ONLY) - New
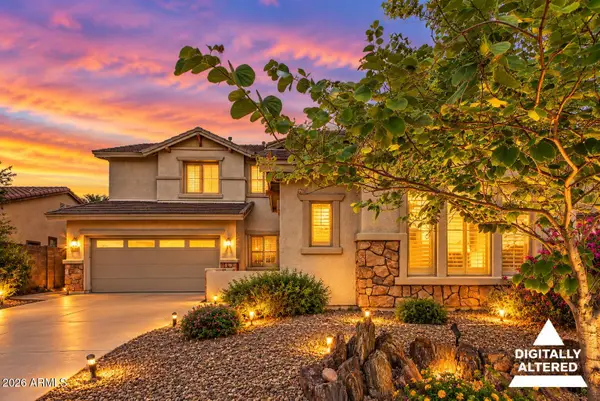 $575,000Active4 beds 3 baths
29337 N 125th Drive, Peoria, AZ 85383
MLS# 7095903Listed by: REALTY ONE GROUP - New
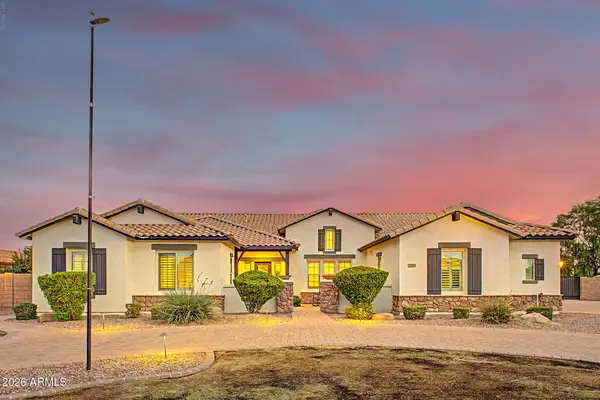 $1,800,000Active5 beds 4 baths
7293 W Fallen Leaf Lane, Peoria, AZ 85383
MLS# 7095860Listed by: AZ FLAT FEE - New
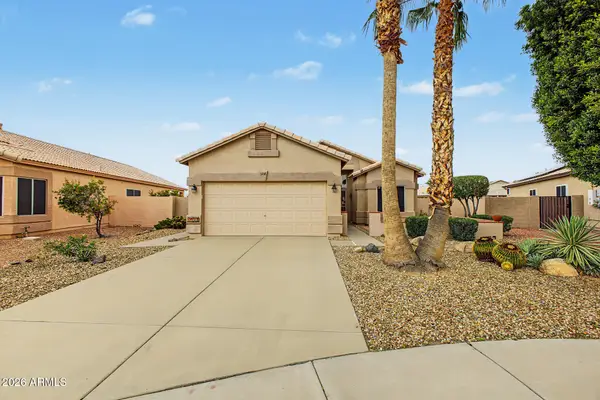 $430,000Active3 beds 2 baths
11018 W Tonto Lane, Peoria, AZ 85373
MLS# 7095811Listed by: FATHOM REALTY ELITE - New
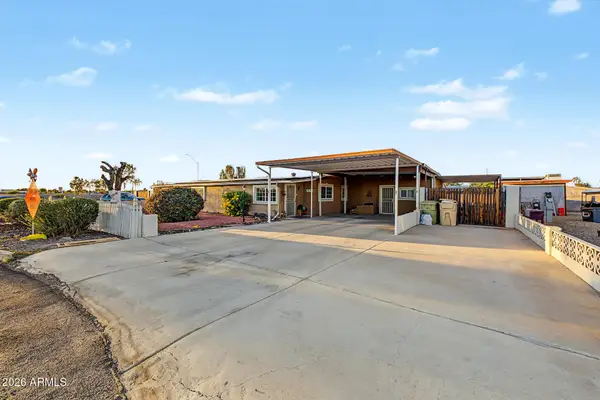 $275,000Active2 beds 2 baths
7038 W Karen Lee Lane, Peoria, AZ 85382
MLS# 7095729Listed by: MY HOME GROUP REAL ESTATE - New
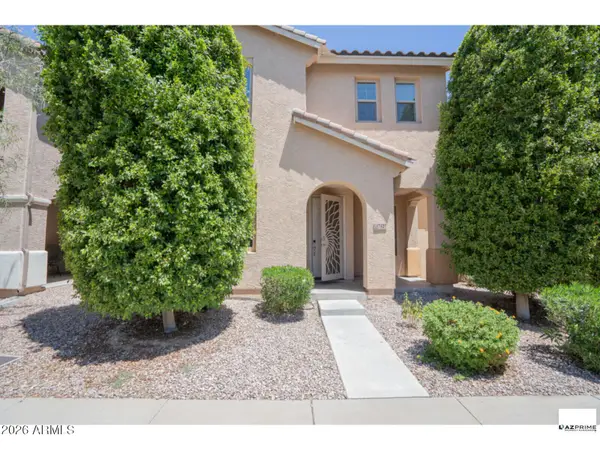 $425,000Active4 beds 3 baths
17427 N 92nd Avenue, Peoria, AZ 85382
MLS# 7095631Listed by: JASON MITCHELL REAL ESTATE - New
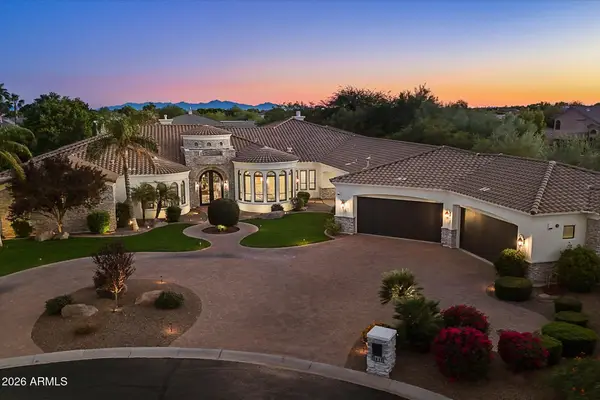 $3,900,000Active4 beds 5 baths
8095 W Expedition Way, Peoria, AZ 85383
MLS# 7095616Listed by: RE/MAX FINE PROPERTIES - New
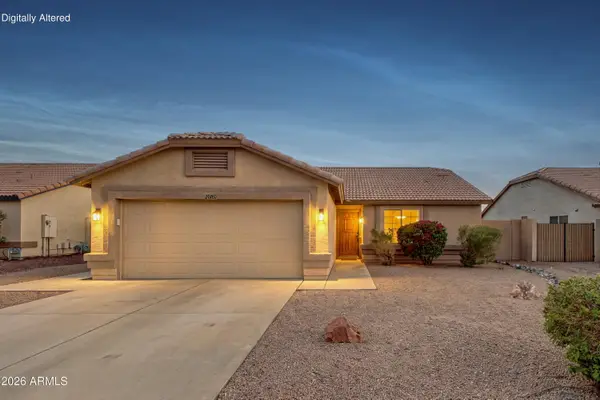 $349,900Active3 beds 2 baths
20760 N 106th Avenue, Peoria, AZ 85382
MLS# 7095496Listed by: RUSS LYON SOTHEBY'S INTERNATIONAL REALTY - New
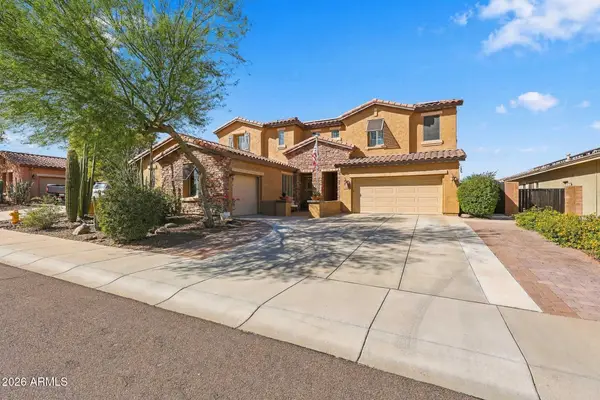 $760,000Active6 beds 3 baths
12518 W Milton Drive, Peoria, AZ 85383
MLS# 7095475Listed by: MY HOME GROUP REAL ESTATE


Protect your home and budget from life's surprises with an Assurant Home Warranty, backed by a partner that supports you through every step of homeownership. Explore Plans.
©2026 Century 21 Real Estate LLC. All rights reserved. CENTURY 21®, the CENTURY 21 Logo and C21® are service marks owned by Century 21 Real Estate LLC. Century 21 Real Estate LLC fully supports the principles of the Fair Housing Act and the Equal Opportunity Act. Each office is independently owned and operated. Listing information is deemed reliable but not guaranteed accurate.