
12503 W Red Hawk Drive, Peoria, AZ 85383
Local realty services provided by:CENTURY 21 Northwest Realty
Listed by: jay patel623-888-6210
Office: rethink real estate
MLS#:7065098
Source:ARMLS
Price summary
- Price:$899,700
- Price per sq. ft.:$280.46
- Monthly HOA dues:$173.33
About this home
COMPLETELY REIMAGINED with over 185K in HIGH-END UPGRADES, this exceptional SINGLE-STORY home with a POOL, OWNED SOLAR, and a PREMIUM VIEW LOT backing to Discovery Trail is located in the highly sought-after GATED COMMUNITY OF SERENADE in Vistancia Village. This home has a tremendous 5 PARKING SPACES. Perfectly positioned just moments from community amenities, parks, trails, shopping, dining, and top-rated schools, this home offers the ideal combination of luxury, efficiency, privacy, and location.
The desirable split floor plan features 3 BEDROOMS, 3 FULL BATHS, a PRIVATE DEN, and a 3-CAR GARAGE, thoughtfully designed for both everyday living and entertaining. The beautifully remodeled kitchen has been opened to create a more spacious, inviting layout and showcases QUARTZITE COUNTERTOP premium stainless steel appliances including double ovens, gas cooktop, refrigerator, dishwasher, an oversized walk-in pantry, and abundant cabinetry. Throughout the home you'll appreciate TRAVERTINE FLOORING, ENGINEERED HARDWOOD, fresh interior paint, updated lighting, ceiling fans, switches, and numerous designer finishes that create a clean, timeless aesthetic.
The spacious primary suite offers peaceful backyard views and a beautifully renovated spa-inspired bathroom featuring a STONE SOAKING TUB, upgraded shower, quartzite countertops, and water-saving toilets. Just off the primary suite is a versatile FLEX ROOM, ideal for a private home office, fitness room, reading lounge, nursery, or hobby space. Every bathroom has been thoughtfully remodeled with quality finishes and attention to detail.
The backyard has been transformed into a private retreat with a sparkling pool, NEW LANDSCAPING, NEW TURF, decorative trellises, outdoor lighting, outdoor speakers, an updated courtyard, and a SCREENED ARIZONA ROOM, creating multiple spaces to relax, entertain, and enjoy the beautiful views overlooking Discovery Trail. Recent pool improvements include an acid wash and hard water removal, helping keep the pool looking its best.
Extensive recent improvements provide exceptional peace of mind and long-term value, including OWNED SOLAR WITH BATTERY BACKUP, a NEW TANKLESS WATER HEATER, newer HVAC systems, partial new roof, smart thermostat, home humidifier, updated pool equipment, fresh exterior paint, lime-washed stone accents, new front door, irrigation improvements, and countless additional upgrades that make this home truly move-in ready.
Residents of Serenade at Vistancia Village enjoy the privacy of a gated community while being just minutes from award-winning amenities, resort-style pools, parks, miles of trails, championship golf, shopping, dining, and everything that has made Vistancia one of Arizona's premier master-planned communities.
The community of Vistancia is a master-planned development that includes beautiful homes, parks, pools & hiking trails, award winning community centers & golf courses, commercial & retail shops, along with incredible rolling hills & desert landscape all around! The future 320-acre 5 North at Vistancia commercial core is coming soon, home to the new ALA K-12 charter school. Vistancia has ranked as the #1 Master Planned Community in AZ for 13 years in a row (2013-2025)! Resort-style living at its best. Come & see why!...
Contact an agent
Home facts
- Year built:2006
- Subdivision & Development:VISTANCIA VILLAGE - Gated section of Serenade
- Listing ID #:7065098
- Updated:September 27, 2026 at 03:02 PM
Rooms and interior
- Bedrooms:3
- Total bathrooms:3
- Flooring:Stone, Tile
- Living area:3,208 sq. ft.
Heating and cooling
- Cooling:Ceiling Fan(s), Programmable Thermostat
- Heating:Natural Gas
- Central air:Yes
Structure and exterior
- Year built:2006
- Building area:3,208 sq. ft.
- Lot area:0.24 Acres
- Lot Features:Adjacent To Wash, Auto Timer H2O Back, Auto Timer H2O Front, Desert Back, Desert Front, Sprinklers In Front, Sprinklers In Rear, Synthetic Grass Back
- Architectural Style:Spanish
- Construction Materials:Painted, Stone, Stucco
- Exterior Features:Built-in Barbecue, Private Yard, Screened in Patio(s), Storage
Schools
- High school:Liberty High School
- Middle school:Vistancia Elementary School
- Elementary school:Vistancia Elementary School
Finances and disclosures
- Price:$899,700
- Price per sq. ft.:$280.46
- Tax amount:$4,745 (2025)
Features and amenities
- Laundry features:Washer/Dryer Hook-up Only
- Amenities:Vinyl Frame
- Pool features:Play Pool
Parking
- Garage:Yes
- Garage spaces:3
- Carport spaces:1
 All information should be verified by the recipient and none is guaranteed as accurate by ARMLS. Copyright 2020 Arizona Regional Multiple Listing Service, Inc. All rights reserved.
New listings near 12503 W Red Hawk Drive
- New
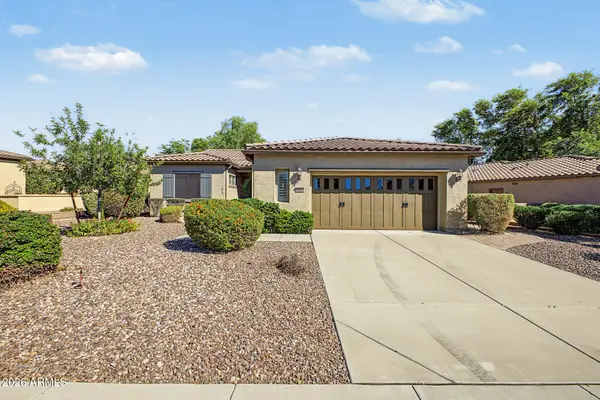 $615,000Active2 beds 2 baths1,874 sq. ft.
28581 N 124th Drive, Peoria, AZ 85383
MLS# 7085881Listed by: EXP REALTY - New
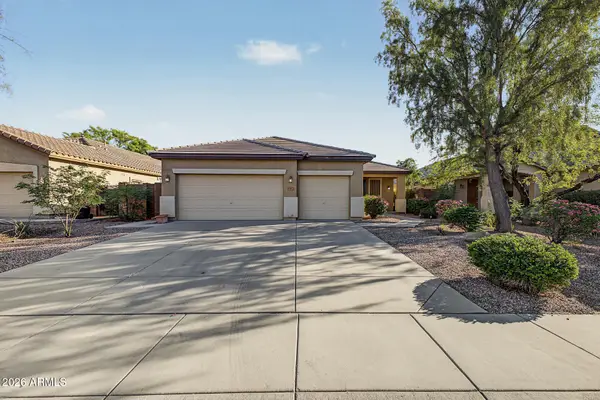 $485,000Active4 beds 2 baths2,072 sq. ft.
8567 W Brown Street, Peoria, AZ 85345
MLS# 7085801Listed by: WEST USA REALTY - New
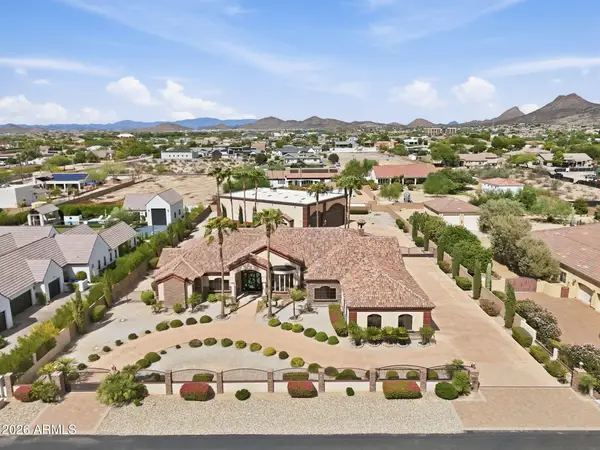 $2,950,000Active4 beds 5 baths4,967 sq. ft.
6930 W Camino De Oro --, Peoria, AZ 85383
MLS# 7085680Listed by: COMPASS - New
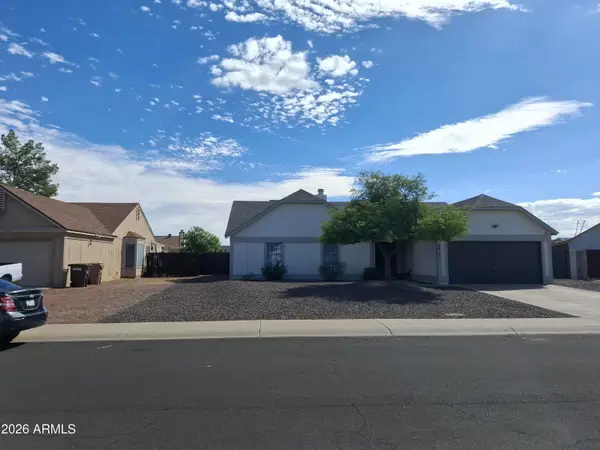 $400,000Active4 beds 2 baths1,397 sq. ft.
8415 W Corrine Drive #8415 W Cor, Peoria, AZ 85381
MLS# 7085585Listed by: HOMESMART - New
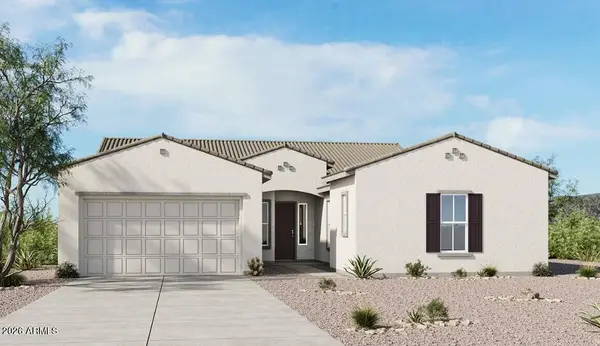 $792,940Active4 beds 3 baths2,665 sq. ft.
35250 N 134th Avenue, Peoria, AZ 85383
MLS# 7085539Listed by: TAYLOR MORRISON (MLS ONLY) - New
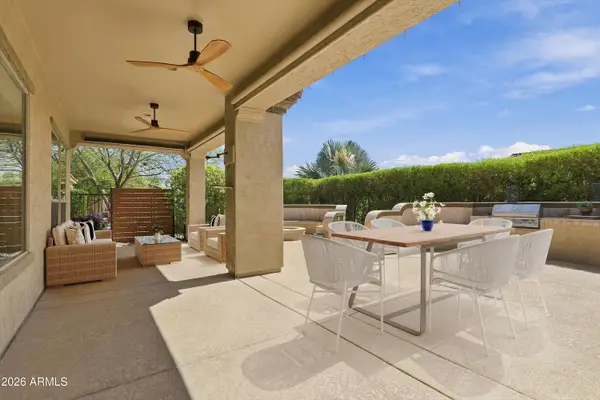 $589,000Active2 beds 2 baths1,867 sq. ft.
12395 W Rosewood Lane, Peoria, AZ 85383
MLS# 7085509Listed by: FRIEDMAN REALTY ASSOCIATES - New
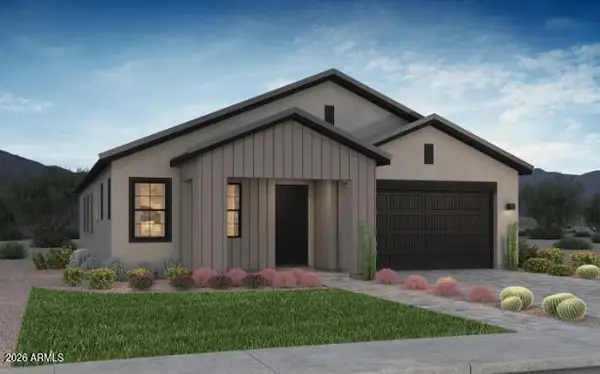 $779,191Active4 beds 3 baths2,406 sq. ft.
12867 W Jake Haven Drive, Peoria, AZ 85383
MLS# 7085365Listed by: HOMELOGIC REAL ESTATE - New
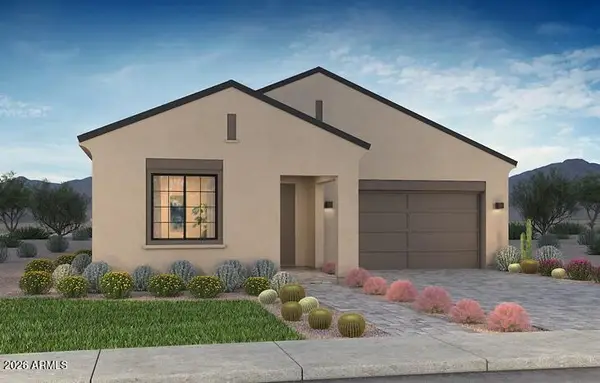 $772,342Active3 beds 3 baths2,352 sq. ft.
12892 W Jake Haven Drive, Peoria, AZ 85383
MLS# 7085371Listed by: HOMELOGIC REAL ESTATE - New
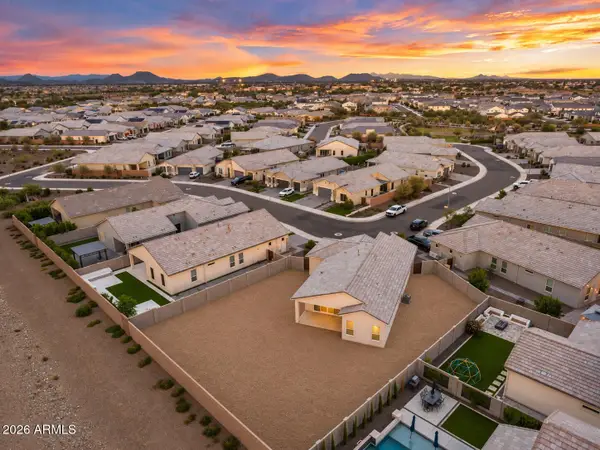 $600,000Active4 beds 2 baths1,695 sq. ft.
21354 N 105th Avenue, Peoria, AZ 85382
MLS# 7085403Listed by: MY HOME GROUP REAL ESTATE - New
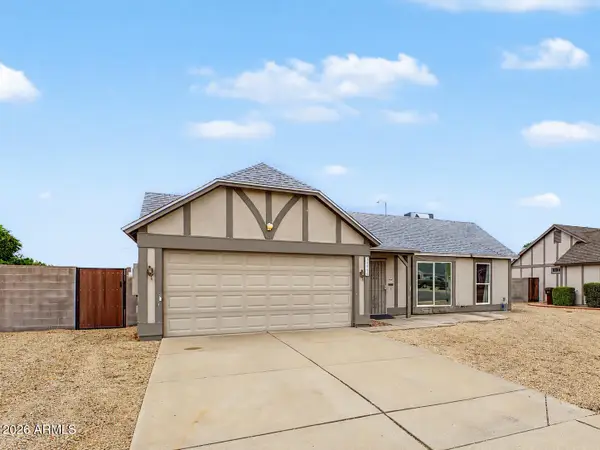 $300,000Active2 beds 2 baths924 sq. ft.
12332 N 86th Lane, Peoria, AZ 85381
MLS# 7085473Listed by: GOOD OAK REAL ESTATE


Protect your home and budget from life's surprises with an Assurant Home Warranty, backed by a partner that supports you through every step of homeownership. Explore Plans.
©2026 Century 21 Real Estate LLC. All rights reserved. CENTURY 21®, the CENTURY 21 Logo and C21® are service marks owned by Century 21 Real Estate LLC. Century 21 Real Estate LLC fully supports the principles of the Fair Housing Act and the Equal Opportunity Act. Each office is independently owned and operated. Listing information is deemed reliable but not guaranteed accurate.