
13179 W Redstone Drive, Peoria, AZ 85383
Local realty services provided by:CENTURY 21 Arizona Foothills
13179 W Redstone Drive,Peoria, AZ 85383
$699,990
- 4 Beds
- 4 Baths
- 3,005 sq. ft.
- Single family
- Active
Listed by: hillary hancock480-529-9144
Office: my home group real estate
MLS#:7055227
Source:ARMLS
Price summary
- Price:$699,990
- Price per sq. ft.:$232.94
- Monthly HOA dues:$99
About this home
Experience elevated living in this beautifully upgraded Vistancia home, showcasing too many upgrades to name! The open-concept design features 9' ceilings on both floors, 8' interior doors, and a light-filled great room with a 4-panel sliding glass door and shutters on all windows. A chef's kitchen impresses with quartz countertops, tile backsplash, stainless steel gas appliances, and 42'' white shaker cabinetry. This home also boasts exceptional storage throughout including multiple walk-in closets. The primary suite offers a spa-inspired upgraded tile shower and executive-height vanities. The large backyard features a private pool w/ a removable fence, and a BBQ gas stub for seamless indoor-outdoor luxury living. And don't miss the RV Gate w/ plenty of room to store all of your toys!
Contact an agent
Home facts
- Year built:2021
- Subdivision & Development:SONORAN PLACE PHASE 2
- Listing ID #:7055227
- Updated:September 15, 2026 at 05:35 AM
Rooms and interior
- Bedrooms:4
- Total bathrooms:4
- Living area:3,005 sq. ft.
Heating and cooling
- Heating:Natural Gas
- Central air:Yes
Structure and exterior
- Year built:2021
- Building area:3,005 sq. ft.
- Lot area:0.15 Acres
- Lot Features:Desert Front
- Construction Materials:Stucco
Schools
- High school:Liberty High School
- Middle school:Lake Pleasant Elementary
- Elementary school:Lake Pleasant Elementary
Finances and disclosures
- Price:$699,990
- Price per sq. ft.:$232.94
- Tax amount:$2,057 (2025)
Features and amenities
- Laundry features:Gas Dryer Hookup, Washer/Dryer Hook-up Only
Parking
- Parking description:Tandem
- Garage:Yes
- Garage spaces:3
 All information should be verified by the recipient and none is guaranteed as accurate by ARMLS. Copyright 2020 Arizona Regional Multiple Listing Service, Inc. All rights reserved. ARMLS Member Broker: Floyd Scott
New listings near 13179 W Redstone Drive
- New
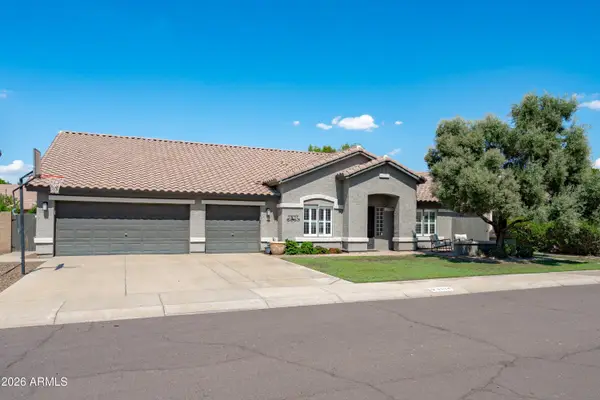 $719,900Active3 beds 2 baths2,702 sq. ft.
8534 W 8534 W Melinda Lane, Peoria, AZ 85382
MLS# 7080253Listed by: EXP REALTY - New
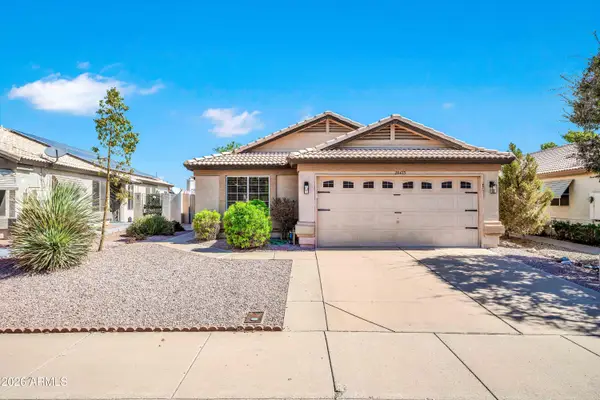 $319,990Active3 beds 2 baths1,295 sq. ft.
20473 N 105th Avenue, Peoria, AZ 85382
MLS# 7080020Listed by: HOMESMART - New
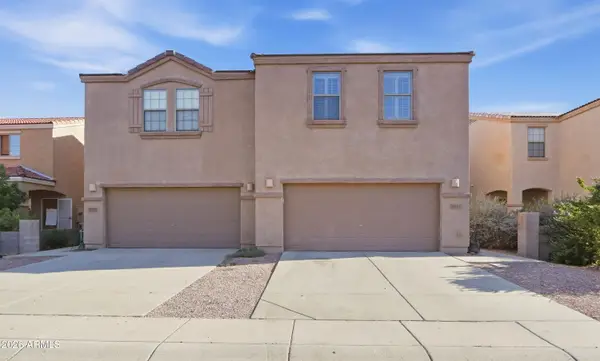 $339,900Active3 beds 3 baths1,606 sq. ft.
7031 W Mcmahon Way, Peoria, AZ 85345
MLS# 7080028Listed by: A.Z. & ASSOCIATES - New
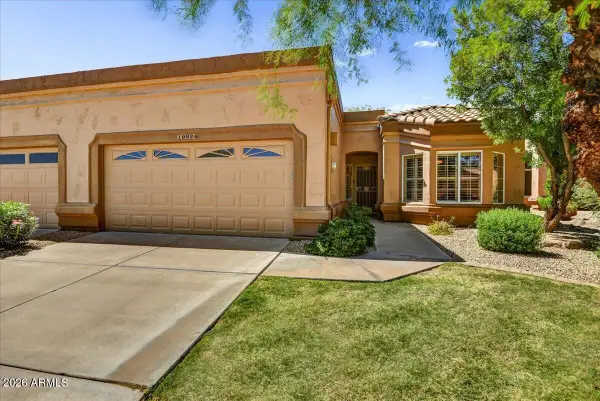 $350,000Active2 beds 2 baths1,448 sq. ft.
19824 N 90th Drive, Peoria, AZ 85382
MLS# 7080038Listed by: RUSS LYON SOTHEBY'S INTERNATIONAL REALTY 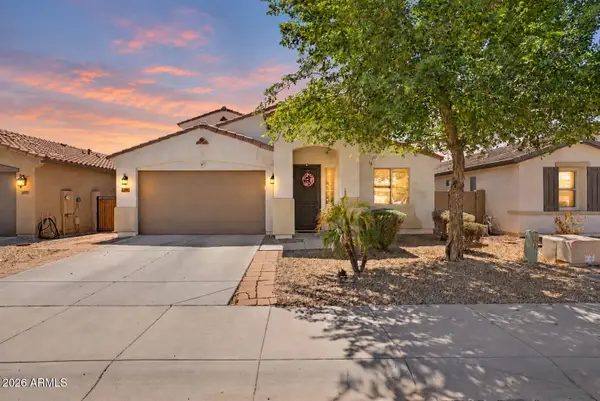 $515,000Active5 beds 4 baths2,918 sq. ft.
12019 W Alex Court, Peoria, AZ 85373
MLS# 7074113Listed by: CITIEA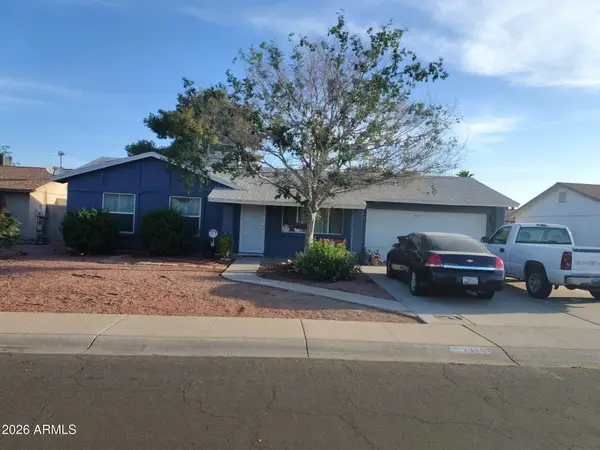 $225,000Pending3 beds 2 baths1,023 sq. ft.
7346 W Sunnyslope Lane, Peoria, AZ 85345
MLS# 7079972Listed by: EXP REALTY- New
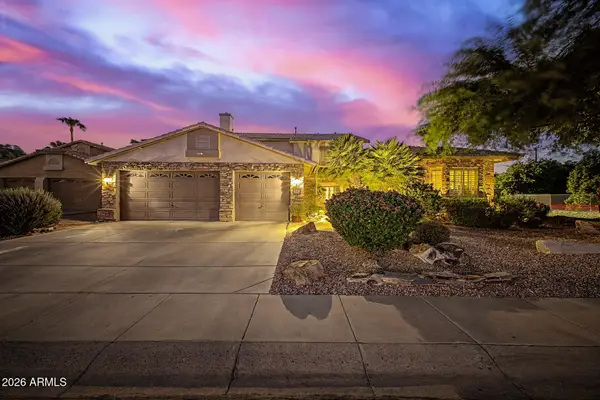 $748,888Active4 beds 3 baths3,026 sq. ft.
15780 N 78th Lane, Peoria, AZ 85382
MLS# 7079927Listed by: MY HOME GROUP REAL ESTATE - New
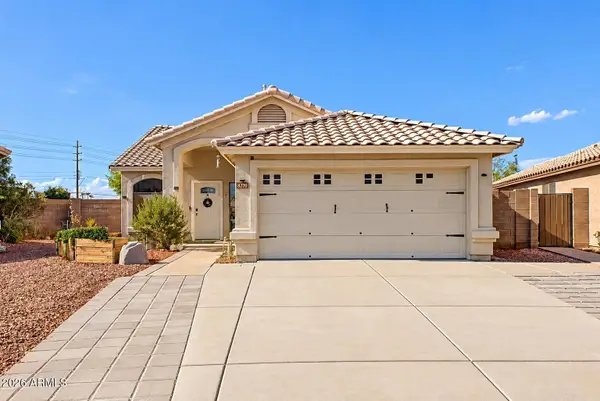 $390,000Active3 beds 2 baths1,386 sq. ft.
8270 W Voltaire Avenue, Peoria, AZ 85381
MLS# 7079888Listed by: EXP REALTY - New
 $430,000Active3 beds 2 baths1,540 sq. ft.
6926 W Sunnyside Drive, Peoria, AZ 85345
MLS# 7079858Listed by: HOMESMART - New
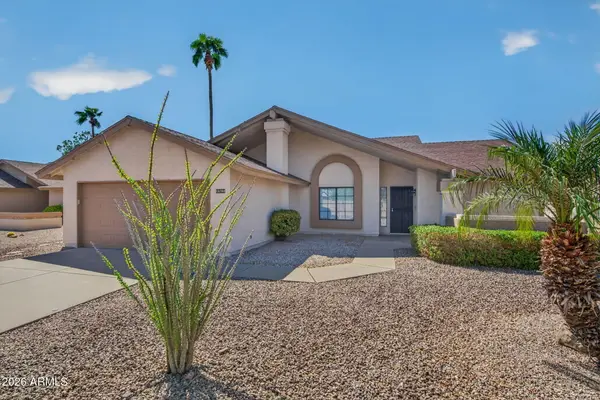 $365,000Active2 beds 2 baths1,395 sq. ft.
19708 N 98th Lane, Peoria, AZ 85382
MLS# 7079832Listed by: MCG REALTY


Protect your home and budget from life's surprises with an Assurant Home Warranty, backed by a partner that supports you through every step of homeownership. Explore Plans.
©2026 Century 21 Real Estate LLC. All rights reserved. CENTURY 21®, the CENTURY 21 Logo and C21® are service marks owned by Century 21 Real Estate LLC. Century 21 Real Estate LLC fully supports the principles of the Fair Housing Act and the Equal Opportunity Act. Each office is independently owned and operated. Listing information is deemed reliable but not guaranteed accurate.