13205 W Claret Cup Road, Peoria, AZ 85383
Local realty services provided by:CENTURY 21 Arizona Foothills
13205 W Claret Cup Road,Peoria, AZ 85383
$487,900
- 3 Beds
- 2 Baths
- 1,759 sq. ft.
- Single family
- Active
Listed by: fred martin
Office: realty one group
MLS#:7049700
Source:ARMLS
Price summary
- Price:$487,900
- Price per sq. ft.:$277.37
- Monthly HOA dues:$95
About this home
Beautifully updated 2022 Taylor Morrison home located in the Northwest Valley community of Granite Hills. Located on a corner lot within the subdivision including mountain views, mature landscaping and a playground area. This home features an open floorplan with three bedrooms, 2 baths plus a separate office/den. Paver front patio and driveway with a two-car garage. Complete flooring update with over 1200 sq ft of tile and all new carpet. New interior two tone designer paint. An upgraded 10 ft patio door in the great room adds an elevated look and feel to this home. Northwest Peoria is an amazing place to live. An awesome community surrounded by designated parks, preserve area and mountains.
Contact an agent
Home facts
- Year built:2022
- Subdivision & Development:GRANITE HILLS
- Listing ID #:7049700
- Updated:August 22, 2026 at 03:37 PM
Rooms and interior
- Bedrooms:3
- Total bathrooms:2
- Flooring:Carpet, Tile
- Living area:1,759 sq. ft.
Heating and cooling
- Cooling:Ceiling Fan(s), Programmable Thermostat
- Heating:Natural Gas
- Central air:Yes
Structure and exterior
- Year built:2022
- Building area:1,759 sq. ft.
- Lot area:0.13 Acres
- Lot Features:Adjacent To Wash, Borders Common Area, Corner, Desert Back, Desert Front, Gravel/Stone Back, North/South Exposure, Sprinklers In Front
- Architectural Style:Ranch
- Construction Materials:Painted, Stucco
Schools
- High school:Liberty High School
- Middle school:Lake Pleasant Elementary
- Elementary school:Lake Pleasant Elementary
Utilities
- Water:City Water
Finances and disclosures
- Price:$487,900
- Price per sq. ft.:$277.37
- Tax amount:$1,658 (2025)
Parking
- Garage:Yes
- Garage spaces:2
 All information should be verified by the recipient and none is guaranteed as accurate by ARMLS. Copyright 2020 Arizona Regional Multiple Listing Service, Inc. All rights reserved. ARMLS Member Broker: Floyd Scott
New listings near 13205 W Claret Cup Road
- New
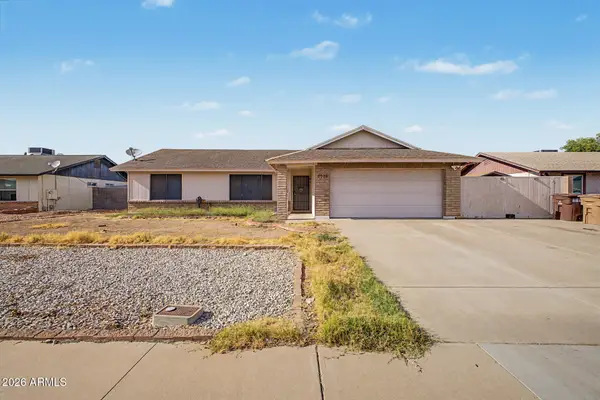 $325,000Active3 beds 1 baths1,248 sq. ft.
6926 W Comet Avenue, Peoria, AZ 85345
MLS# 7070144Listed by: REAL BROKER - New
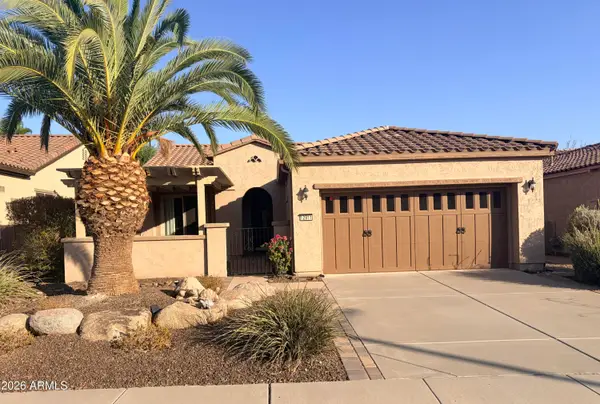 $460,000Active3 beds 2 baths1,635 sq. ft.
12911 W Bent Tree Drive, Peoria, AZ 85383
MLS# 7070089Listed by: 6 REAL ESTATE - New
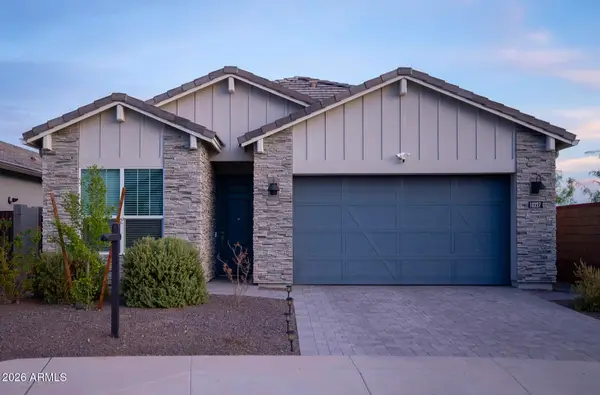 $559,000Active4 beds 2 baths1,695 sq. ft.
10227 W Salter Drive, Peoria, AZ 85382
MLS# 7070118Listed by: RE/MAX PREMIER - New
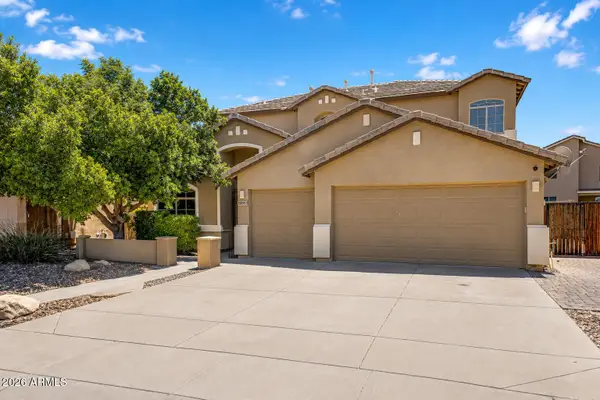 $650,000Active5 beds 3 baths3,120 sq. ft.
26053 N 68th Drive, Peoria, AZ 85383
MLS# 7070067Listed by: BLANCO REALTY - New
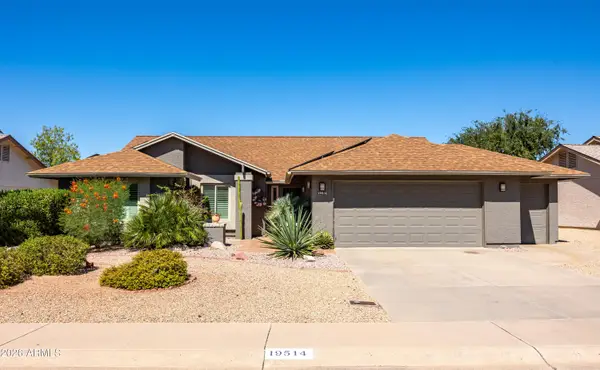 $465,000Active3 beds 2 baths1,778 sq. ft.
19514 N 98th Avenue, Peoria, AZ 85382
MLS# 7070029Listed by: MY HOME GROUP REAL ESTATE - New
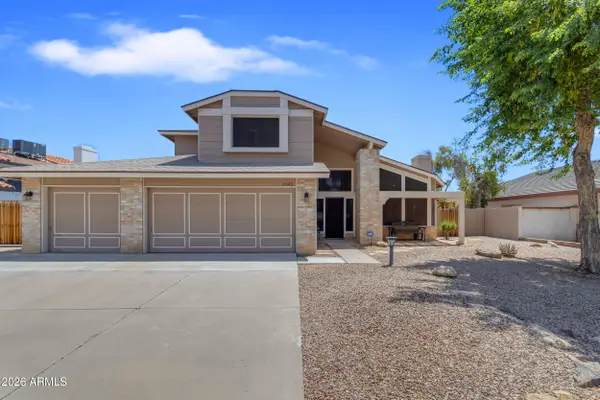 $539,950Active4 beds 3 baths2,472 sq. ft.
6945 W Columbine Drive, Peoria, AZ 85381
MLS# 7070046Listed by: HOMESMART - New
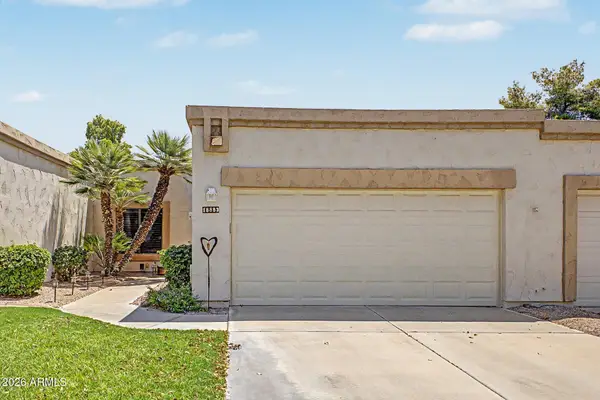 $399,900Active2 beds 2 baths1,325 sq. ft.
18883 N 91st Drive, Peoria, AZ 85382
MLS# 7069992Listed by: EXP REALTY - New
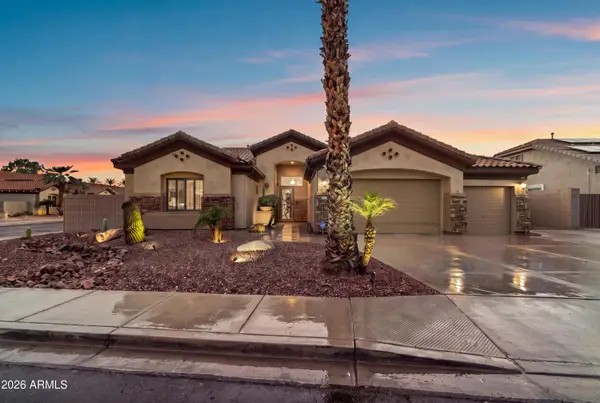 $1,150,000Active6 beds 4 baths4,025 sq. ft.
21910 N 79th Avenue, Peoria, AZ 85383
MLS# 7069854Listed by: RE/MAX FINE PROPERTIES - New
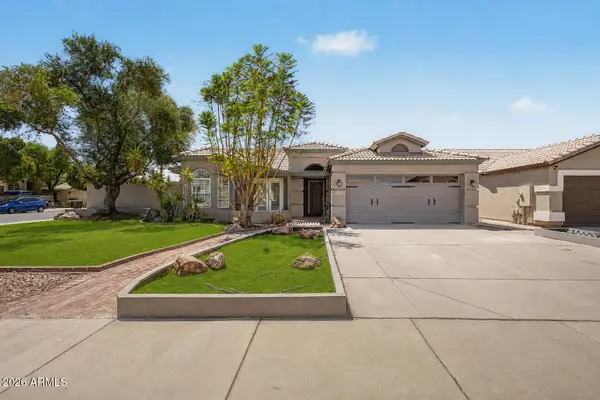
 $450,000Active3 beds 2 baths1,540 sq. ft.
9139 W Paradise Lane, Peoria, AZ 85382
MLS# 7069867Listed by: CENTURY 21 NORTHWEST - New
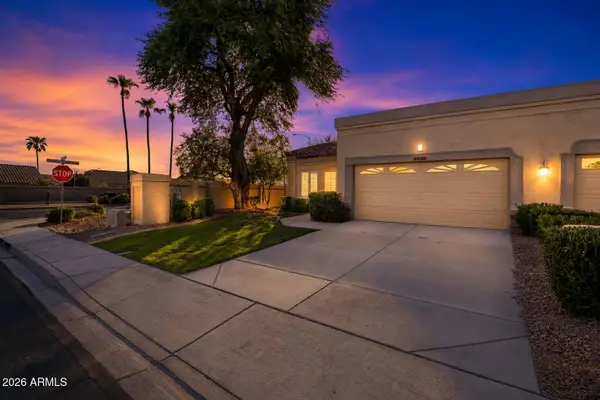 $375,000Active2 beds 2 baths1,464 sq. ft.
8890 W Piute Avenue, Peoria, AZ 85382
MLS# 7069851Listed by: WEST USA REALTY


Protect your home and budget from life's surprises with an Assurant Home Warranty, backed by a partner that supports you through every step of homeownership. Explore Plans.
©2026 Century 21 Real Estate LLC. All rights reserved. CENTURY 21®, the CENTURY 21 Logo and C21® are service marks owned by Century 21 Real Estate LLC. Century 21 Real Estate LLC fully supports the principles of the Fair Housing Act and the Equal Opportunity Act. Each office is independently owned and operated. Listing information is deemed reliable but not guaranteed accurate.