
9139 W Paradise Lane, Peoria, AZ 85382
Local realty services provided by:CENTURY 21 Northwest Realty
9139 W Paradise Lane,Peoria, AZ 85382
$450,000
- 3 Beds
- 2 Baths
- 1,540 sq. ft.
- Single family
- Active
Listed by:
 CENTURY 21 Northwest Realty
Office: century 21 northwest
MLS#:7069867
Source:ARMLS
Price summary
- Price:$450,000
- Price per sq. ft.:$292.21
About this home
NO HOA! Beautiful home with POOL awaits you! Nestled on a prime corner lot, it offers 3 beds, 2 baths, mature landscape, and a 2-car garage w/cabinetry & extended driveway. The fabulous interior features tons of natural light, vaulted ceilings, a neutral palette, and wood-look tile flooring throughout. Designed for everyday living & entertaining, you'll love the seamlessly flowing open layout paired with a fireplace & sliding doors to the back! The gourmet kitchen boasts SS appliances, granite counters/backsplash, ample staggered cabinetry, recessed lighting, and a peninsula w/breakfast bar. Cozy dining space with a bay window! Large main bedroom features a double-door entry and a sitting room with patio access! Its lavish ensuite has a dual quartz vanity, jetted tub, separate shower, & a custom walk-in closet. But the real highlight is the spacious backyard oasis! A covered patio, Pergola, putting green, and a sparkling pool complete the picture. Plus a wide RV gate for added convenience! Don't miss this excellent opportunity!...
Contact an agent
Home facts
- Year built:1996
- Subdivision & Development:BOARDWALK
- Listing ID #:7069867
- Updated:August 23, 2026 at 04:50 PM
Rooms and interior
- Bedrooms:3
- Total bathrooms:2
- Flooring:Tile
- Living area:1,540 sq. ft.
Heating and cooling
- Cooling:Ceiling Fan(s)
- Heating:Electric
- Central air:Yes
Structure and exterior
- Year built:1996
- Building area:1,540 sq. ft.
- Lot area:0.18 Acres
- Lot Features:Corner, Desert Front, Grass Front, Gravel/Stone Back, Gravel/Stone Front, North/South Exposure, Synthetic Grass Back
- Architectural Style:Ranch
- Construction Materials:Painted, Stucco
- Exterior Features:Storage
Schools
- High school:Centennial High School
- Middle school:Desert Harbor Elementary School
- Elementary school:Desert Harbor Elementary School
Utilities
- Water:City Water
- Sewer:Sewer in & Connected
Finances and disclosures
- Price:$450,000
- Price per sq. ft.:$292.21
- Tax amount:$1,494 (2025)
Features and amenities
- Pool features:Play Pool
Parking
- Parking description:Attached Garage Cabinets, RV Access/Parking, RV Gate, Separate Storage Areas(s)
- Garage:Yes
- Garage spaces:2
All information should be verified by the recipient and none is guaranteed as accurate by ARMLS. Copyright 2020 Arizona Regional Multiple Listing Service, Inc. All rights reserved.New listings near 9139 W Paradise Lane
- New
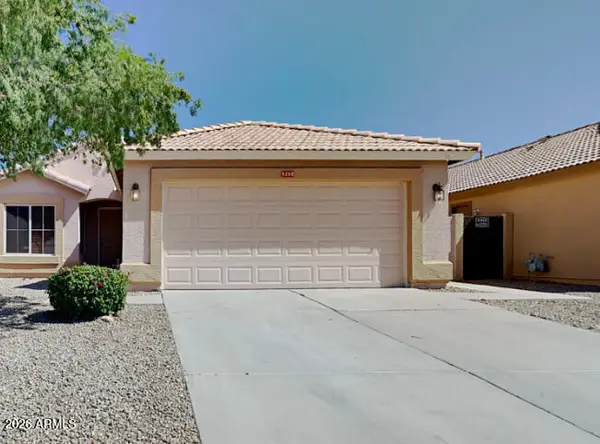 $370,000Active4 beds 2 baths1,657 sq. ft.
9258 W Monroe Street, Peoria, AZ 85345
MLS# 7070360Listed by: EVERYPLACE - New
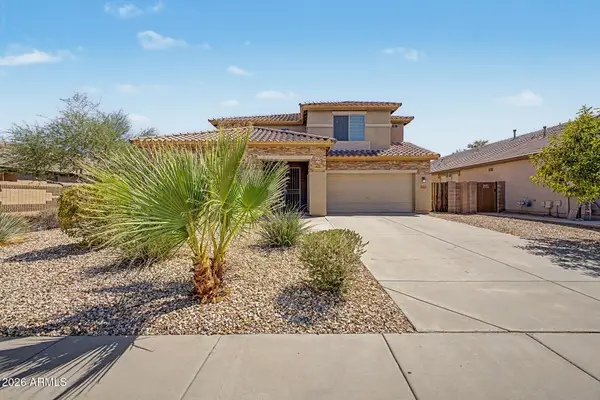 $549,000Active5 beds 3 baths2,874 sq. ft.
8607 W Brown Street, Peoria, AZ 85345
MLS# 7070372Listed by: WEST USA REALTY - New
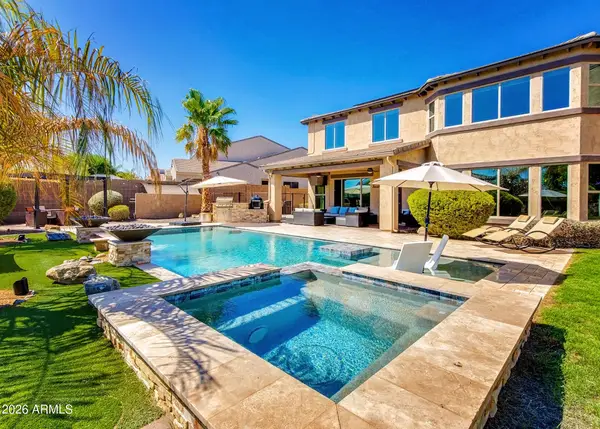 $950,000Active5 beds 3 baths4,299 sq. ft.
13323 W Jesse Red Drive, Peoria, AZ 85383
MLS# 7070246Listed by: HOMESMART - New
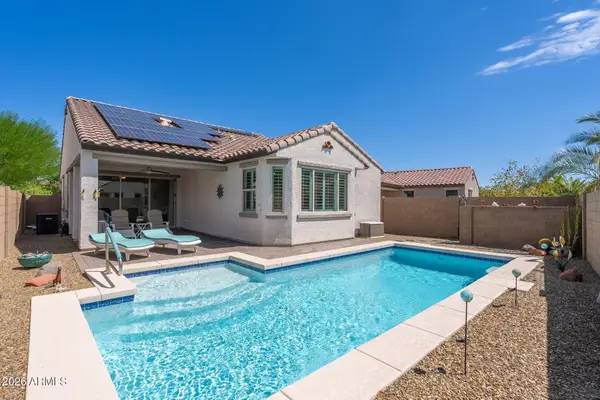 $600,000Active3 beds 2 baths1,752 sq. ft.
22536 N 100th Avenue, Peoria, AZ 85383
MLS# 7070225Listed by: RE/MAX DESERT SHOWCASE - New
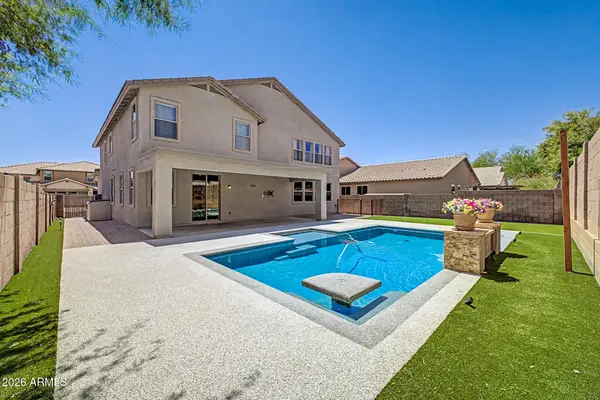 $750,000Active4 beds 3 baths3,807 sq. ft.
7832 W Molly Drive, Peoria, AZ 85383
MLS# 7070203Listed by: RE/MAX EXCALIBUR - New
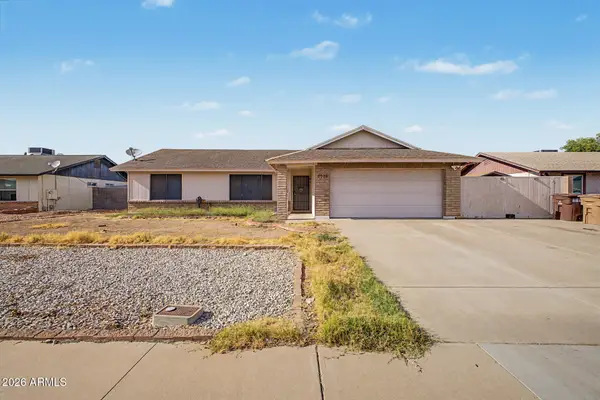 $325,000Active3 beds 1 baths1,248 sq. ft.
6926 W Comet Avenue, Peoria, AZ 85345
MLS# 7070144Listed by: REAL BROKER - New
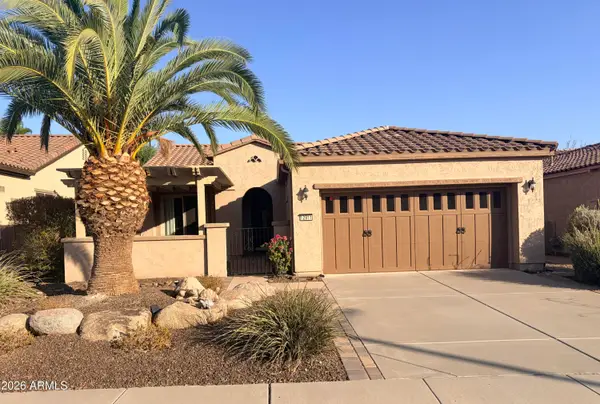 $460,000Active3 beds 2 baths1,635 sq. ft.
12911 W Bent Tree Drive, Peoria, AZ 85383
MLS# 7070089Listed by: 6 REAL ESTATE - New
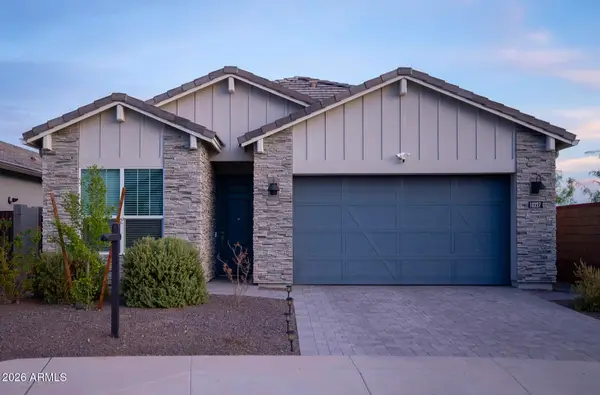 $559,000Active4 beds 2 baths1,695 sq. ft.
10227 W Salter Drive, Peoria, AZ 85382
MLS# 7070118Listed by: RE/MAX PREMIER - New
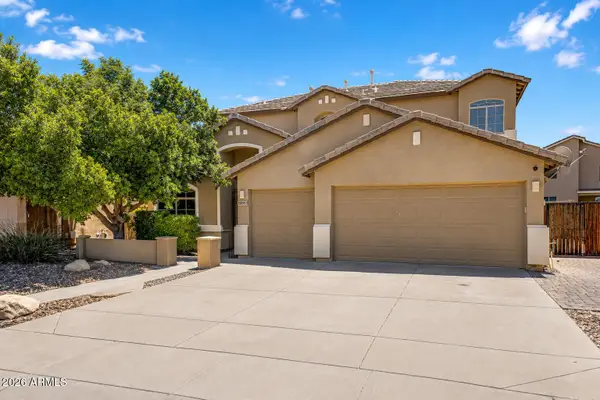 $650,000Active5 beds 3 baths3,120 sq. ft.
26053 N 68th Drive, Peoria, AZ 85383
MLS# 7070067Listed by: BLANCO REALTY - New
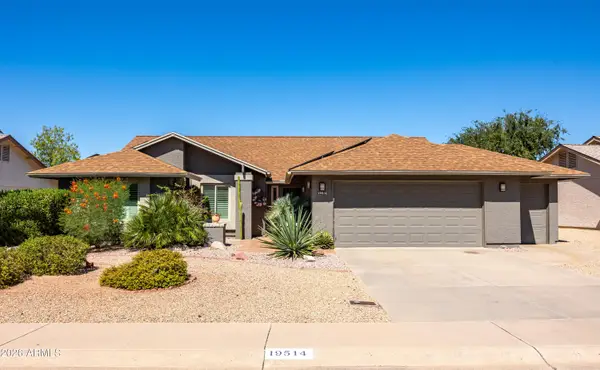 $465,000Active3 beds 2 baths1,778 sq. ft.
19514 N 98th Avenue, Peoria, AZ 85382
MLS# 7070029Listed by: MY HOME GROUP REAL ESTATE


Protect your home and budget from life's surprises with an Assurant Home Warranty, backed by a partner that supports you through every step of homeownership. Explore Plans.
©2026 Century 21 Real Estate LLC. All rights reserved. CENTURY 21®, the CENTURY 21 Logo and C21® are service marks owned by Century 21 Real Estate LLC. Century 21 Real Estate LLC fully supports the principles of the Fair Housing Act and the Equal Opportunity Act. Each office is independently owned and operated. Listing information is deemed reliable but not guaranteed accurate.