13335 W Milton Drive, Peoria, AZ 85383
Local realty services provided by:CENTURY 21 Northwest Realty
Listed by: george laughton, jessica callahan
Office: everyplace
MLS#:7051484
Source:ARMLS
Price summary
- Price:$739,000
- Price per sq. ft.:$383.7
- Monthly HOA dues:$339.67
About this home
WELCOME in to this beautifully updated luxury home in an award-winning gated, 55+ community at Trilogy Vistancia with 5-star resort style amenities. This home is offering 2 beds, 2 baths, and an impressive 1,926 sqft of living space. The home is filled with UPSCALE finishes throughout. The GOURMET kitchen has beautiful GRANITE throughout including a large center island, staggered high-end cabinetry with crown molding, and a DESIGNER backsplash. Built-in stainless steel appliances with gas cooktop, oven and convection oven. Enjoy NEW CUSTOM plantation shutters and sunscreens. Both bathrooms have been beautifully upgraded with GRANITE for a modern, elegant feel. The spacious great room features an oversized sliding glass door that seamlessly connects indoor and outdoor living, leading to a private backyard with an EXTENDED paver patio. Outdoor built in FIREPLACE to enjoy the outdoors on a cool evening along with a built-in gas bbq! Complete with a GOLF CART garage!! The home also includes a WHOLE HOUSE WATER PURIFICATION system along with a Reverse Osmosis unit. This exceptional home offers luxury, comfort, and active adult living. Trilogy at Vistancia is a 5-star-resort with two clubs (Kiva and Mita) with over 35,000 square feet. The clubs include 3 pools (2 outdoor and 1 indoor lap pool), 2 fitness centers, a beautiful day spa for healthy living and massages. There are also meeting rooms that hosts an abundance of activities (MahJongg, Euchre to name a few). Additional outdoors activities include tennis, basketball, pickle ball, bocce ball. Gary Panks-designed golf course goes throughout the neighborhood community. The Mita Club also has an artisans studio, culinary studio, snack bar....
Contact an agent
Home facts
- Year built:2020
- Subdivision & Development:TRILOGY WEST PHASE 4 PARCEL C48
- Listing ID #:7051484
- Updated:August 18, 2026 at 05:46 PM
Rooms and interior
- Bedrooms:2
- Total bathrooms:2
- Flooring:Carpet, Tile
- Living area:1,926 sq. ft.
Heating and cooling
- Cooling:Ceiling Fan(s), Programmable Thermostat
- Heating:Natural Gas
- Central air:Yes
Structure and exterior
- Year built:2020
- Building area:1,926 sq. ft.
- Lot area:0.13 Acres
- Lot Features:Auto Timer H2O Back, Auto Timer H2O Front, Desert Back, Desert Front, Irrigation Back, Irrigation Front, North/South Exposure, Synthetic Grass Back
- Architectural Style:Contemporary
- Construction Materials:Blown Cellulose, Painted, Stone, Stucco
- Exterior Features:Built-in Barbecue
Schools
- High school:Adult
- Middle school:Adult
- Elementary school:Adult
Utilities
- Water:City Water
Finances and disclosures
- Price:$739,000
- Price per sq. ft.:$383.7
- Tax amount:$2,942 (2025)
Features and amenities
- Amenities:Vinyl Frame
Parking
- Parking description:Golf Cart Garage
- Garage:Yes
- Garage spaces:2.5
 All information should be verified by the recipient and none is guaranteed as accurate by ARMLS. Copyright 2020 Arizona Regional Multiple Listing Service, Inc. All rights reserved.
New listings near 13335 W Milton Drive
- New
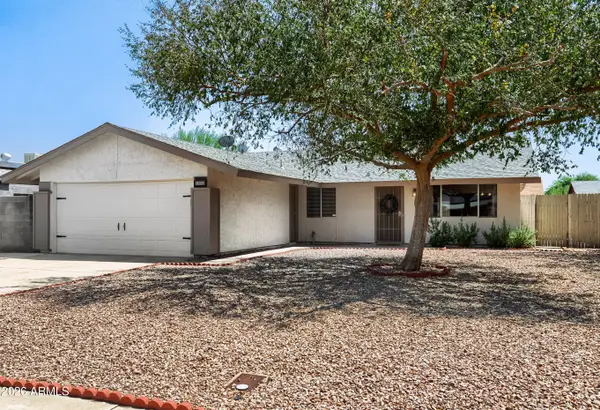
 $345,000Active3 beds 2 baths1,720 sq. ft.
9209 W Cortez Street, Peoria, AZ 85345
MLS# 7068057Listed by: CENTURY 21 TOMA PARTNERS - New
 $550,000Active5 beds 2 baths2,322 sq. ft.
7727 W Voltaire Avenue, Peoria, AZ 85381
MLS# 7068042Listed by: REALTY ONE GROUP - New
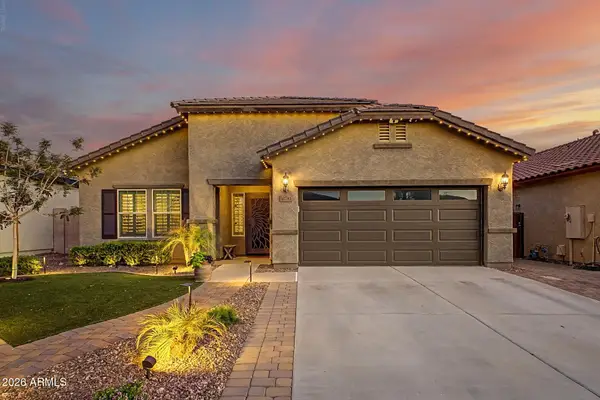 $530,000Active4 beds 2 baths2,121 sq. ft.
10781 W Saddlehorn Road, Peoria, AZ 85383
MLS# 7068031Listed by: ACTIVE REAL ESTATE, LLC - New
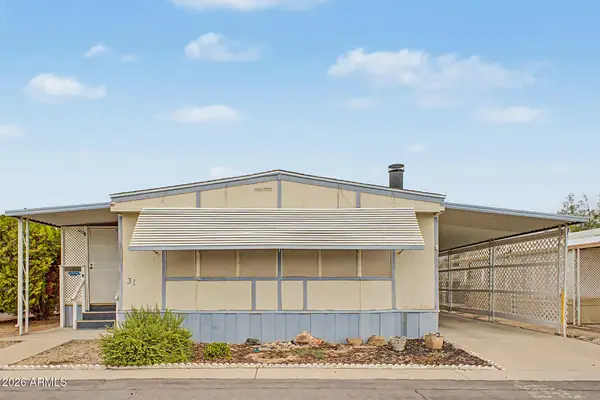 $68,000Active2 beds 2 baths1,300 sq. ft.
7344 W Peoria Avenue #31, Peoria, AZ 85345
MLS# 7068000Listed by: REALTY ONE GROUP - New
 $89,900Active3 beds 2 baths1,584 sq. ft.
10960 N 67th Avenue #94, Glendale, AZ 85304
MLS# 7067733Listed by: WEST USA REALTY - New
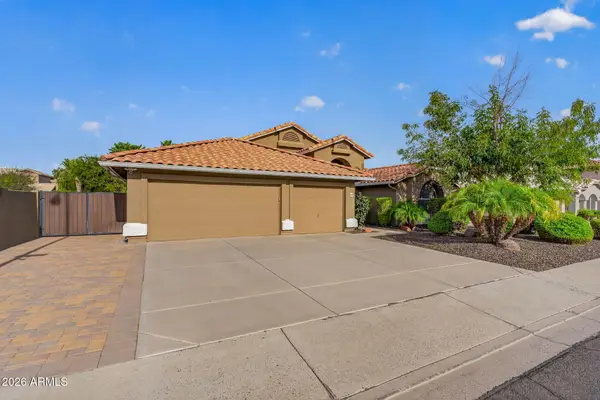 $599,900Active4 beds 2 baths2,273 sq. ft.
15470 N 87th Drive, Peoria, AZ 85382
MLS# 7067770Listed by: RHP REAL ESTATE - New
 $351,000Active3 beds 2 baths1,168 sq. ft.
6723 W Aire Libre Avenue, Peoria, AZ 85382
MLS# 7067786Listed by: OPENDOOR BROKERAGE, LLC - New
 $450,000Active3 beds 2 baths2,105 sq. ft.
7507 W Brown Street, Peoria, AZ 85345
MLS# 7067787Listed by: HOMESMART - New
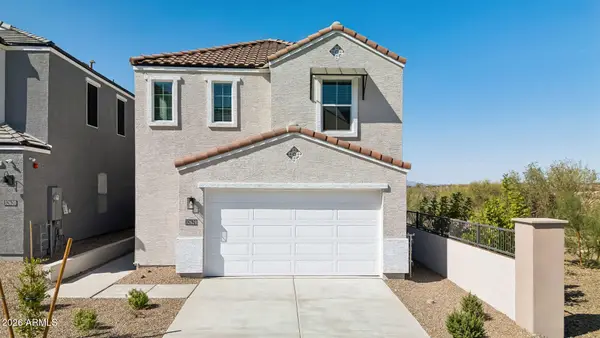 $504,990Active4 beds 3 baths1,772 sq. ft.
32628 N Smoke View Trail, Peoria, AZ 85383
MLS# 7067806Listed by: DRH PROPERTIES INC - New
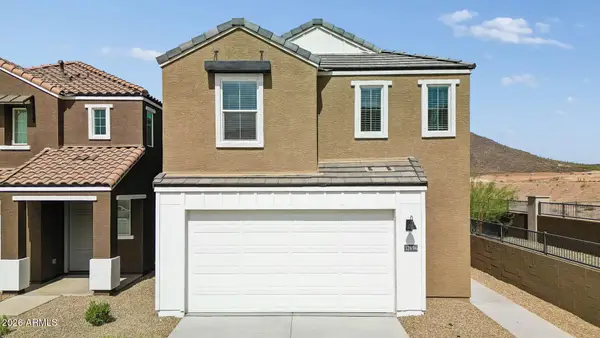 $514,990Active4 beds 3 baths1,772 sq. ft.
32696 N Smoke View Trail, Peoria, AZ 85383
MLS# 7067819Listed by: DRH PROPERTIES INC


Protect your home and budget from life's surprises with an Assurant Home Warranty, backed by a partner that supports you through every step of homeownership. Explore Plans.
©2026 Century 21 Real Estate LLC. All rights reserved. CENTURY 21®, the CENTURY 21 Logo and C21® are service marks owned by Century 21 Real Estate LLC. Century 21 Real Estate LLC fully supports the principles of the Fair Housing Act and the Equal Opportunity Act. Each office is independently owned and operated. Listing information is deemed reliable but not guaranteed accurate.