
13851 N 74th Avenue, Peoria, AZ 85381
Local realty services provided by:CENTURY 21 Desert Estates Realty
13851 N 74th Avenue,Peoria, AZ 85381
$1,475,000
- 4 Beds
- 4 Baths
- - sq. ft.
- Single family
- Sold
Listed by: jay jordan
Office: retsy
MLS#:7006634
Source:ARMLS
Sorry, we are unable to map this address
Price summary
- Price:$1,475,000
- Monthly HOA dues:$350
About this home
NEW CONSTRUCTION! Move-in ready custom gated estate. Situated on a 18,000+ lot with custom iron gates, & over $100,000 in professional landscaping with fertigation system. The chef's kitchen features Taj Mahal quartz countertops, an 11X7 island, custom soft-close dovetail cabinetry with integrated LED lighting, premium appliances, and a butler's pantry. Highlights include 12' ceilings, Anderson wide-plank hardwood floors, gas fireplace stub, dedicated office, theater room, wet bar, beverage fridge, heated primary bath floors, & Toto bidets. Smart home features include voice-activated Lutron lighting, automatic shades pre-wire, security cameras, networking, surround sound prewire, and whole-home surge protection. Additional upgrades include spray foam and Rockwool insulation & level 2 EV!
Contact an agent
Home facts
- Year built:2026
- Subdivision & Development:TRAMONTO BELLO
- Listing ID #:7006634
- Updated:September 16, 2026 at 04:47 PM
Rooms and interior
- Bedrooms:4
- Total bathrooms:4
- Rooms Total:12
- Flooring:Carpet, Tile, Wood
Heating and cooling
- Cooling:Ceiling Fan(s), Programmable Thermostat
- Heating:Electric
- Central air:Yes
Structure and exterior
- Year built:2026
- Lot Features:Auto Timer H2O Back, Auto Timer H2O Front, Desert Front, Dirt Back, East/West Exposure, Gravel/Stone Front, Sprinklers In Front, Synthetic Grass Front
- Architectural Style:Ranch
- Construction Materials:Ducts Professionally Air-Sealed, Spray Foam Insulation
- Exterior Features:Private Street(s)
Schools
- High school:Cactus High School
- Middle school:Paseo Verde Elementary School
- Elementary school:Paseo Verde Elementary School
Utilities
- Sewer:Sewer in & Connected
Finances and disclosures
- Price:$1,475,000
- Tax amount:$367 (2025)
Features and amenities
- Laundry features:Gas Dryer Hookup, Washer/Dryer Hook-up Only
- Amenities:Vinyl Frame
- Smart home:Yes
Parking
- Parking description:Electric Vehicle Charging Station(s), Extended Length Garage, RV Access/Parking
- Garage:Yes
- Garage spaces:3
 All information should be verified by the recipient and none is guaranteed as accurate by ARMLS. Copyright 2020 Arizona Regional Multiple Listing Service, Inc. All rights reserved. ARMLS Member Broker: JoAnn Ayres
New listings near 13851 N 74th Avenue
- New
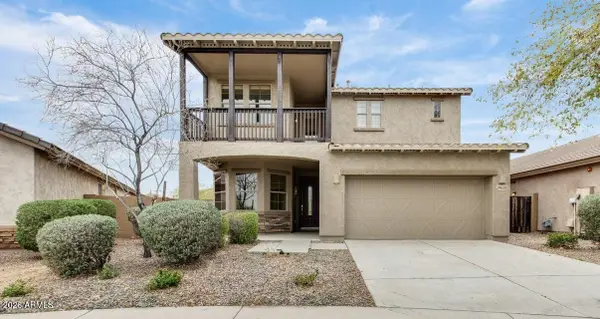 $520,000Active6 beds 3 baths2,822 sq. ft.
29620 N 120th Lane, Peoria, AZ 85383
MLS# 7080771Listed by: RED MANOR REALTY - New
 $824,900Active5 beds 3 baths3,647 sq. ft.
9185 W Pinnacle Vista Drive, Peoria, AZ 85383
MLS# 7080772Listed by: AZ UNIQUE HOMES, LLC - New
 $77,777Active2 beds 2 baths1,152 sq. ft.
11411 N 91st, Peoria, AZ 85345
MLS# 22622526Listed by: DOUGLAS PROPERTY GROUP - New
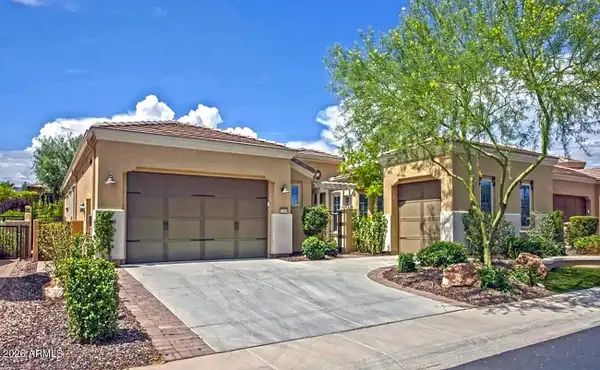 $690,000Active2 beds 2 baths2,164 sq. ft.
12954 W Lone Tree Trail, Peoria, AZ 85383
MLS# 7080720Listed by: REALTY ONE GROUP - New
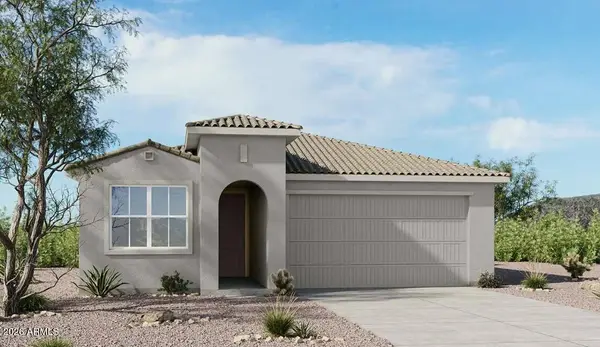 $524,831Active3 beds 2 baths1,804 sq. ft.
13237 W Cavalry Drive, Peoria, AZ 85383
MLS# 7080671Listed by: TAYLOR MORRISON (MLS ONLY) - New
 $77,777Active2 beds 2 baths1,152 sq. ft.
11411 N 91st Avenue #139, Peoria, AZ 85345
MLS# 7080682Listed by: DOUGLAS PROPERTY GROUP - New
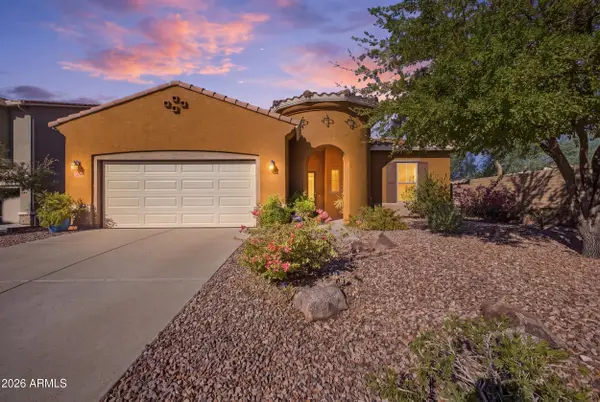 $529,000Active3 beds 2 baths1,995 sq. ft.
31342 N 137th Glen, Peoria, AZ 85383
MLS# 7080698Listed by: KELLER WILLIAMS, PROFESSIONAL PARTNERS - New
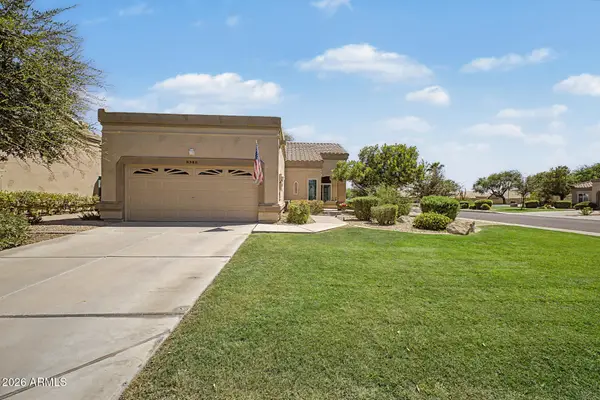 $359,000Active2 beds 2 baths1,357 sq. ft.
8341 W Wescott Drive, Peoria, AZ 85382
MLS# 7080605Listed by: RETSY - New
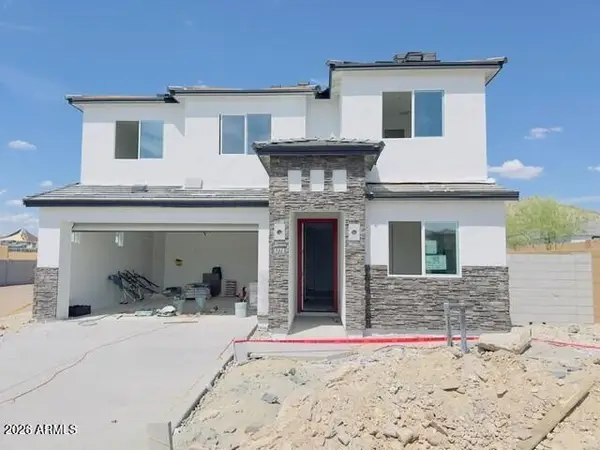 $774,990Active5 beds 3 baths2,837 sq. ft.
6778 W Spur Drive, Peoria, AZ 85383
MLS# 7080510Listed by: DRH PROPERTIES INC - New
 $313,000Active3 beds 2 baths984 sq. ft.
7312 W Mescal Street, Peoria, AZ 85345
MLS# 7080466Listed by: OPENDOOR BROKERAGE, LLC


Protect your home and budget from life's surprises with an Assurant Home Warranty, backed by a partner that supports you through every step of homeownership. Explore Plans.
©2026 Century 21 Real Estate LLC. All rights reserved. CENTURY 21®, the CENTURY 21 Logo and C21® are service marks owned by Century 21 Real Estate LLC. Century 21 Real Estate LLC fully supports the principles of the Fair Housing Act and the Equal Opportunity Act. Each office is independently owned and operated. Listing information is deemed reliable but not guaranteed accurate.