
8341 W Wescott Drive, Peoria, AZ 85382
Local realty services provided by:CENTURY 21 Arizona West
8341 W Wescott Drive,Peoria, AZ 85382
$359,000
- 2 Beds
- 2 Baths
- 1,357 sq. ft.
- Single family
- Active
Listed by: russell harris, william carr
Office: retsy
MLS#:7080605
Source:ARMLS
Price summary
- Price:$359,000
- Price per sq. ft.:$264.55
- Monthly HOA dues:$305
About this home
Fantastic opportunity to own this 2-bedroom residence on a coveted corner lot! You'll be delighted by the serene living room with vaulted ceilings, a soothing palette, blinds, wood-look flooring, and an inviting fireplace for relaxing evenings with loved ones. The eat-in kitchen comes with sleek quartz counters, ample wood cabinetry with crown moulding, and sleek stainless steel appliances for a seamless culinary experience. The primary bedroom showcases soft carpeting, an ensuite with dual sinks, and a convenient walk-in closet. Spend peaceful afternoons on the covered patio, perfect for dining al fresco or refreshing drinks. Don't miss out on your chance to own this adorable home!
Contact an agent
Home facts
- Year built:1994
- Subdivision & Development:VISTA FAIRWAYS AT WESTBROOK VILLAGE
- Listing ID #:7080605
- Updated:September 16, 2026 at 12:44 AM
Rooms and interior
- Bedrooms:2
- Total bathrooms:2
- Flooring:Carpet, Tile
- Living area:1,357 sq. ft.
Heating and cooling
- Heating:Natural Gas
- Central air:Yes
Structure and exterior
- Year built:1994
- Building area:1,357 sq. ft.
- Lot area:0.1 Acres
- Lot Features:Auto Timer H2O Back, Borders Common Area, Corner, Grass Front, Gravel/Stone Back, Gravel/Stone Front, Irrigation Back, Irrigation Front, North/South Exposure
- Architectural Style:Ranch
- Construction Materials:Painted, Stucco
Schools
- High school:Adult
- Middle school:Adult
- Elementary school:Adult
Finances and disclosures
- Price:$359,000
- Price per sq. ft.:$264.55
- Tax amount:$1,744 (2025)
Features and amenities
- Laundry features:Washer/Dryer Hook-up Only
Parking
- Parking description:Attached Garage Cabinets
- Garage:Yes
- Garage spaces:2
 All information should be verified by the recipient and none is guaranteed as accurate by ARMLS. Copyright 2020 Arizona Regional Multiple Listing Service, Inc. All rights reserved.
New listings near 8341 W Wescott Drive
- New
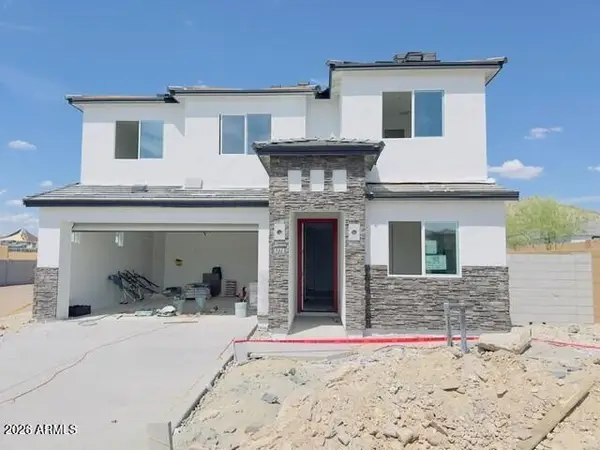 $774,990Active5 beds 3 baths2,837 sq. ft.
6778 W Spur Drive, Peoria, AZ 85383
MLS# 7080510Listed by: DRH PROPERTIES INC - New
 $313,000Active3 beds 2 baths984 sq. ft.
7312 W Mescal Street, Peoria, AZ 85345
MLS# 7080466Listed by: OPENDOOR BROKERAGE, LLC - New
 $574,698Active3 beds 3 baths2,457 sq. ft.
8072 N 80th Lane, Peoria, AZ 85345
MLS# 7080407Listed by: K. HOVNANIAN GREAT WESTERN HOMES, LLC - New
 $649,382Active5 beds 3 baths2,559 sq. ft.
13340 W Cavalry Drive, Peoria, AZ 85383
MLS# 7080428Listed by: TAYLOR MORRISON (MLS ONLY) - New
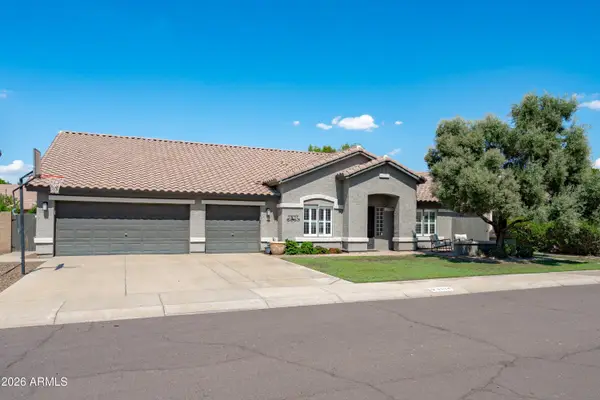 $719,900Active3 beds 2 baths2,702 sq. ft.
8534 W 8534 W Melinda Lane, Peoria, AZ 85382
MLS# 7080253Listed by: EXP REALTY - New
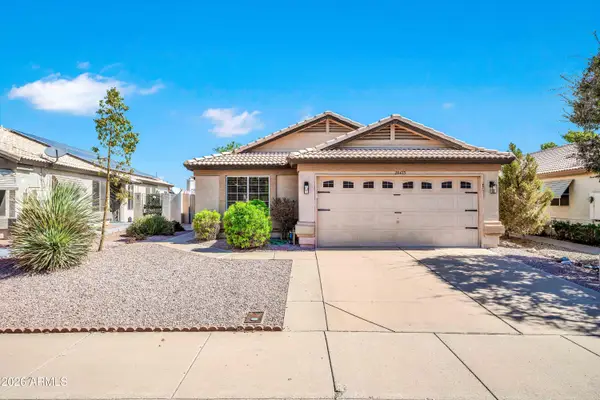 $319,990Active3 beds 2 baths1,295 sq. ft.
20473 N 105th Avenue, Peoria, AZ 85382
MLS# 7080020Listed by: HOMESMART - New
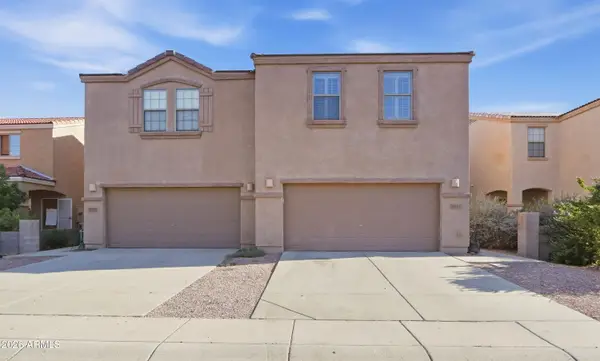 $339,900Active3 beds 3 baths1,606 sq. ft.
7031 W Mcmahon Way, Peoria, AZ 85345
MLS# 7080028Listed by: A.Z. & ASSOCIATES - New
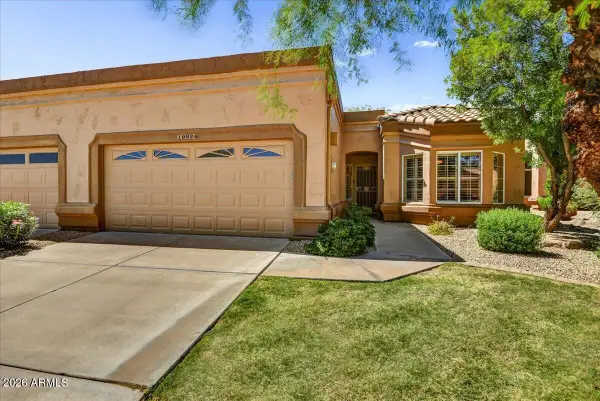 $350,000Active2 beds 2 baths1,448 sq. ft.
19824 N 90th Drive, Peoria, AZ 85382
MLS# 7080038Listed by: RUSS LYON SOTHEBY'S INTERNATIONAL REALTY 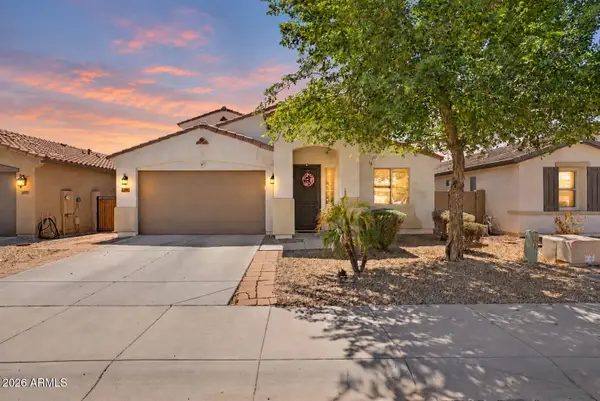 $515,000Active5 beds 4 baths2,918 sq. ft.
12019 W Alex Court, Peoria, AZ 85373
MLS# 7074113Listed by: CITIEA- New
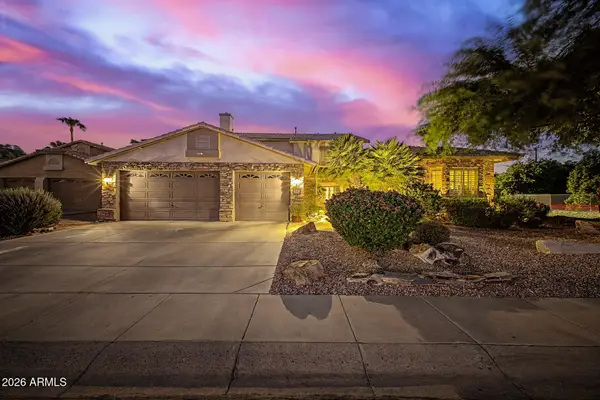 $748,888Active4 beds 3 baths3,026 sq. ft.
15780 N 78th Lane, Peoria, AZ 85382
MLS# 7079927Listed by: MY HOME GROUP REAL ESTATE


Protect your home and budget from life's surprises with an Assurant Home Warranty, backed by a partner that supports you through every step of homeownership. Explore Plans.
©2026 Century 21 Real Estate LLC. All rights reserved. CENTURY 21®, the CENTURY 21 Logo and C21® are service marks owned by Century 21 Real Estate LLC. Century 21 Real Estate LLC fully supports the principles of the Fair Housing Act and the Equal Opportunity Act. Each office is independently owned and operated. Listing information is deemed reliable but not guaranteed accurate.