
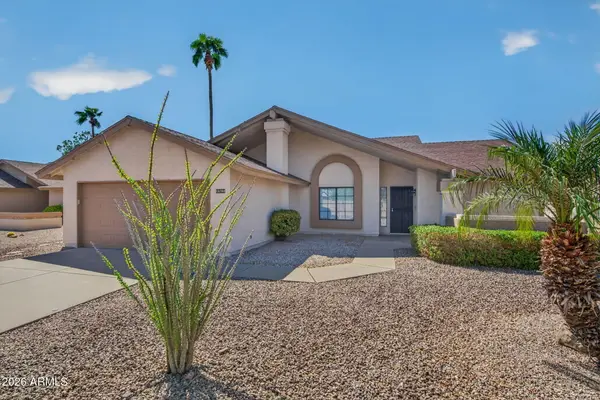
19810 N 84th Drive, Peoria, AZ 85382
Local realty services provided by:CENTURY 21 Desert Estates Realty
Listed by: kimberly may wang, kaneka trotter
Office: realty one group
MLS#:7059294
Source:ARMLS
Price summary
- Price:$570,000
- Price per sq. ft.:$258.74
- Monthly HOA dues:$68.25
About this home
RARE 45+ Age Restricted 2-bedroom, 2.5-bath residence nestled in a highly sought-after age-restricted community in the heart of Peoria. Thoughtfully designed with a functional floor plan, this home offers spacious living areas, abundant natural light, and the perfect blend of comfort, convenience, and low-maintenance living. 2 Heated Pools, Pickleball and so much more! Kitchen flows seamlessly into the dining & living spaces, creating an inviting setting for both everyday living and entertaining. Each bedroom provides its own private retreat, while the additional half bath offers added convenience for guests.
Enjoy the active lifestyle this vibrant community has to offer, with opportunities to socialize, relax, and take advantage of the neighborhood amenities. Ideally located near shoppin dining, golf, parks, medical facilities, and entertainment, you'll have everything you need just minutes from your doorstep.
Whether you're looking for a full-time residence or the perfect lock-and-leave winter retreat, this move-in-ready home is an exceptional opportunity to enjoy the best of Arizona living....
Contact an agent
Home facts
- Year built:1997
- Subdivision & Development:Westbrook Village
- Listing ID #:7059294
- Updated:September 15, 2026 at 03:38 PM
Rooms and interior
- Bedrooms:2
- Total bathrooms:3
- Flooring:Carpet, Laminate, Tile
- Living area:2,203 sq. ft.
Heating and cooling
- Cooling:Ceiling Fan(s), Programmable Thermostat
- Heating:Natural Gas
- Central air:Yes
Structure and exterior
- Year built:1997
- Building area:2,203 sq. ft.
- Lot area:0.23 Acres
- Lot Features:Desert Back, Desert Front, East/West Exposure, Gravel/Stone Back
- Architectural Style:Ranch
- Construction Materials:Stucco
- Exterior Features:Built-in Barbecue
Schools
- High school:Adult
- Middle school:Adult
- Elementary school:Adult
Finances and disclosures
- Price:$570,000
- Price per sq. ft.:$258.74
- Tax amount:$2,625 (2025)
Features and amenities
- Laundry features:Gas Dryer Hookup
- Amenities:Skylight(s)
Parking
- Garage:Yes
- Garage spaces:3
 All information should be verified by the recipient and none is guaranteed as accurate by ARMLS. Copyright 2020 Arizona Regional Multiple Listing Service, Inc. All rights reserved. ARMLS Member Broker: JoAnn Ayres
New listings near 19810 N 84th Drive
- New
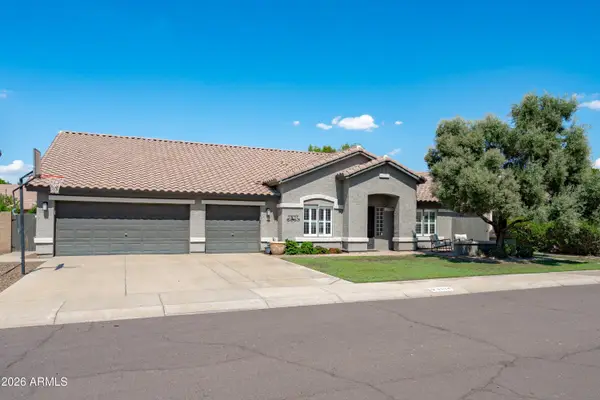 $719,900Active3 beds 2 baths2,702 sq. ft.
8534 W 8534 W Melinda Lane, Peoria, AZ 85382
MLS# 7080253Listed by: EXP REALTY - New
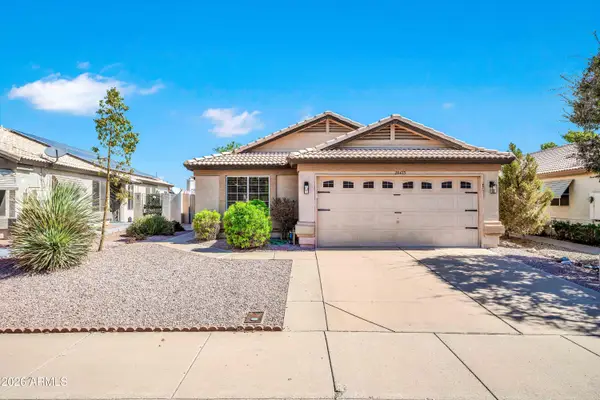 $319,990Active3 beds 2 baths1,295 sq. ft.
20473 N 105th Avenue, Peoria, AZ 85382
MLS# 7080020Listed by: HOMESMART - New
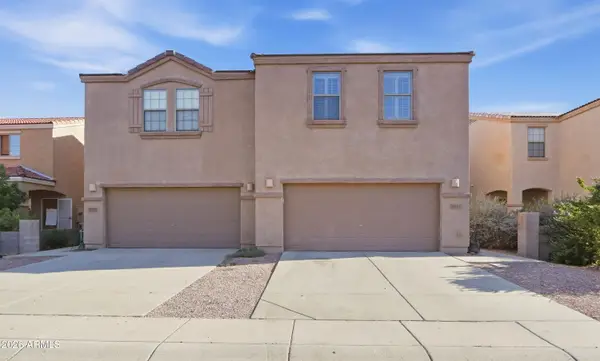 $339,900Active3 beds 3 baths1,606 sq. ft.
7031 W Mcmahon Way, Peoria, AZ 85345
MLS# 7080028Listed by: A.Z. & ASSOCIATES - New
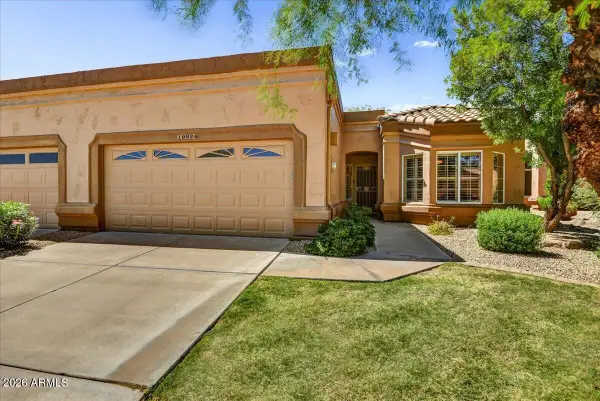 $350,000Active2 beds 2 baths1,448 sq. ft.
19824 N 90th Drive, Peoria, AZ 85382
MLS# 7080038Listed by: RUSS LYON SOTHEBY'S INTERNATIONAL REALTY 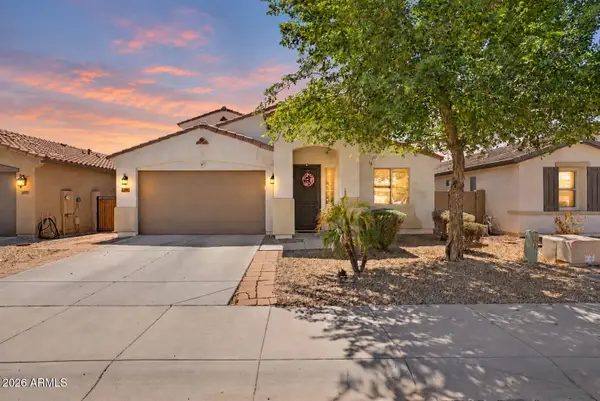 $515,000Active5 beds 4 baths2,918 sq. ft.
12019 W Alex Court, Peoria, AZ 85373
MLS# 7074113Listed by: CITIEA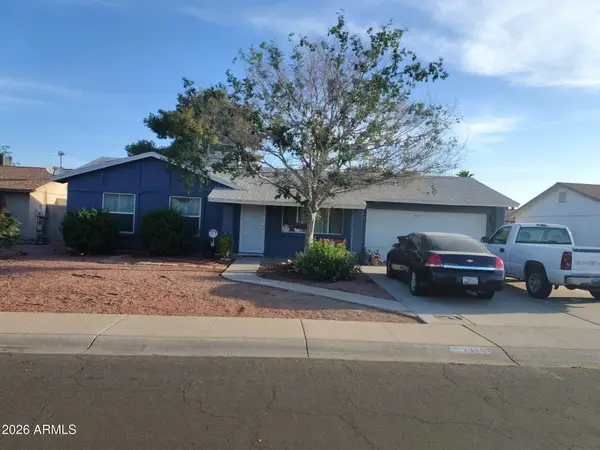 $225,000Pending3 beds 2 baths1,023 sq. ft.
7346 W Sunnyslope Lane, Peoria, AZ 85345
MLS# 7079972Listed by: EXP REALTY- New
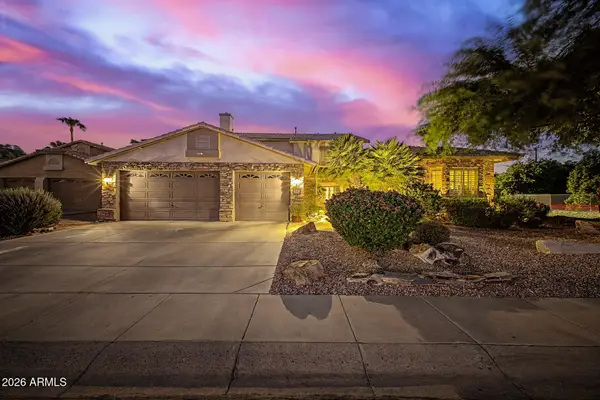 $748,888Active4 beds 3 baths3,026 sq. ft.
15780 N 78th Lane, Peoria, AZ 85382
MLS# 7079927Listed by: MY HOME GROUP REAL ESTATE - New
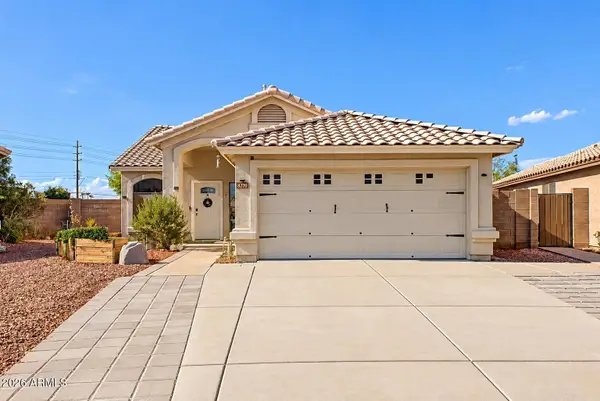 $390,000Active3 beds 2 baths1,386 sq. ft.
8270 W Voltaire Avenue, Peoria, AZ 85381
MLS# 7079888Listed by: EXP REALTY - New
 $430,000Active3 beds 2 baths1,540 sq. ft.
6926 W Sunnyside Drive, Peoria, AZ 85345
MLS# 7079858Listed by: HOMESMART - New
 $365,000Active2 beds 2 baths1,395 sq. ft.
19708 N 98th Lane, Peoria, AZ 85382
MLS# 7079832Listed by: MCG REALTY


Protect your home and budget from life's surprises with an Assurant Home Warranty, backed by a partner that supports you through every step of homeownership. Explore Plans.
©2026 Century 21 Real Estate LLC. All rights reserved. CENTURY 21®, the CENTURY 21 Logo and C21® are service marks owned by Century 21 Real Estate LLC. Century 21 Real Estate LLC fully supports the principles of the Fair Housing Act and the Equal Opportunity Act. Each office is independently owned and operated. Listing information is deemed reliable but not guaranteed accurate.