
21471 N 102nd Avenue, Peoria, AZ 85382
Local realty services provided by:CENTURY 21 Toma Partners
21471 N 102nd Avenue,Peoria, AZ 85382
$650,000
- 4 Beds
- 4 Baths
- 2,655 sq. ft.
- Single family
- Active
Listed by: thanaa s salloum
Office: serhant.
MLS#:7058004
Source:ARMLS
Price summary
- Price:$650,000
- Price per sq. ft.:$244.82
- Monthly HOA dues:$55
About this home
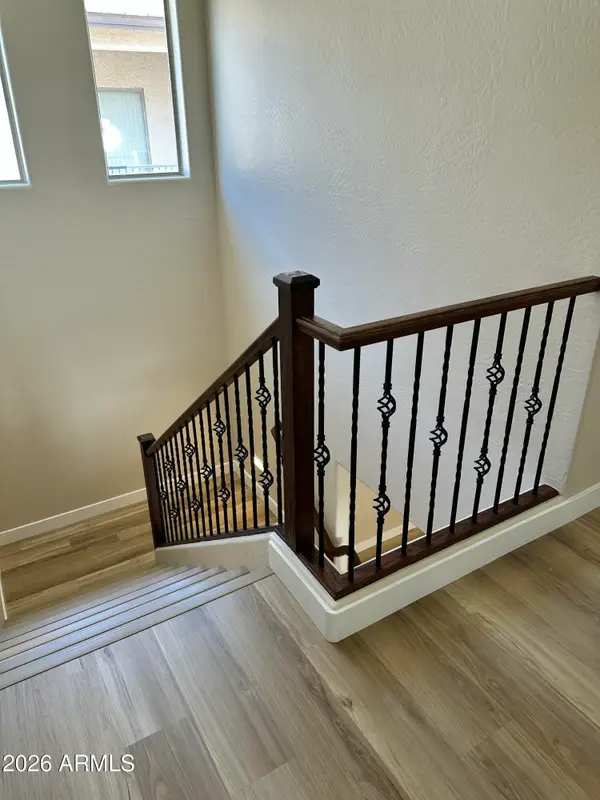
This beautifully upgraded home features a gourmet kitchen with maple cabinetry, 42-inch uppers with crown moulding, Monte Cristo granite countertops, a tile backsplash, stainless steel appliances, a gas cooktop, and an oversized island overlooking the Great Room's soaring 20-foot ceiling. Wood-look ceramic tile flows throughout the main living areas. A front office/den and an enlarged dining room complement the open downstairs layout, alongside a downstairs owner's suite with private bath and walk-in closet. Upstairs offers a game room overlooking the Great Room below, along with additional bedrooms and baths. The backyard is finished with low-maintenance synthetic turf.
Ideally located in Peoria within the Peoria Unified School District, this home offers outstanding access to the Loop 101 for an easy commute throughout the Northwest Valley. Enjoy nearby shopping, dining, and entertainment at the P83 Entertainment District, catch spring training action at the Peoria Sports Complex, and spend weekends boating and enjoying desert recreation at Lake Pleasant, just a short drive away. This location combines everyday convenience with premier Valley amenities -- a true Peoria address advantage....
Contact an agent
Home facts
- Year built:2024
- Subdivision & Development:CAMINO A LAGO SOUTH PARCEL 12
- Listing ID #:7058004
- Updated:September 07, 2026 at 03:37 PM
Rooms and interior
- Bedrooms:4
- Total bathrooms:4
- Flooring:Carpet, Tile, Vinyl
- Living area:2,655 sq. ft.
Heating and cooling
- Cooling:Ceiling Fan(s), Heat Pump, Programmable Thermostat
- Heating:Heat Pump
- Central air:Yes
Structure and exterior
- Year built:2024
- Building area:2,655 sq. ft.
- Lot area:0.12 Acres
- Lot Features:Desert Front, Gravel/Stone Back, Synthetic Grass Back
- Construction Materials:Painted, Stucco
Schools
- High school:Sunrise Mountain High School
- Middle school:Parkridge Elementary
- Elementary school:Parkridge Elementary
Utilities
- Water:City Water
Finances and disclosures
- Price:$650,000
- Price per sq. ft.:$244.82
- Tax amount:$2,045 (2025)
Features and amenities
- Laundry features:Gas Dryer Hookup
Parking
- Garage:Yes
- Garage spaces:2
 All information should be verified by the recipient and none is guaranteed as accurate by ARMLS. Copyright 2020 Arizona Regional Multiple Listing Service, Inc. All rights reserved. ARMLS Member Broker: Benjamin Toma
New listings near 21471 N 102nd Avenue
- New
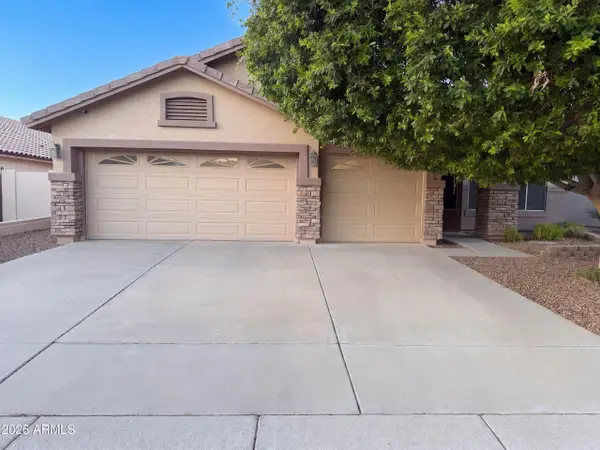
 $400,000Active3 beds 3 baths1,788 sq. ft.
9160 W Meadow Drive, Peoria, AZ 85382
MLS# 7076899Listed by: REALTY ONE GROUP - New
 $438,000Active2 beds 2 baths1,852 sq. ft.
7925 W Harmony Lane, Peoria, AZ 85382
MLS# 7076931Listed by: OPENDOOR BROKERAGE, LLC - New
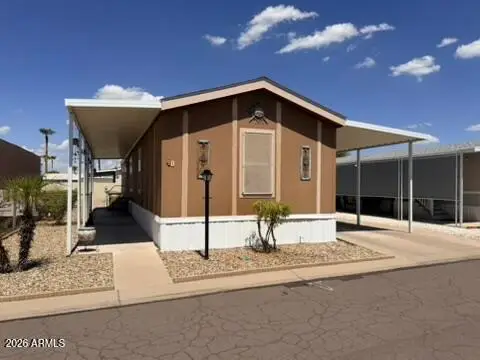 $99,000Active3 beds 2 baths1,152 sq. ft.
7810 W Peoria Avenue #40, Peoria, AZ 85345
MLS# 7076677Listed by: CALL IT CLOSED INTERNATIONAL - New
 $229,900Active2 beds 2 baths1,156 sq. ft.
9636 W Mountain View Road #B, Peoria, AZ 85345
MLS# 7076631Listed by: GORR REAL ESTATE, INC. - New
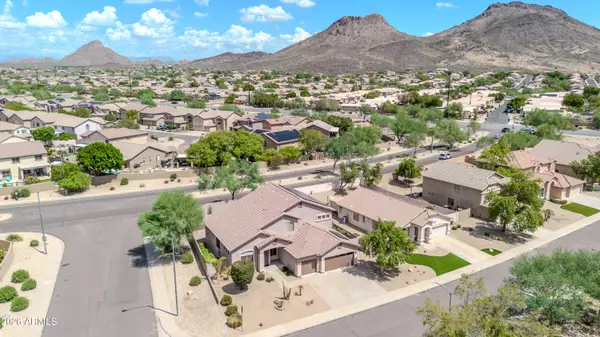 $575,000Active5 beds 3 baths2,986 sq. ft.
6772 W El Cortez Place, Peoria, AZ 85383
MLS# 7076570Listed by: HOMESMART - New
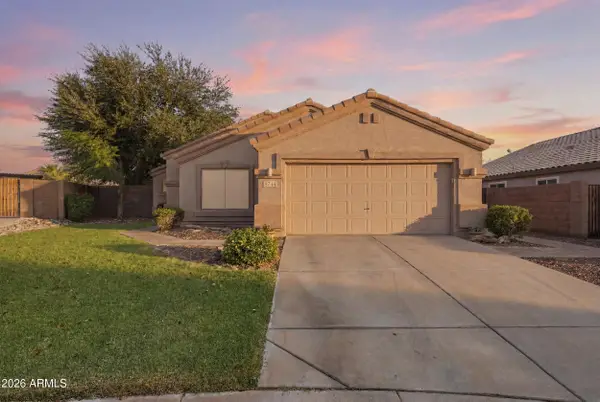 $450,000Active3 beds 2 baths1,721 sq. ft.
8744 W Lone Cactus Drive, Peoria, AZ 85382
MLS# 7076613Listed by: KELLER WILLIAMS, PROFESSIONAL PARTNERS - New
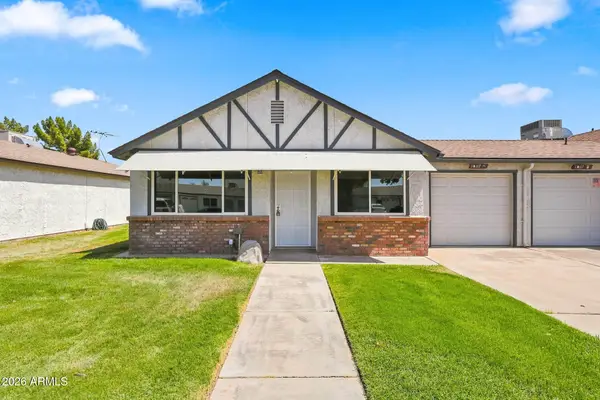 $254,900Active2 beds 2 baths1,157 sq. ft.
10117 N 97th Drive #A, Peoria, AZ 85345
MLS# 7076509Listed by: HOMESMART - New
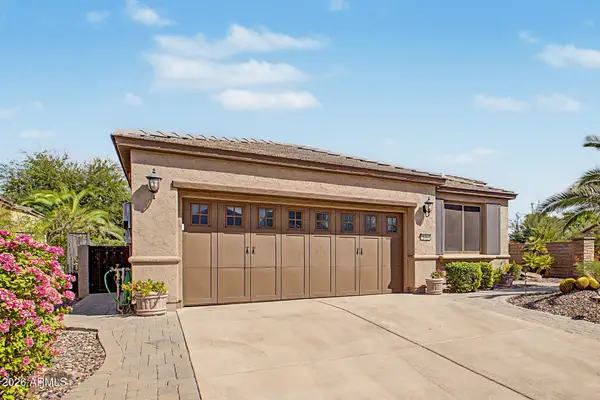 $530,000Active2 beds 2 baths1,813 sq. ft.
28469 N 128th Drive, Peoria, AZ 85383
MLS# 7076513Listed by: HOMESMART - New
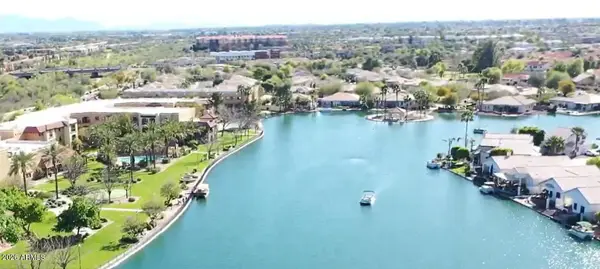 $525,000Active3 beds 2 baths1,883 sq. ft.
8930 W Custer Lane, Peoria, AZ 85381
MLS# 7076527Listed by: REALTY ONE GROUP - New
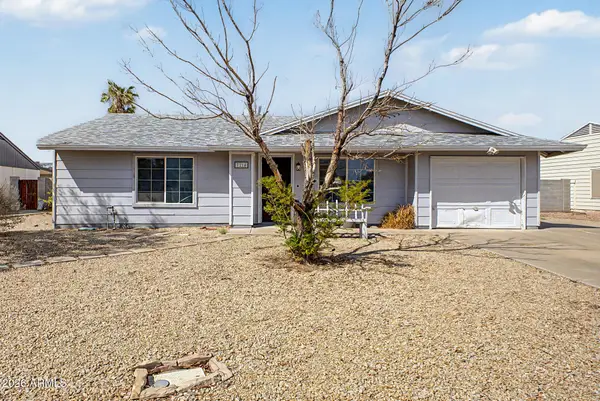 $269,000Active2 beds 1 baths936 sq. ft.
7214 W Desert Cove Avenue, Peoria, AZ 85345
MLS# 7076439Listed by: DELEX REALTY


Protect your home and budget from life's surprises with an Assurant Home Warranty, backed by a partner that supports you through every step of homeownership. Explore Plans.
©2026 Century 21 Real Estate LLC. All rights reserved. CENTURY 21®, the CENTURY 21 Logo and C21® are service marks owned by Century 21 Real Estate LLC. Century 21 Real Estate LLC fully supports the principles of the Fair Housing Act and the Equal Opportunity Act. Each office is independently owned and operated. Listing information is deemed reliable but not guaranteed accurate.